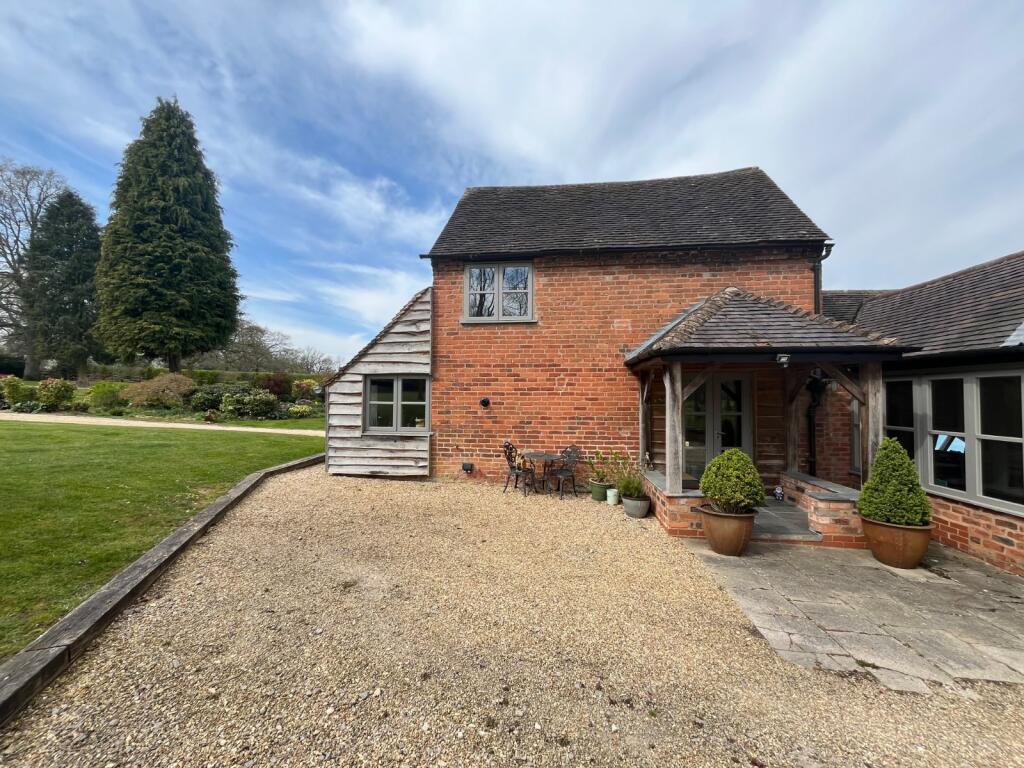
Property Details:
- Type: Apartment
- Bedrooms: 3
- Bathrooms: 1
Agent: Burchell Edwards - Solihull
Phone: 0121 721 8960
<br/><b>SUMMARY</b><br/>Spacious 3-bed apartment opposite Brueton Park in sought-after Solihull. Features lounge with dining room, bathroom, separate WC and balcony. Excellent links to Solihull, Knowle and the M42.<br/><br/><br/><b>DESCRIPTION</b><br/>Located in a highly sought-after area of Solihull, this well-presented three-bedroom apartment on the third floor enjoys a prime position directly opposite the beautiful Brueton Park. <br/>Offering generous living accommodation throughout, the property features a bright and spacious lounge with dining room, a family bathroom, and an additional separate WC for added convenience.<br/><br/>A private balcony, accessible from the principal bedroom, and the lounge/dining room, provides an ideal space to relax and enjoy the surroundings. <br/>The apartment's well-proportioned layout makes it perfect for families, professionals, or those looking to enjoy comfortable living in a desirable location.<br/><br/>Ideally situated, the property benefits from excellent transport links, with easy access to the M42 motorway and convenient connections to Knowle, Solihull Town Centre, and the surrounding areas. A range of local amenities, shops, restaurants, and leisure facilities are all within close proximity.<br/><br/><b>Entrance Hall</b> <br/>Radiator, ceiling light, wall sockets<br/><br/><b>Kitchen </b> 12' x 9' 3" ( 3.66m x 2.82m )<br/>Fitted kitchen, Bosch integrated dishwasher, Bosch Classix multifunction oven, Bosch microwave combination oven, Bosch Classix 5-burner gas hob, Bosch full-size heated drawer, Bosch integrated fridge/freezer, Bosch integrated washing machine 1400 spin, granite worktop, double glazing to front, ceiling light, wall socket, under-cabinet pyramid downlights<br/><br/><b>Bedroom Three</b> 12' x 8' ( 3.66m x 2.44m )<br/>Double glazing to front, ceiling light, wall socket, radiator<br/><br/><b>Bedroom Two</b> 11' 9" x 11' 6" ( 3.58m x 3.51m )<br/>Double glazing to front, double fitted wardrobe, radiator, wall sockets, ceiling light<br/><br/><b>Bathroom</b> <br/>Double glazing to side, bath, shower, ceiling light, heated towel rail, storage cupboard, w.c, Duravit wall hung storage unit, hand basin with Duravit vanity basin storage, underfloor programmable electric heating<br/><br/><b>Bedroom One</b> 19' 11" x 12' 7" ( 6.07m x 3.84m )<br/>Double glazing to rear, door leading to balcony, ceiling light, wall socket, double fitted wardrobes, radiator x 2<br/><br/><b>Balcony</b> 8' 11" x 8' 8" ( 2.72m x 2.64m )<br/>Access from the bedroom and Dining Room<br/><br/><b>Lounge/Dining Room</b> 21' 5" x 16' 3" ( 6.53m x 4.95m )<br/>Double glazing to rear, door leading to balcony, ceiling light, wall socket, radiator<br/><br/><b>Guest Wc</b> <br/>Wall mounted storage, ceiling light, radiator, hand wash basin<br/><br/><b>Garage</b> 37' 5" x 8' 1" ( 11.40m x 2.46m )<br/>Tandem with electric door<br/><br/><br/>We currently hold lease details as displayed above, should you require further information please contact the branch. Please note additional fees could be incurred for items such as leasehold packs.<br/><br/><br/><br/>1. MONEY LAUNDERING REGULATIONS - Intending purchasers will be asked to produce identification documentation at a later stage and we would ask for your co-operation in order that there will be no delay in agreeing the sale.
2. These particulars do not constitute part or all of an offer or contract.
3. The measurements indicated are supplied for guidance only and as such must be considered incorrect.
4. Potential buyers are advised to recheck the measurements before committing to any expense.
5. Burchell Edwards has not tested any apparatus, equipment, fixtures, fittings or services and it is the buyers interests to check the working condition of any appliances.
6. Burchell Edwards has not sought to verify the legal title of the property and the buyers must obtain verification from their solicitor.