Property Details:
• Type: Semi-Detached
• Tenure: N/A
• Floor Area: N/A
Key Features:
• Brand New Build House
• Four Double Bedrooms
• Sought-After Village Location
• Off-Street Parking
• En-Suite To Master
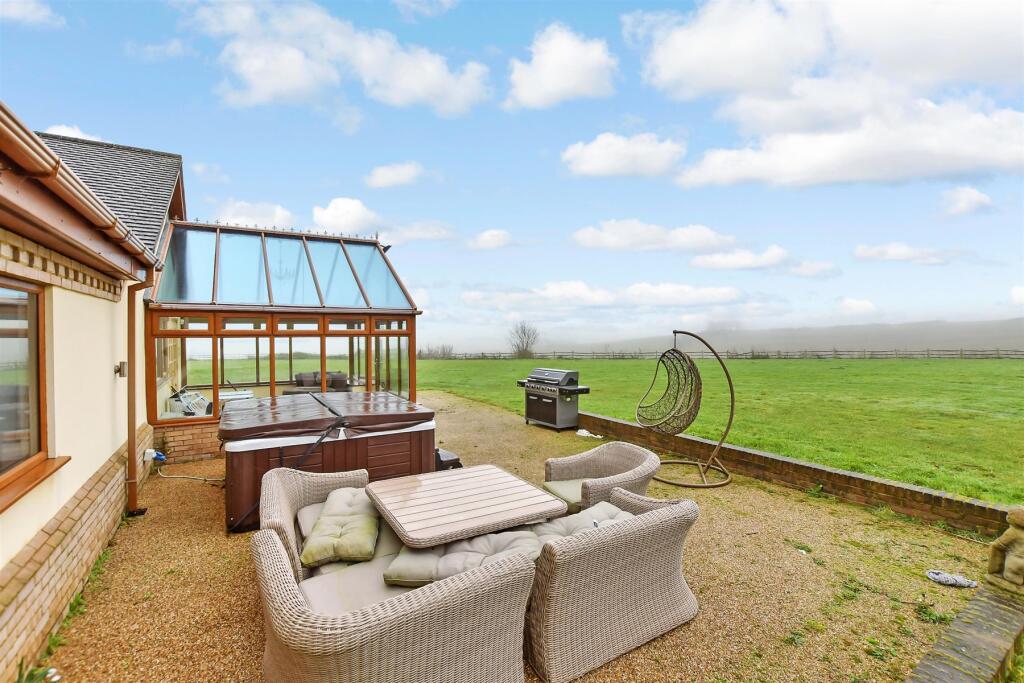
• Landscaped Gardens
• Cloakroom/WC
• Call Now To View
Location:
• Nearest Station: N/A
• Distance to Station: N/A
Agent Information:
• Address: 18-20 High Street,
Gillingham, Kent
ME7 1BB
Full Description:
Exceptional 4-Bedroom Semi-Detached Brand New Homes in the Heart of Eynsford.Nestled in a commanding elevated position in the charming village of Eynsford, Stone Bridge and Silver Wold are 2 Exceptional Four-Bedroom Semi-Detached Homes, each with its own unique design. These homes offer individual external and internal layouts, ensuring a distinct and bespoke living experience.Built to a high specification, these homes are crafted with leading insulation materials that enhance energy efficiency, keeping heating costs down in winter and ensuring a cool atmosphere during summer months. Both homes boast impressive views and an elevated setting, making the most of their picturesque surroundings.The properties are located in a conservation area, close to the iconic ford, bridge, and meandering river that define the beauty of Eynsford. The village offers an idyllic setting, with convenient local amenities including a shop, post office, and traditional pubs. Nearby villages such as Farningham and Shoreham also provide further amenities, while Sevenoaks is only 7 miles away. For those commuting to central London, the M20/M25 are within easy reach, just 3 miles away, and mainline stations at Eynsford, Sevenoaks, and Swanley offer regular services to London.Eynsford is renowned for its scenic beauty and historic charm, and with a wide range of schooling options in both the private and state sectors—including Kent’s grammar schools—this location offers a perfect blend of village living and excellent connectivity.Don’t miss the chance to acquire one of these unique homes in this desirable and picturesque village setting.Entrance Hall - Lounge - 5.61m x 3.96m (18'5 x 13'0) - Kitchen/Diner - 9.93m x 3.81m (32'7 x 12'6) - Utility Room - 3.35m x 2.01m (11'0 x 6'7) - Cloakroom/Wc - Bedroom - 3.96m x 3.86m (13'0 x 12'8) - En Suite - 3.05m;3.05m x 2.01m (10;10 x 6'7) - Bedroom - 3.86m x 2.90m (12'8 x 9'6) - Bedroom - 3.30m x 3.07m (10'10 x 10'1) - Bedroom - 2.82m x 2.72m (9'3 x 8'11) - Bathroom - 2.21m x 2.11m (7'3 x 6'11) - BrochuresRiverside, Eynsford