Riverside, Eynsford, Kent
Property facts
- Property type
- Detached
- Property subtype
- Other
- Bedrooms
- 3
- Bathrooms
- 1
- Taxes (as supplied)
- Band: D
Only details supplied with this listing are shown. Ask the listing contact to confirm measurements, taxes and costs.
About this home
Property Details: • Type: Detached • Tenure: N/A • Floor Area: N/A
Key Features: • Picturesque riverside views plus country walks • Off-road parking on private road • Large living accommodation with high finish • Easy to maintain gardens • Short walk to Eynsford train station
Location: • Nearest Station: N/A • Distance to Station: N/A
Agent Information: • Address: Harlend House, High Street, Eynsford, Dartford, DA4 0AB
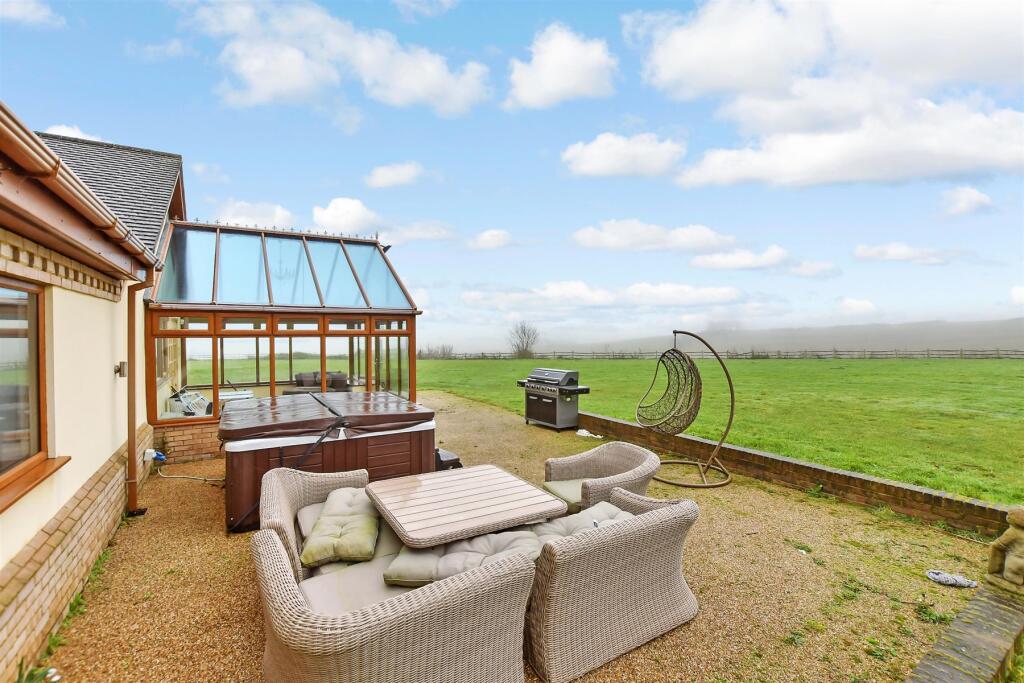
Full Description: This beautiful detached house offers the fantastic property for a family looking to live within the scenic village of Eynsford. The house boasts off-road parking as well as being located on a private road opposite Eynsford Cricket Ground. As well as stunning countryside walks, the local train station is within a short walk accessing London easily. This property also benefits from a low maintenance rear garden perfect for someone who loves to enjoy the outside.Room sizes:Porch: 3'9 x 3'5 (1.14m x 1.04m)HallwayLounge: 21'2 x 13'1 (6.46m x 3.99m)Kitchen: 8'2 x 8'1 (2.49m x 2.47m)Utility Room: 8'1 x 6'3 (2.47m x 1.91m)Cloakroom: 4'11 x 3'10 (1.50m x 1.17m)Conservatory: 12'7 x 10'7 (3.84m x 3.23m)Lean-To: 10'8 x 5'7 (3.25m x 1.70m)LandingBedroom 1: 11'4 x 10'4 (3.46m x 3.15m)Bedroom 2: 10'8 x 8'2 (3.25m x 2.49m)Bedroom 3: 10'4 x 9'8 (3.15m x 2.95m)Bathroom: 8'0 x 7'11 (2.44m x 2.41m)Front GardenOff Road ParkingRear Garden The information provided about this property does not constitute or form part of an offer or contract, nor may it be regarded as representations. All interested parties must verify accuracy and your solicitor must verify tenure/lease information, fixtures & fittings and, where the property has been extended/converted, planning/building regulation consents. All dimensions are approximate and quoted for guidance only as are floor plans which are not to scale and their accuracy cannot be confirmed. Reference to appliances and/or services does not imply that they are necessarily in working order or fit for the purpose. We are pleased to offer our customers a range of additional services to help them with moving home. None of these services are obligatory and you are free to use service providers of your choice. Current regulations require all estate agents to inform their customers of the fees they earn for recommending third party services. If you choose to use a service provider recommended by Wards, details of all referral fees can be found at the link below. If you decide to use any of our services, please be assured that this will not increase the fees you pay to our service providers, which remain as quoted directly to you.BrochuresFull PDF brochureReferral feesPrivacy policy
Features & amenities
Location
If the interactive map is unavailable, open the supplied location in maps.
Open location in mapsThe pin uses coordinates supplied with this listing. Confirm the exact location with the listing contact.
Listing information
- Original source
- www.rightmove.co.uk
- Added to Mirror
- Record updated
Added and updated dates describe the Mirror record. Source publication and verification dates are shown separately when known; none establishes time on market. Confirm current price and availability with the listing contact.
View original listingSimilar homes nearby