Property Details:
• Type: Detached
• Tenure: N/A
• Floor Area: N/A
Key Features:
• Fabulous Det'chd House Built 2022
• High Standard of Finish & Specification
• Desirable Loc on Outskirts of Barrowford
• Handy for Access to M65 & Road Networks
• Open Porch, Hall & Spacious Lounge
• Din Kit with Appl’ces, Utility Rm/GF WC
• 3 Dble Bedrms - 1 with Dressing Rm & En-suite
• Attractive Family Bathrm - Shwr over Bath
• Tandem Off Rd Pkg & Delightful Rear Garden
• 10 Yr NHBC Cert. GCH & Velfac DG Windows
Location:
• Nearest Station: N/A
• Distance to Station: N/A
Agent Information:
• Address: 8 Church Street,
Barnoldswick,
BB18 5UT
Full Description:
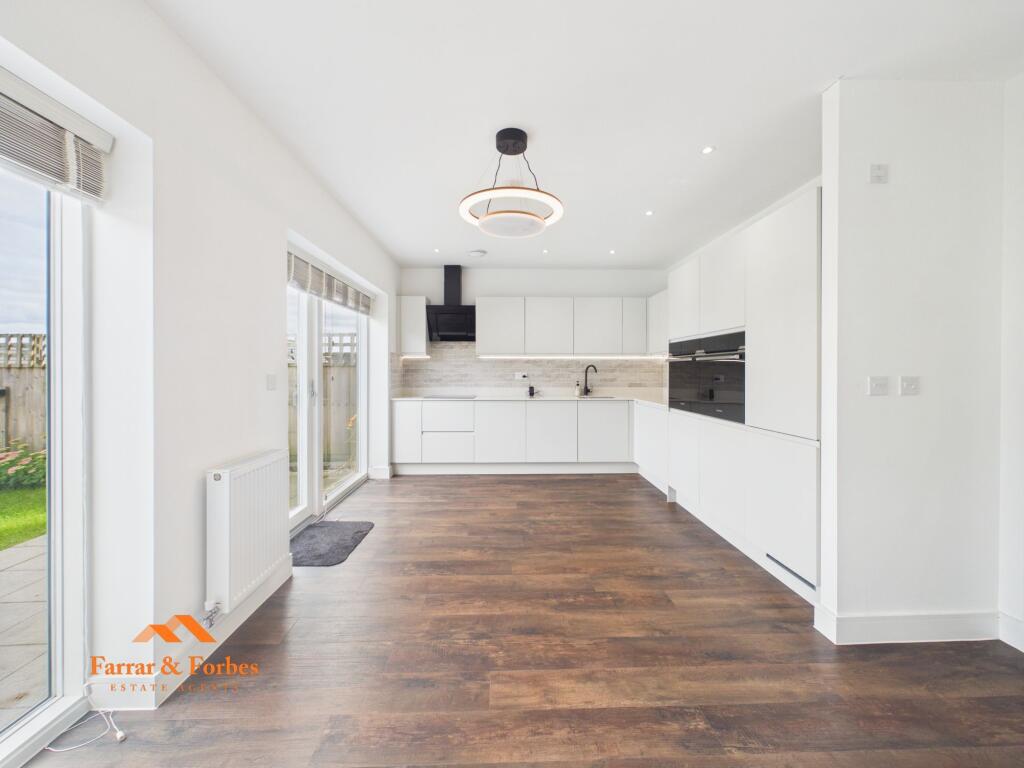
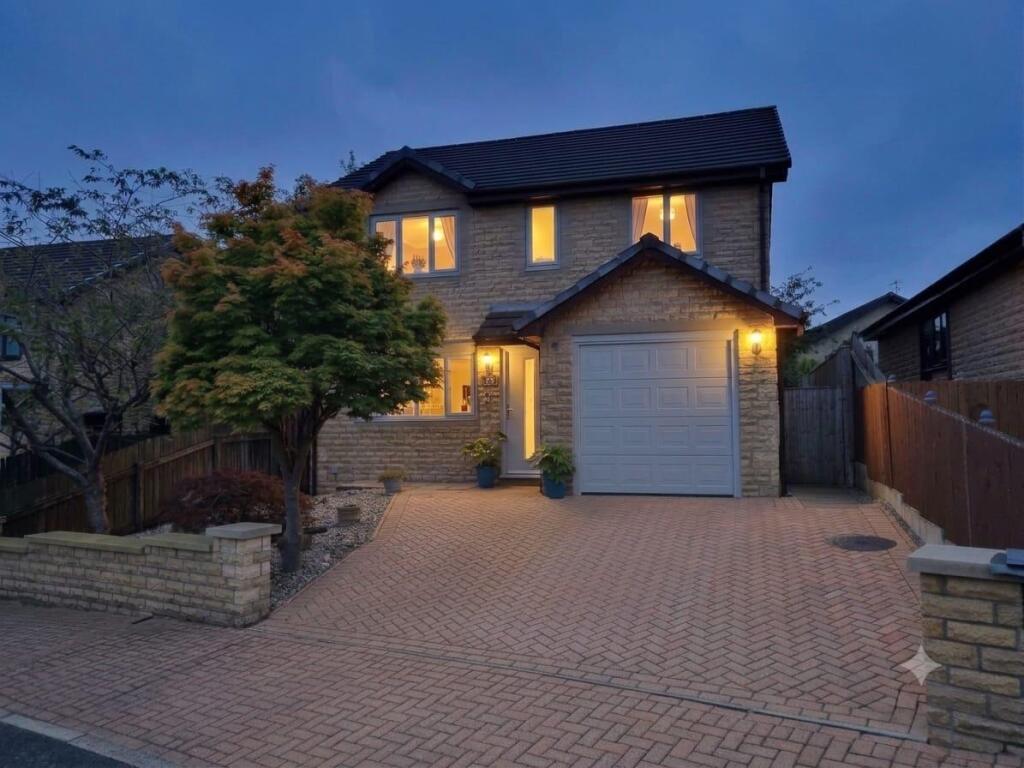
Newly built in 2022 by award winning North West builders, Northstone, this fabulous detached house is located at the entrance to an attractive development on the outskirts of Barrowford and benefits from an open outlook from the front. Well situated for commuters needing easy access to the M65 and other road networks, this excellent family home is presented to a very high standard and specification and must be viewed internally to be fully appreciated. Immaculately and tastefully furbished throughout, this enticing dwelling provides well-proportioned living space and has the advantage of superior quality fixtures and fittings, which include Velfac Aluminium framed floor to ceiling windows and doors, with double glazed windows on the ground floor and triple glazing on the first floor, which flood the house with an abundance of natural light.The accommodation briefly comprises an open porch with a Velfac entrance door leading into the hall, which is partially separated from the adjoining dining kitchen by a bespoke divider and is laid with superb, luxury vinyl flooring that extends throughout the whole of the ground floor. The dining kitchen is equipped with a range of stylish units, Silestone worktops and built-in Hoover appliances, namely an electric fan assisted oven, incorporating a thermometer and rotisserie, an electric induction hob, with an extractor canopy over, an integral dishwasher and fridge/freezer. There is a combined utility room/ground floor w.c. - an especially advantageous asset in a family home - and an impressive, spacious lounge, with a floor to ceiling glazed French door opening onto the delightful garden at the rear.The first floor landing has a built-in storage cupboard, there are three double bedrooms, with the primary bedroom boasting a cleverly concealed dressing room and three piece en-suite shower room, with a larger than standard shower unit. The beautifully furbished family bathroom is fitted with a three piece white suite, with a shower over the bath.A tarmac covered drive at the side provides tandem off road parking, there is a front garden and a slightly raised, paved forecourt, with surrounding railings, in front of the open porch, providing shelter around the main entrance and which is fitted with an ‘iParcelBox’. A particularly alluring attribute of this stunning abode is the enclosed garden at the rear, which consists of a paved patio directly behind the house, a lawn and an additional raised area to one side, covered with artificial grass to provide an all-weather children’s play area. There is also a substantial timber shed providing excellent storage space, with electric power and light and fitted shelves.