For Sale
£172,500
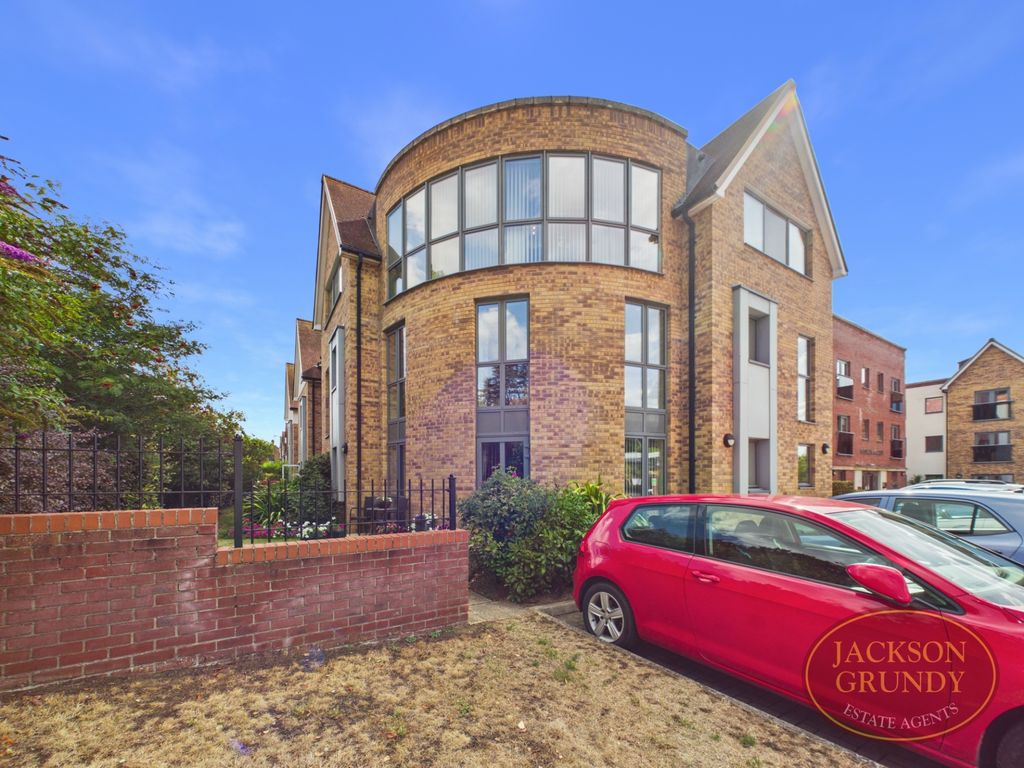
Unit 14 Nova Court, Northampton
2 bd
1 ba
Apartment
Northampton
Listed by CityRise - Leeds


Property Details: - Type: Detached house - Bedrooms: 6 - Bathrooms: 4
Agent: Richard Greener Estate Agents - Northampton Phone: 01604 318632
Nestled in the highly sought-after Northamptonshire village of Ashton, this exceptional contemporary barn conversion occupies a generous plot and offers an outstanding blend of character, space, and modern family living.<br/><br/>Offered to the market for the first time since its thoughtful conversion in 1998 by the current owners, the property extends to approximately 4,400 sq ft and showcases a wealth of original features throughout.<br/><br/>The spacious ground floor accommodation comprises a welcoming entrance hall, an impressive lounge/dining room, a well-appointed kitchen/breakfast room, utility room, WC, study/gym, and workshop.<br/><br/>Across the first floor are four generously proportioned double bedrooms, including a principal suite with en-suite bathroom, alongside a stylish family bathroom. The second floor provides two further substantial bedrooms with striking exposed oak beams, served by a shared shower room.<br/><br/>Outside, the property benefits from ample off-road parking, access to a double garage, and beautifully elevated gardens enjoying a sunny aspect. Double doors from the principal bedroom open directly onto the outdoor space, creating a wonderful connection between inside and out.<br/><br/>This remarkable home presents a rare opportunity to enjoy countryside living within a thriving village community, while remaining conveniently positioned for access to Milton Keynes and wider transport links.<br/><br/><b>Accommodation</b> - <br/><br/><b>Ground Floor</b> - <br/><br/><b>Entrance Hall</b> - 3.89m x 3.66m (12'09 x 12'0) - Enter via a solid oak front door, there is an oak staircase leading to the first floor with doors leading through to:-<br/><br/><b>Lounge</b> - 6.27m x 6.58m (20'07 x 21'07) - Benefitting from natural light from windows to both the front and rear elevations, this attractive reception space features a striking solid oak-framed window to the front aspect, a charming feature fireplace, fitted carpeting, and a television point. A further door provides access through to:-<br/><br/><b>Kitchen/Breakfast Room</b> - <br/><br/><b>Kitchen Area</b> - 4.11m x 2.72m (13'06 x 8'11) - The kitchen/breakfast room is fitted with an extensive range of floor and wall-mounted cabinetry complemented by composite work surfaces and a selection of integrated appliances. A stainless steel sink is positioned beneath a window overlooking the front elevation, while a breakfast bar provides additional seating and preparation space. The room further benefits from a fully tiled floor and ample space for a dining suite, creating an ideal setting for both everyday family living and entertaining.<br/><br/><b>Breakfast Area/Snug</b> - 8.36m x 2.26m (27'05 x 7'05) - A feature stone fireplace with multi fuel burner, the area is perfect for entertaining and offers a snug/reception area where there is a slot window to the rear elevation and a door leading through to:-<br/><br/><b>Utility Room</b> - 2.54m x 3.02m (8'04 x 9'11) - Fitted with a range of low level units, plumbing for a washing machine and tumble dryer there is a further door leading through to:-<br/><br/><b>Wc</b> - 2.62m x 0.86m (8'07 x 2'10) - Suite comprising WC and wash hand basin.<br/><br/><b>Office/Library</b> - 6.68m x 3.18m (21'11 x 10'05) - Enjoying a window to the rear elevation, this versatile space lends itself perfectly as a home office, library, or an ideal area from which to run a business. The room benefits from fitted carpeting and internet connection points, making it well suited to modern home working requirements.<br/><br/><b>Gymnasium</b> - 4.72m x 3.28m (15'06 x 10'09) - Windows to the front elevation, an attractive exposed stone wall there is a door leading through to:-<br/><br/><b>Workshop</b> - 5.66m x 4.78m (18'07 x 15'08) - Benefiting from windows to the front elevation, this space is further enhanced by a door providing access to the garage and an additional door leading through to a WC. The area is well equipped with ceiling lighting and a connected electricity supply, offering excellent practicality and versatility.<br/><br/><b>Bathroom</b> - 3.66m x 2.67m (12'0 x 8'09) - The bathroom is fitted with a suite comprising a bath, WC, and wash hand basin, and benefits from a window to the rear elevation providing natural light and ventilation. Located on the ground floor, the facility is particularly well suited to disabled access or use by an elderly relative. In addition, the layout offers flexibility, allowing the home office/library to be adapted as a further bedroom if required.<br/><br/><b>First Floor</b> - <br/><br/><b>Landing</b> - With the oak staircase continuing to the second floor, windows to the front elevation and doors leading to:-<br/><br/><b>Bedroom One</b> - 6.27m x 5.56m and 3.07m x 3.28m (20'07 x 18'03 an - With double patio doors opening onto the rear garden and an additional window to the front elevation, this generously proportioned principal bedroom enjoys an abundance of natural light and ample space for a super king-size bed. A door provides access through to:-<br/><br/><b>Ensuite</b> - 3.15m x 2.69m (10'04 x 8'10) - Suite comprising WC, wash hand basin, shower cubicle and separate bath.<br/><br/><b>Bedroom Two</b> - 6.65m x 3.33m (21'10 x 10'11) - Currently utilised as an additional home office, this generously proportioned room also offers excellent flexibility as a further bedroom, comfortably accommodating a super king-size bed if required. The space benefits from a rear elevation window providing natural light and is finished with fitted carpeting.<br/><br/><b>Bedroom Three</b> - 5.31m x 3.07m (17'05 x 10'01) - Windows to the rear elevation and space for a king size bed with carpet fitted.<br/><br/><b>Bedroom Four</b> - 5.36m x 3.00m (17'07 x 9'10) - Window to the rear elevation, space for a king size bed with exposed brickwork and carpet fitted.<br/><br/><b>Bathroom</b> - 3.76m x 2.69m (12'04 x 8'10) - The bathroom is fitted with a suite comprising a WC, wash hand basin, and bath with shower attachment over. The room also benefits from an airing cupboard and a window to the rear elevation providing natural light and ventilation.<br/><br/><b>Second Floor</b> - <br/><br/><b>Landing</b> - With doors leading through to:-<br/><br/><b>Bedroom Five</b> - 4.67m x 4.60m (15'04 x 15'01) - Providing space for a king-size bed, this impressive room features exposed oak trusses that enhance its character and charm. A dormer window to the front elevation allows for natural light, and the space is finished with fitted carpeting.<br/><br/><b>Bedroom Six</b> - 4.90m x 4.60m (16'01 x 15'01) - Featuring exposed wood trusses, this attractive room enjoys a dormer window to the front elevation and offers ample space for a king-size bed. The space is finished with fitted carpeting, creating a warm and inviting atmosphere.<br/><br/><b>Shower Room</b> - 2.36m x 1.60m (7'09 x 5'03) - Suite comprising WC, wash hand basin and shower cubicle with a Velux window to the rear elevation.<br/><br/><b>Outside</b> - <br/><br/><b>Rear Garden</b> - The rear garden is predominantly laid to lawn and features a generous paved patio, ideal for outdoor seating and entertaining. A pedestrian gate provides convenient side access to the road. The substantial, elevated garden enjoys a sunny aspect, enhancing its appeal throughout the day.<br/><br/><b>Front Driveway</b> - A generously proportioned front driveway suitable for multiple vehicles with vehicular access leading to the double garage.<br/><br/><b>Double Garage</b> - 6.02m x 5.92m (19'09 x 19'05) - With two single up and over doors to the front elevation with storage to the eaves, electric car charging point and access to the solar technology control unit.<br/><br/><b>Services</b> - Mains drainage, gas, water and electricity are connected.<br/><br/><b>Council Tax</b> - West Northamptonshire Council - Band G<br/><br/><b>Local Amenities</b> - Ashton is located approximately 3 miles south of Junction 15 of the M1 motorway, 6 miles from Northampton and 11 miles north of Milton Keynes. Within the village there is the Parish Church of St Michael and All Angels, The Old Crown public house and Ashton C of E Primary School. On the outskirts of the village is the Northampton Mens Own rugby football club. Secondary education is available at the nearby village of Roade at the Elizabeth Woodville Secondary School.<br/><br/><b>How To Get There</b> - From the M1 junction 15 proceed in a southerly direction along the A508 and on entering the village of Roade proceed through the village and over the railway bridge. Follow the road as it leads into the village of Ashton along Roade Hill. On entering the village the property can be found on the right hand side.<br/><br/><b>Doing15052026/0375</b> - <br/><br/>