Property Details:
• Type: Detached
• Tenure: N/A
• Floor Area: N/A
Key Features:
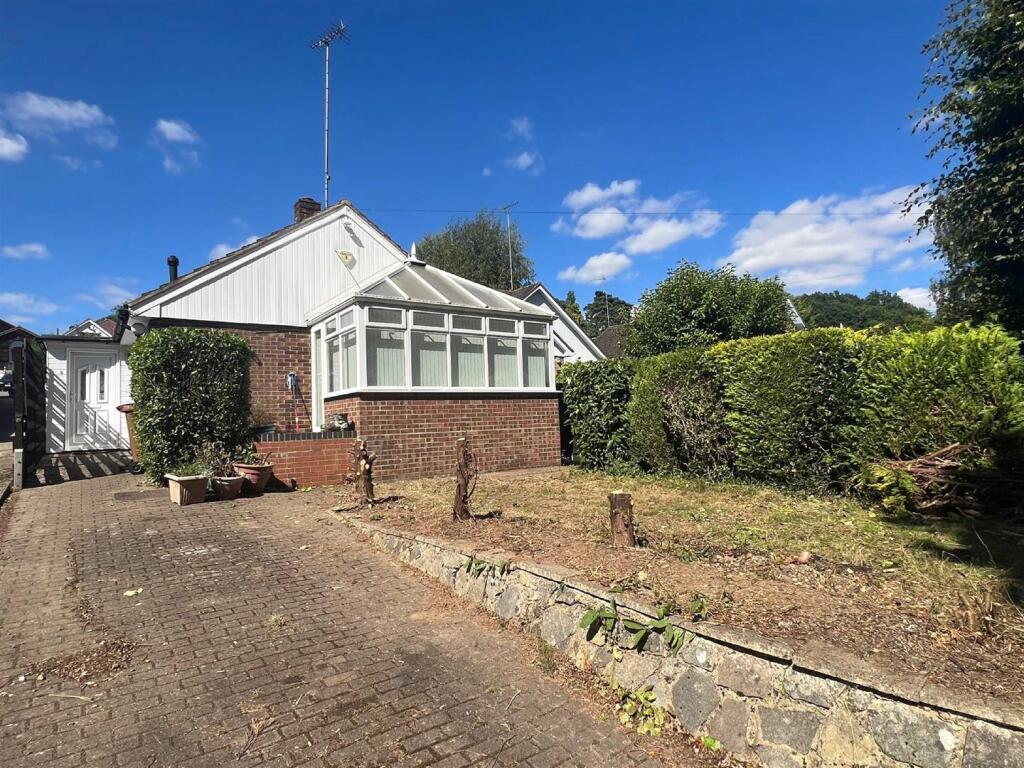
• Four Bedrooms Detached Home
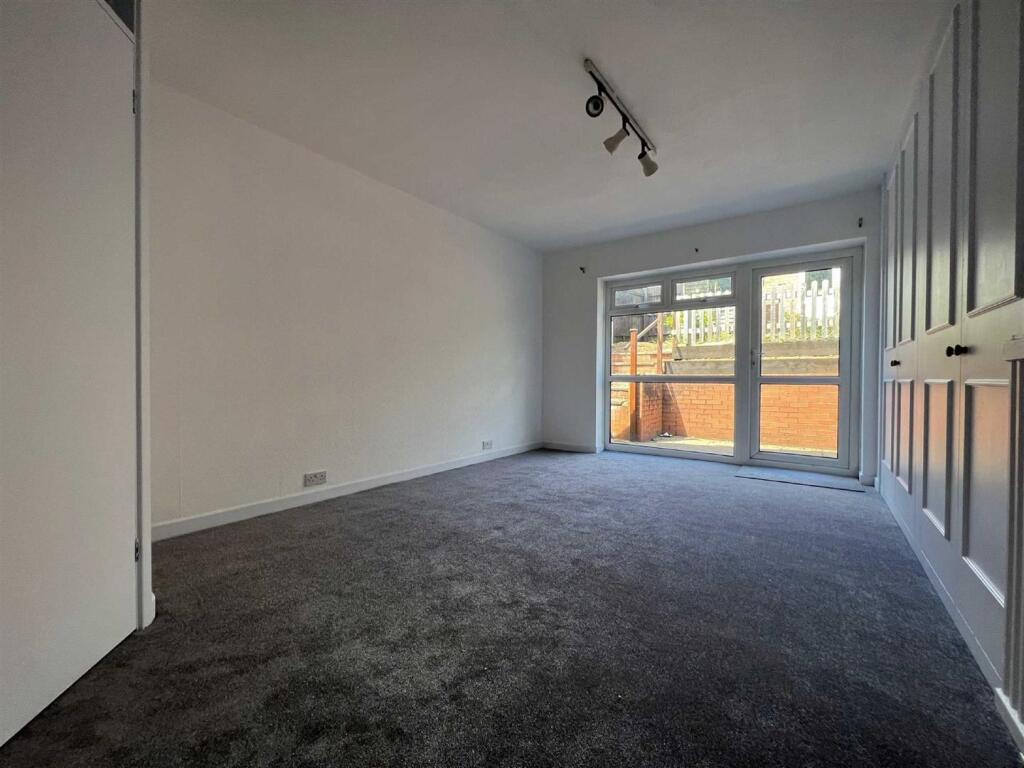
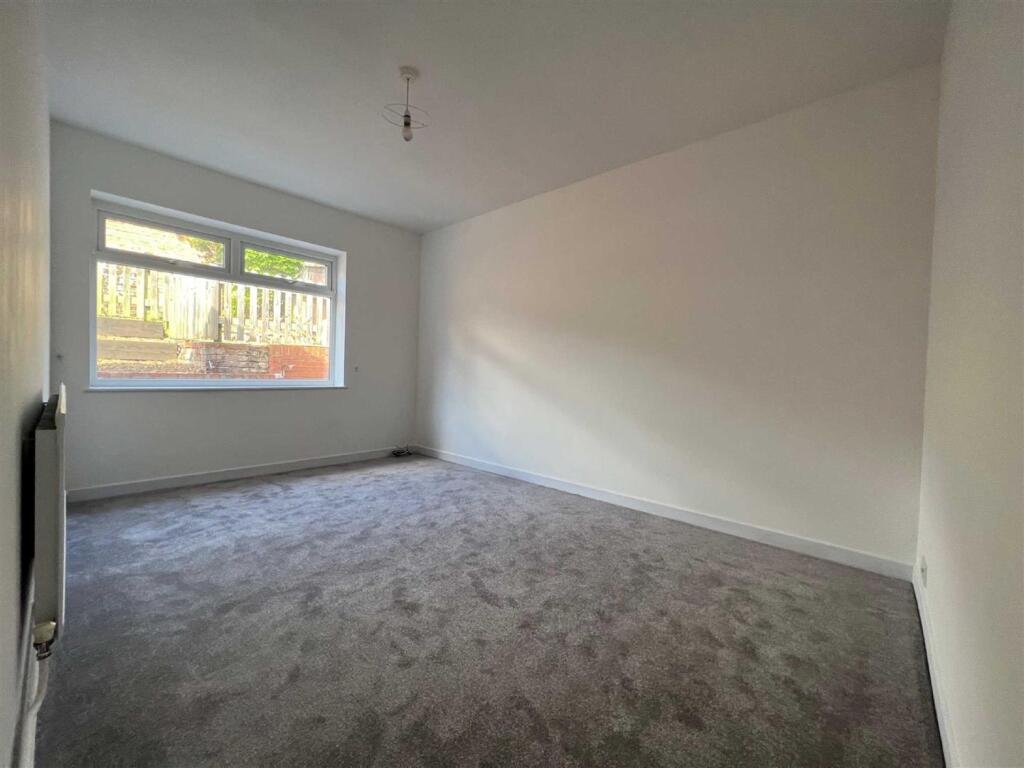
• Brand New Carpets
• Just Decorated Throughout
• Two Reception Rooms
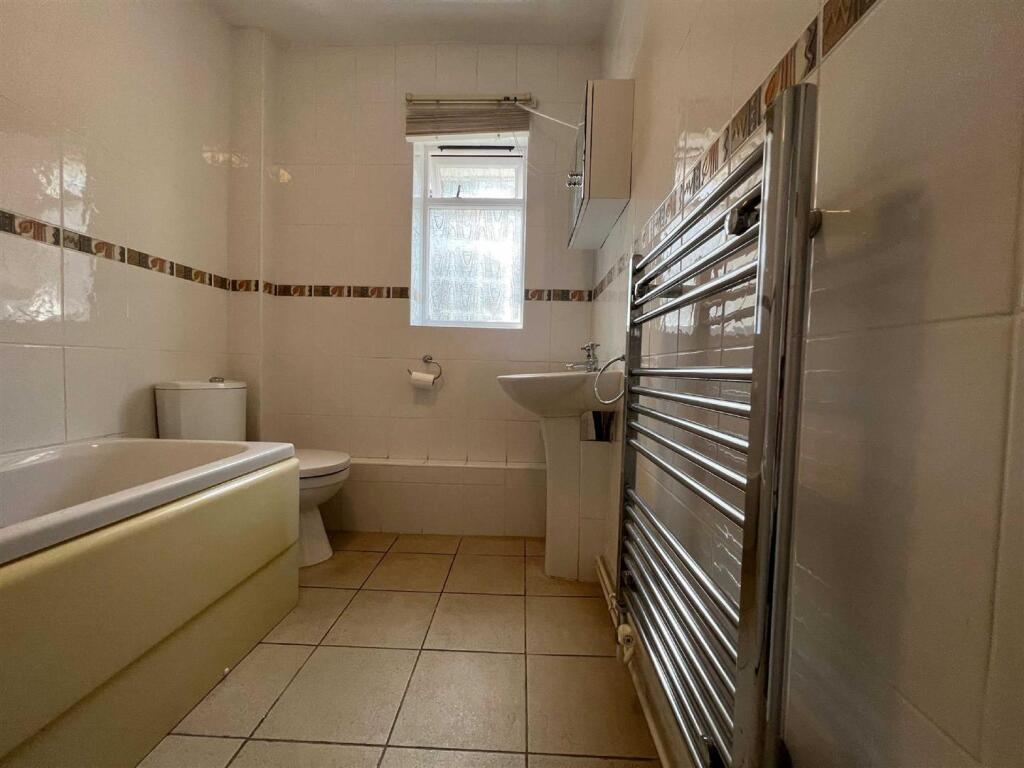
• Two Bath/ shower Rooms
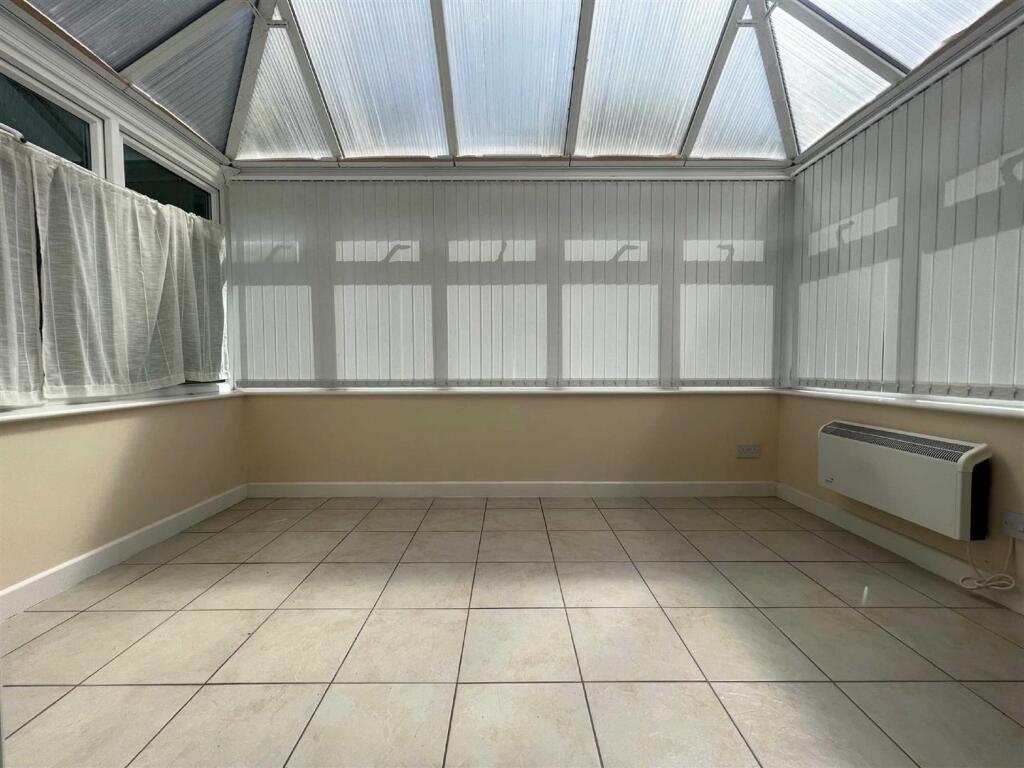
• Conservatory
• Popular Location
• Unfurnished
• Off Street Parking
• Gas Central Heating
Location:
• Nearest Station: N/A
• Distance to Station: N/A
Agent Information:
• Address: The Old Estates Office,
Pondcroft Road,
Knebworth,
SG3 6DB
Full Description:
*Available from April 2026* Located in a highly regarded area an extended four bedroom detached bungalow. The property offers spacious living accommodation and comprises: A spacious living room, kitchen/ breakfast room, dining room, inner hall, four bedrooms, ensuite shower room, bathroom and conservatory. Off Street parking , double garage.Entrance Lobby - Access via front door . Windows to sideHallway - Lounge - 18'4'' x 11'3'' - Double glazed window, fireplace with plinth, wall lights, double glazed French doors opening onto conservatoryDining Room/ Study - 10'3 x 7'11'' - Double glazed window, radiator,Conservatory - 11'3'' x 7'2'' - Double glazed windows and doors,Kitchen/ Breakfast Room - 12'2'' x 7'10'' - Double glazed window to side, work top surfaces, wall and base units, breakfast bar, wall mounted gas boiler, built in airing cupboard with slatted shelving, stainless steel sink unit with mixer tap and drainer, gas cooker,Bathroom - Opaque double glazed window to side, panelled bath, low level WC, hand wash basin.Inner Hall - Radiator, built in cupboardBedroom One - 15' x 10'6'' - Double glazed window and door to rear garden, fitted wardrobes, radiator.Ensuite Shower Room - Opaque window to rear, built in shower cubicle, low level WC, hand wash basin.,Bedroom Two - 15' x 9'2'' - Double glazed window, radiator.Bedroom Three - 9' x 7'10'' - Double glazed roof window, radiator.Bedroom Four - 8'10'' x 7'10'' - Double glazed window, radiator.Outside - Front : Parking space ( landlord is in the process of enlarging driveway to provide extra parking at the front) Rear. Patio area with steps leading up to large double garage.Double Garage - Electronically operated metal up and over door.BrochuresRobbery Bottom Lane, WelwynBrochure