Robert Lewis Avenue, Crewe
About this home
Property Details: • Type: House • Tenure: N/A • Floor Area: N/A
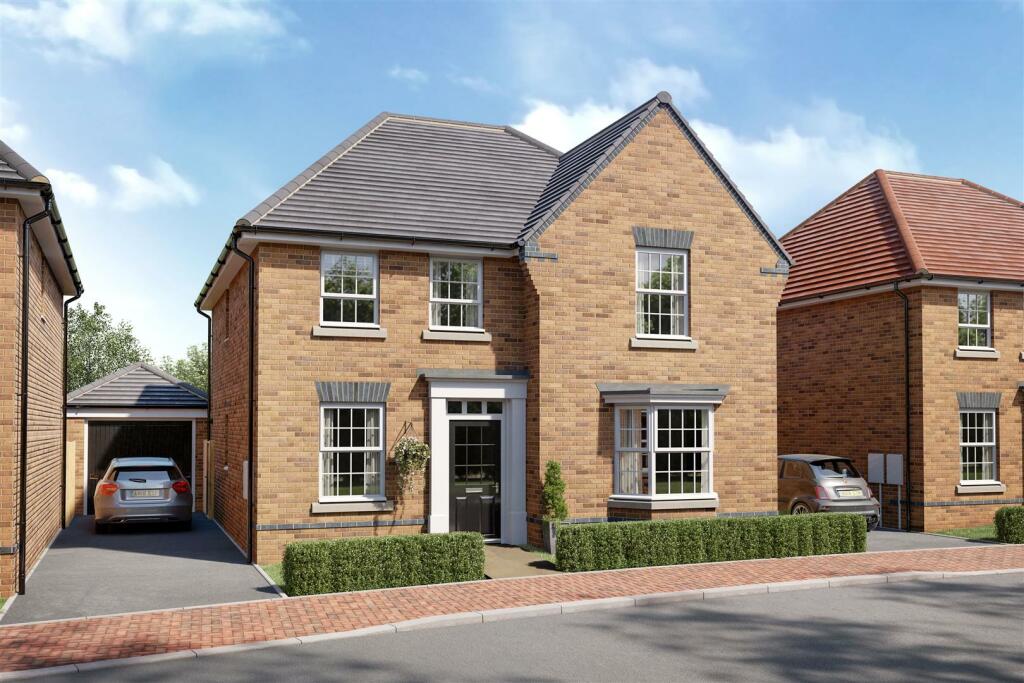
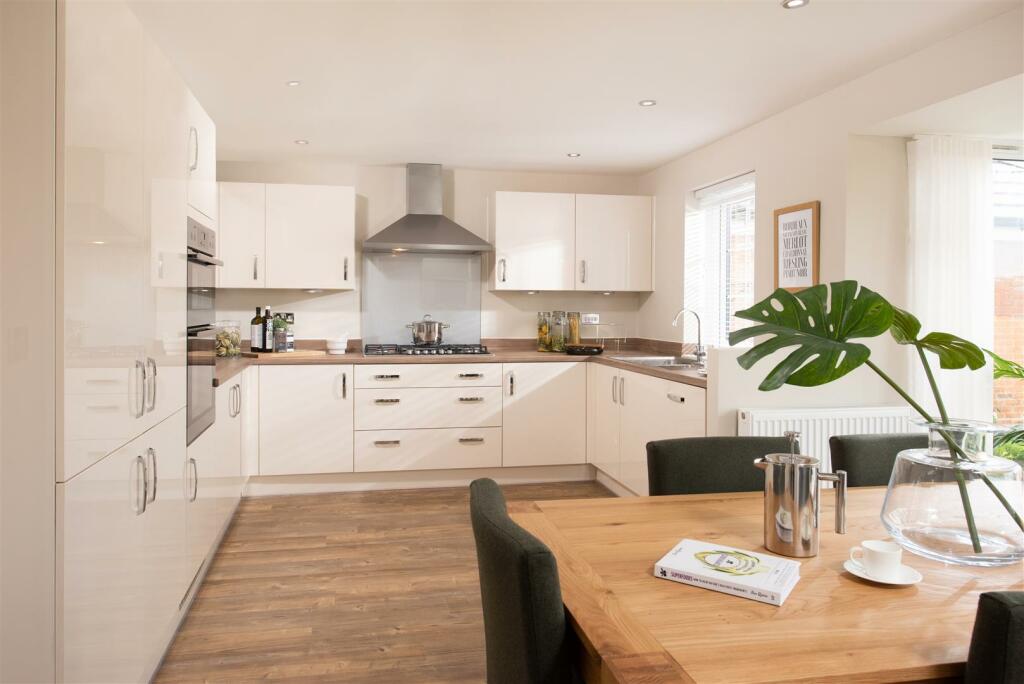
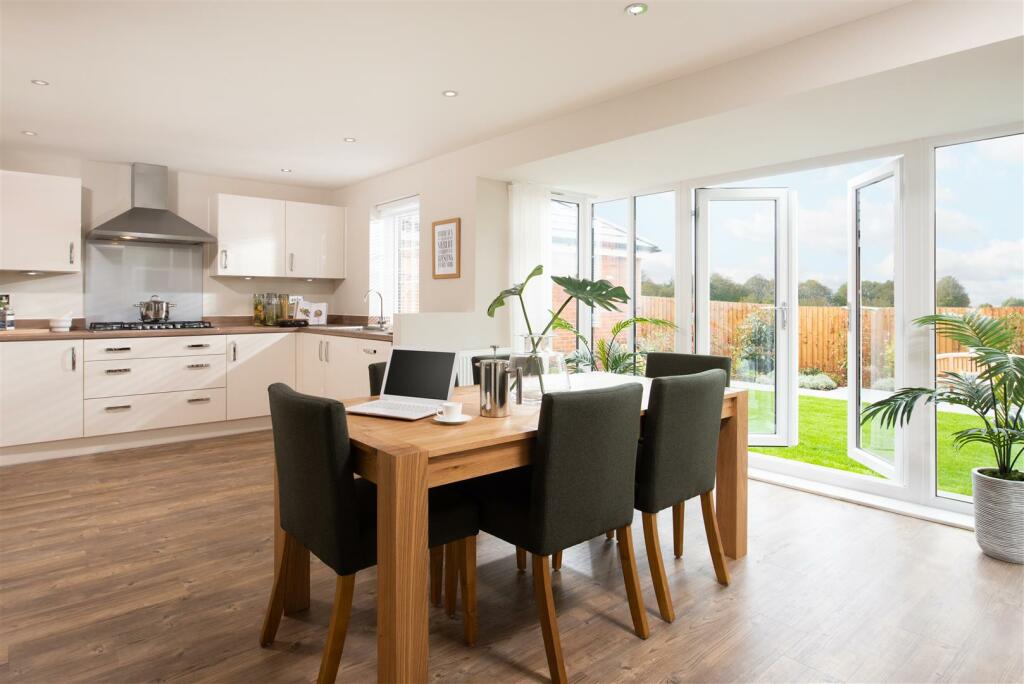
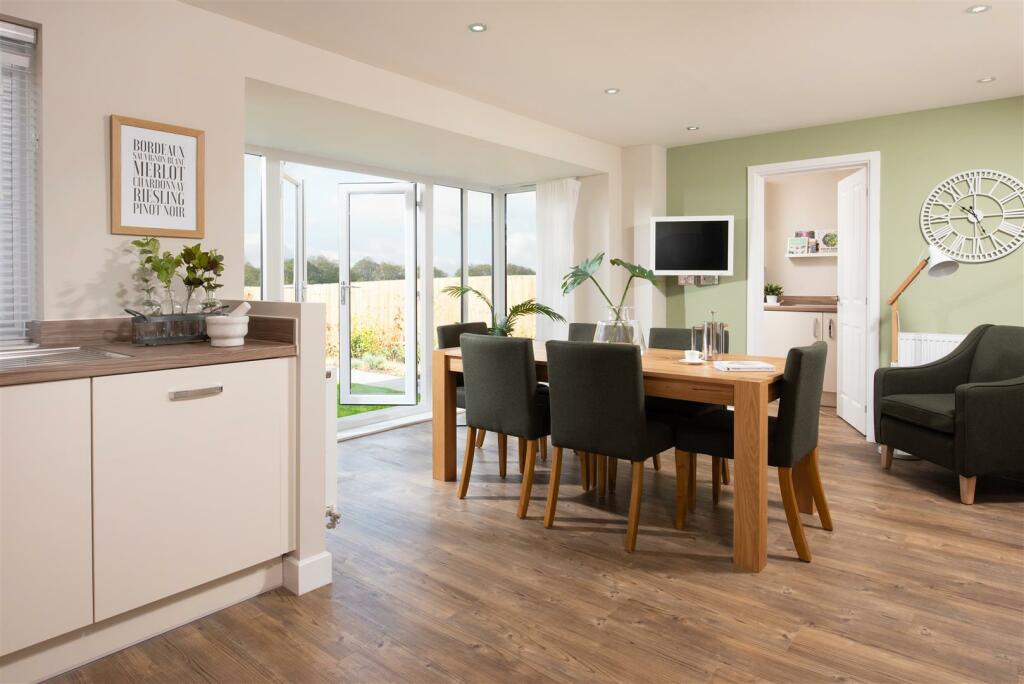
Key Features: • PART EXCHANGE OR MOVE MAKER AVAILABLE* • 4 BEDROOM DETACHED HOME • LARGE GARDEN OVERLOOKING GREEN OPEN SPACE • SPACIOUS KITCHEN/DINER WITH FRENCH DOORS • SEPARATE UTILITY ROOM • EV CAR CHARGING POINT • 4 DOUBLE BEDROOMS • MASTER BEDROOM WITH EN SUITE • SINGLE GARAGE • UPGRADED KITCHEN*
Location: • Nearest Station: N/A • Distance to Station: N/A
Agent Information: • Address: Level 1A Garden Place, Victoria Street, Altrincham, WA14 1ET
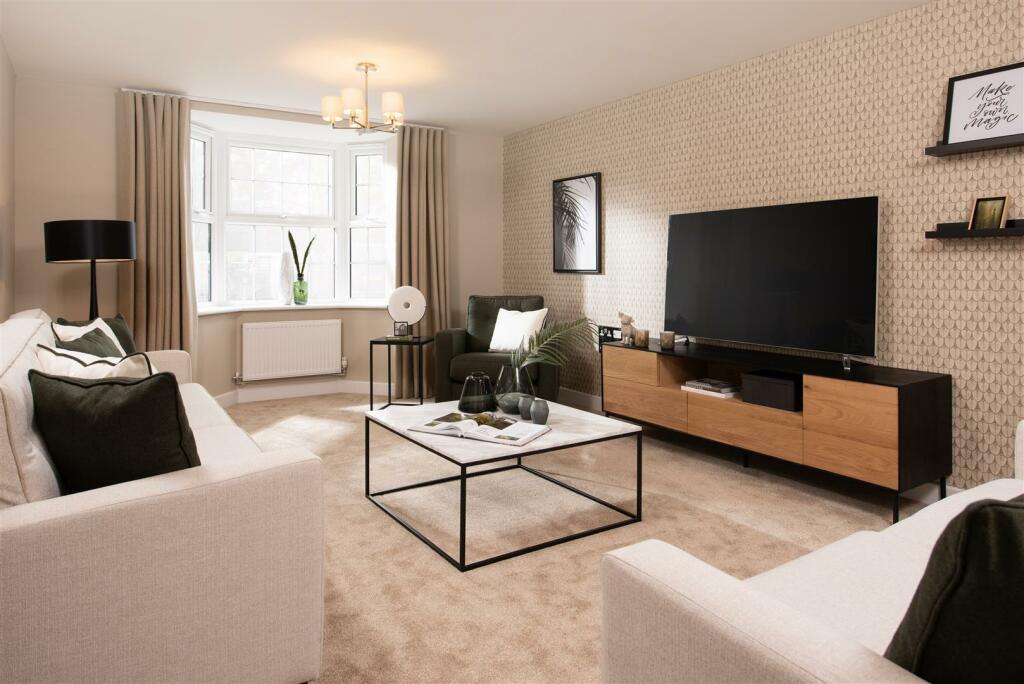
Full Description: BRAND NEW 4 bedroom property on exclusive development. Great space and specification. Upgraded kitchen with glass bay and French doors leading to spacious garden. Also benefit from a downstairs study, master bedroom with impressive en suite to name but a few. CALL NOW TO BOOK A VIEWING.We are delighted to offer this stunning 4 bedroom, detached property with upgraded open plan kitchen/dining area and glass bay window with French doors leading to the large garden. The bay fronted lounge is a great place to relax and enjoy some down time whilst the study is ideal for working from home. Upstairs you'll find an en suite main bedroom, 3 further double bedrooms and a family bathroom. This is the perfect family home boasting space and luxury.Sydney Place is an exclusive development in Crewe and has a lot to offer within walking distance, plus transport links are just a short drive away. A host of independent restaurants, supermarkets and high street shops are nearby as well as highly regarded schools. An ideal location for growing families.FreeholdEPC rating BCouncil Tax TBCManagement fee £138.00 PAGround Floor - Hall - Welcoming entrance leading toLounge - 6.14m x 4.68m (max) (20'1" x 15'4" (max)) - Bright, airy lounge with impressive bay fronted window, the perfect place to relax.Kitchen Dining/Family Area - 5.79m x 3.72m (max) (18'11" x 12'2" (max)) - Stylish, open plan kitchen dining/family area. Perfect for entertaining.Study - 2.88m x 2.36m (9'5" x 7'8") - Ideal for working from home.First Floor - Landing - Bathroom - Contemporary family bathroom with white sanitary ware.Master Bedroom - 4.53m x 3.72m (14'10" x 12'2") - A beautiful master bedroom leading toBedroom 2 - 4.37m x 3.72m (14'4" x 12'2") - Impressive double bedroom.Bedroom 3 - 4.07m x 2.88m (13'4" x 9'5") - Impressive double bedroom.Bedroom 4 - 3.11m x 3.04m (10'2" x 9'11") - Impressive double bedroomEn Suite - 2.19m x 1.47m (7'2" x 4'9") - Contemporary en suite with white sanitary ware.External - Single garageLarge garden overlooking green open space.**** PHOTOGRAPHS ARE OF A SHOW HOME AND ARE NOT THE ACTUAL PROPERTY**Any incentives are subject to builders terms, conditions and price differentialsBrochuresRobert Lewis Avenue, CreweBrochure