Property Details:
- Type: Detached house
- Bedrooms: 4
- Bathrooms: 3
Agent: Taylor Cole Estate Agents - Sales
Phone: 01827 796861
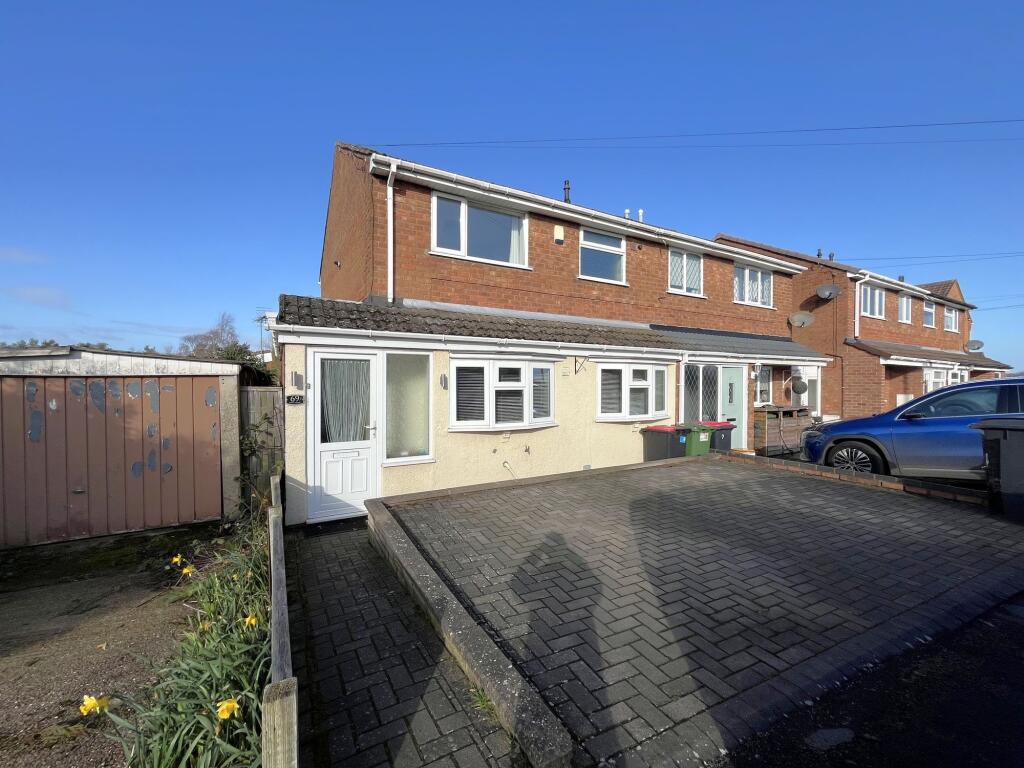
<strong></strong> <strong></strong> Situated within an exclusive gated residential development, this outstanding brand-new four-bedroom detached residence has been thoughtfully crafted to deliver luxurious contemporary living with exceptional attention to detail throughout. Combining elegant architectural design with spacious and versatile accommodation extending to approximately 1,463 sq ft, this impressive home perfectly caters to the demands of modern family life. Designed with both comfort and sustainability in mind, the property benefits from an energy-efficient air source heat pump system, helping to reduce environmental impact while providing economical and efficient heating all year round. Convenient EV charging point installed per property providing easy and efficient charging for electric vehicles. With high-quality finishes, generous proportions, and an abundance of natural light throughout, this stunning home offers an exceptional lifestyle opportunity in a prestigious and secure setting. <br/><br/><strong>THE</strong> <strong>FORE</strong> <strong></strong> <strong></strong> Approached through the secure gated entrance, the property immediately impresses with its attractive contemporary frontage, combining elegant architectural styling with strong kerb appeal. A generous private driveway provides ample off-road parking for multiple vehicles, making the home ideally suited to growing families and visiting guests alike. The integral garage not only offers secure parking and additional storage space, but also provides excellent versatility for use as a workshop, home gym, or practical storage area for bikes and outdoor equipment. With direct internal access to the home via the utility room, the garage also adds everyday convenience, particularly during colder months and adverse weather conditions. <br/><br/><strong>GROUND</strong> <strong>FLOOR</strong> <strong></strong> Step into a beautifully designed ground floor that combines practical family living with stylish open-plan spaces. The welcoming entrance hall leads through to a bright and spacious living room, perfectly positioned at the front of the home and ideal for relaxing or entertaining guests.<br/><br/>To the rear, the property opens into a generous kitchen and dining area, creating the true heart of the home. The contemporary kitchen features ample worktop and storage space, with room for casual seating and easy access to the dining area, making it perfect for both everyday family life and social occasions. Large windows and rear access help fill the space with natural light.<br/><br/>A separate utility room provides additional storage and laundry space, helping keep the main living areas clutter-free, while a convenient downstairs WC adds extra practicality. The integral garage offers secure parking or additional storage potential, with internal access enhancing convenience.<br/><br/>Overall, the ground floor offers an excellent balance of open-plan living, functional design, and versatile space for modern family lifestyles. <br/><br/><strong>LIVING</strong> <strong>ROOM</strong> <strong>16' 10" x 11' 1" (5.13m x 3.38m)</strong> <br/><br/><strong>KITCHEN/DINER</strong> <strong>16' 9" x 23' 3" (5.11m x 7.09m)</strong> <br/><br/><strong>UTILITY</strong> <strong>ROOM</strong> <strong>13' 9" x 5' 6" (4.19m x 1.68m)</strong> <br/><br/><strong>INTEGRAL</strong> <strong>GARAGE</strong> <strong></strong> <strong>16' 11" x 9' 4" (5.16m x 2.84m)</strong> <br/><br/><strong>FIRST</strong> <strong>FLOOR</strong> <strong></strong> Upstairs, the impressive principal bedroom benefits from a striking double-height ceiling, walk-in wardrobe, and luxurious private en suite. Three further well-proportioned double bedrooms provide ample accommodation for family and guests, with two bedrooms sharing a stylish Jack & Jill bathroom. A contemporary family bathroom with separate shower cubicle and excellent finishes. <br/><br/><strong>BEDROOM</strong> <strong>ONE</strong> <strong></strong> <strong>13' 3" x 11' 1" (4.04m x 3.38m)</strong> <br/><br/><strong>WALK</strong> <strong>IN</strong> <strong>WARDROBE</strong> <strong>7' 1" x 4' 1" (2.16m x 1.24m)</strong> <br/><br/><strong>BEDROOM</strong> <strong>TWO</strong> <strong>9' 6" x 10' 0" (2.9m x 3.05m)</strong> <br/><br/><strong>BEDROOM</strong> <strong>THREE</strong> <strong>9' 3" x 10' 9" (2.82m x 3.28m)</strong> <br/><br/><strong>BEDROOM</strong> <strong>FOUR</strong> <strong>9' 3" x 11' 1" (2.82m x 3.38m)</strong> <br/><br/><strong>BATHROOM</strong> <strong>9' 3" x 6' 7" (2.82m x 2.01m)</strong> <br/><br/><strong>THE</strong> <strong>REAR</strong> <strong></strong> <strong></strong> To the rear, the property enjoys a beautifully private enclosed garden designed with both relaxation and ease of maintenance in mind. Thoughtfully arranged to maximise privacy, the outdoor space provides an ideal setting for entertaining, family enjoyment, or simply unwinding in peaceful surroundings. A generous patio seating area offers the perfect space for outdoor dining and summer gatherings, while the high-quality lawn creates an attractive year-round finish with minimal upkeep required. Combining practicality with contemporary landscaping, the rear garden complements the modern lifestyle offered throughout this exceptional home. <br/><br/><strong>ANTI</strong> <strong>MONEY</strong> <strong>LAUNDERING</strong> <strong></strong> <strong></strong> In accordance with the most recent Anti Money Laundering Legislation, buyers will be required to provide proof of identity and address to the Taylor Cole Estate Agents once an offer has been submitted and accepted (subject to contract) prior to Solicitors being instructed. <br/><br/><strong>TENURE</strong> <strong></strong> <strong></strong> <br/>We have been advised that this property is freehold however, prospective buyers are advised to verify the position with their solicitor / legal representative. <br/><br/><strong>VIEWING</strong> <strong></strong> <strong></strong> By prior appointment with Taylor Cole Estate Agents on the contact number provided.