Property Details:
• Type: Detached
• Tenure: N/A
• Floor Area: N/A
Key Features:
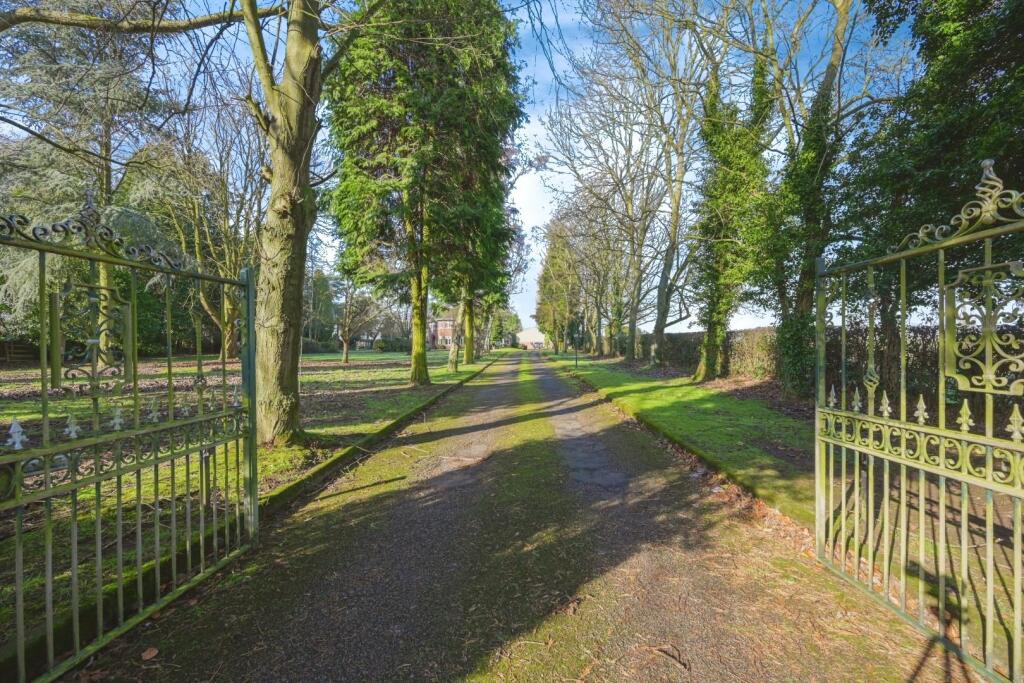
• LARGE DRIVEWAY FOR MULTIPLE VEHICLES
• FOUR BEDROOMS
• MUST VIEW
• POPULAR AREA
• NO ONWARD CHAIN
Location:
• Nearest Station: N/A
• Distance to Station: N/A
Agent Information:
• Address: 6
Victoria Road
Tamworth
B79 7HL
Full Description:
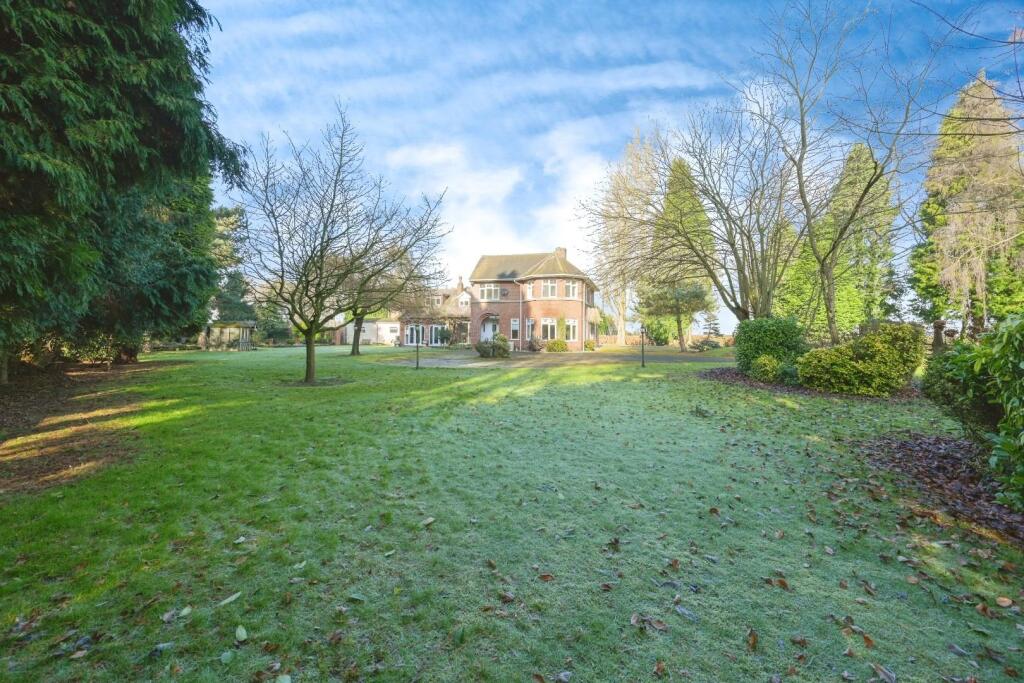
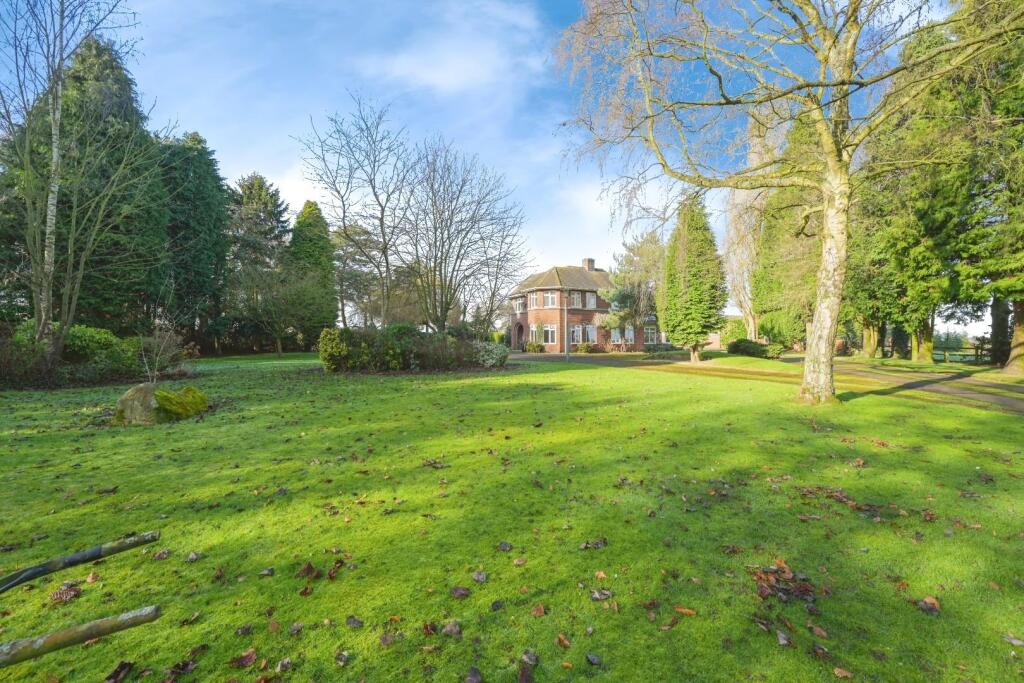
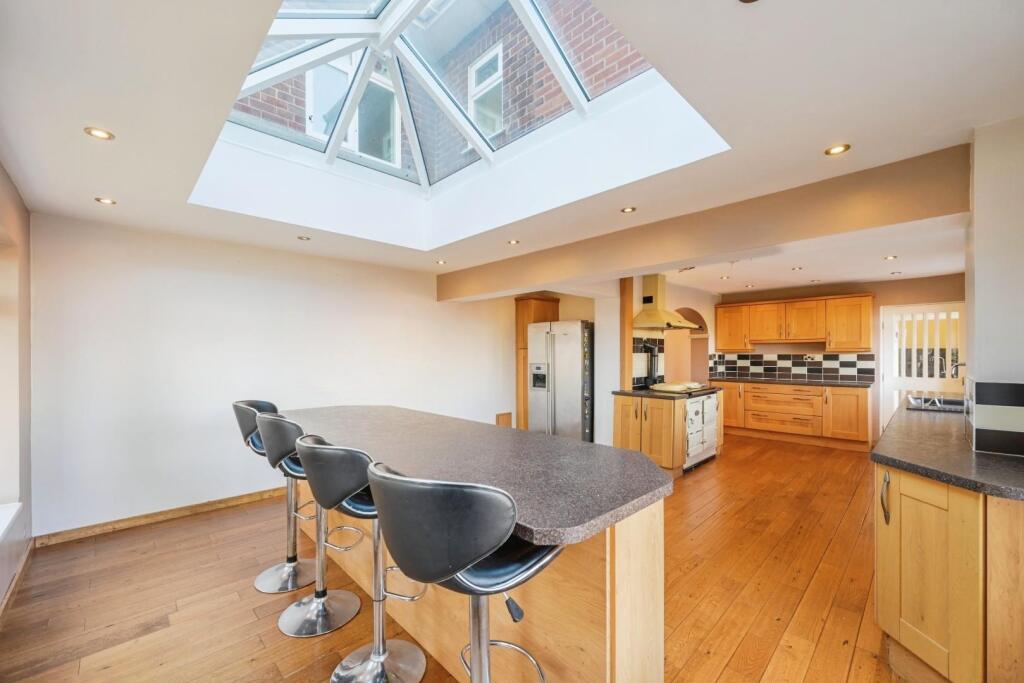
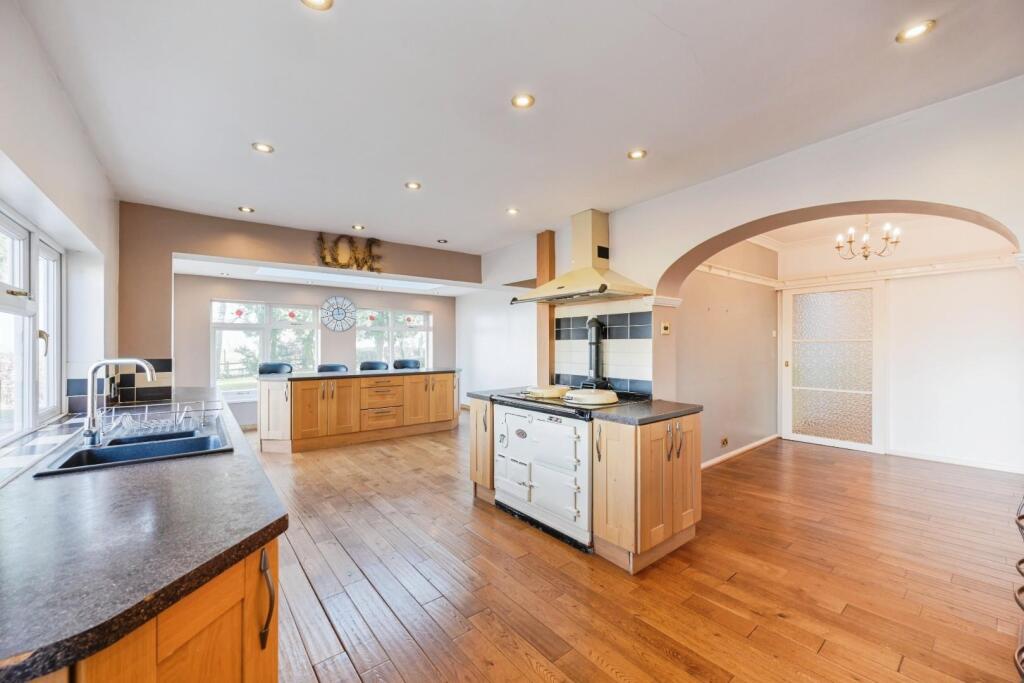
HUNTERS OF TAMWORTH are delighted to be offering FOR SALE this exceptional, spacious, four bedroom, detached family home with NO ONWARD CHAIN located in the popular area of Birchmoor! This forms part of a Stunning new development of 9 Premier 4 & 5 bedroom homes.This property benefits from being in close proximity to Polesworth and Tamworth all while having the luxury of peace and quiet on the secluded Robeys Lane. This property falls in the catchment area of excellent schools, local amenities and transport links into Tamworth town centre.This must view property is perfect for growing families looking for their new home! We highly recommend a viewing of this property!In brief this property comprises; An entrance hall, lounge, kitchen/ dining room, living room, utility room, downstairs WC, garage, a master bedroom with a dressing room, a second bedroom with an En suite shower room, a further two bedrooms, a family bathroom and an enclosed garden.Entrance Hall - Lounge - 8.53m 0.30m x 5.18m 1.52m (28' 1" x 17' 5") - Kitchen/ Dining Room - 7.92m 2.13m x 4.57m 1.52m (26' 7" x 15' 5") - Living Room - 4.27m 1.83m x 3.35m 1.52m (14' 6" x 11' 5") - Downstairs Wc - Utility - 2.74m 3.35m x 2.74m 0.00m (9' 11" x 9' 0") - Garage - 8.23m 2.44m x 5.79m 3.05m (27' 8" x 19' 10") - Bedroom 1 - 4.27m 1.22m x 3.66m 3.05m (14' 4" x 12' 10") - Dressing Room - 3.66m 0.61m x 3.05m 0.30m (12' 2" x 10' 1") - Bedroom 2 - 5.49m 0.91m x 4.57m 1.22m (18' 3" x 15' 4") - Bedroom 3 - 4.57m 2.44m x 4.27m 2.44m (15' 8" x 14' 8") - Shower Room - Bedroom 4 - 3.96m 3.05m x 3.05m 3.05m (13' 10" x 10' 10") - Bathroom - 4.27m 0.61m x 2.13m 0.91m (14' 2" x 7' 3") - Garden - BrochuresRobeys Lane, Birchmoor, Tamworth