Property Details:
• Type: Detached
• Tenure: N/A
• Floor Area: N/A
Key Features:
• An exceptional and most spacious five bedroom detached contemporary residence
• Within a delightful woodland setting in a fine select location
• Incorporating design and features of the highest standards
• Constructed and appointed to exacting specifications
• Underfloor heating, air source heat system, detached double garaging with planning permission
• Superb reception accommodation and extensive open plan family dining kitchen
• Balconied master bedroom suite with dressing area and en-suite
• Four further bedrooms and luxurious family bathroom
• NO CHAIN for early completion
• Video tour available
Location:
• Nearest Station: N/A
• Distance to Station: N/A
Agent Information:
• Address: 5 Hospital St,
Nantwich
CW5 5RH
Full Description:
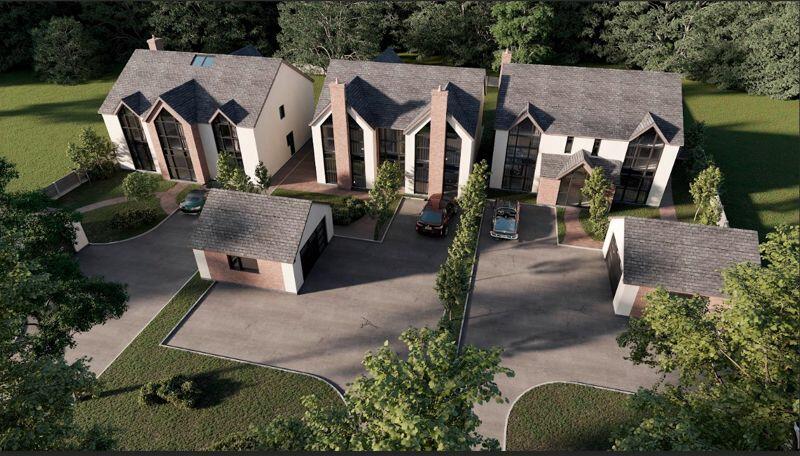
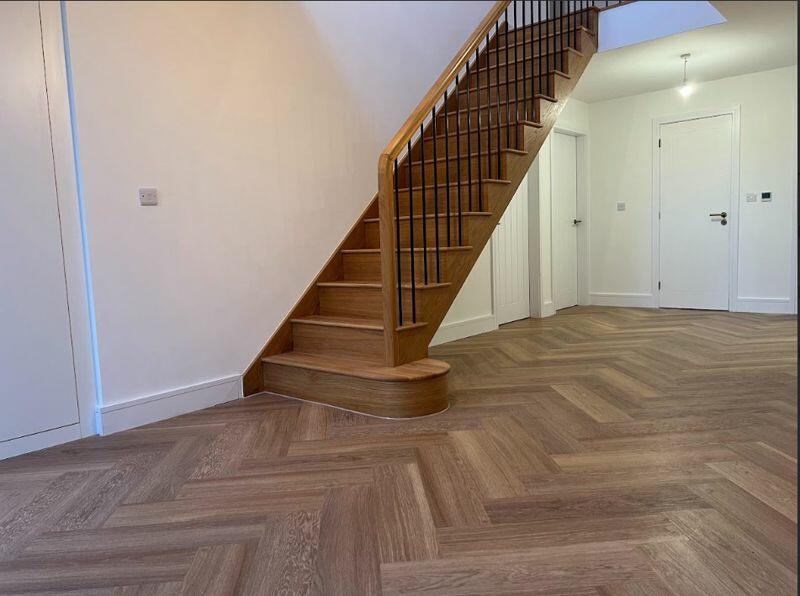
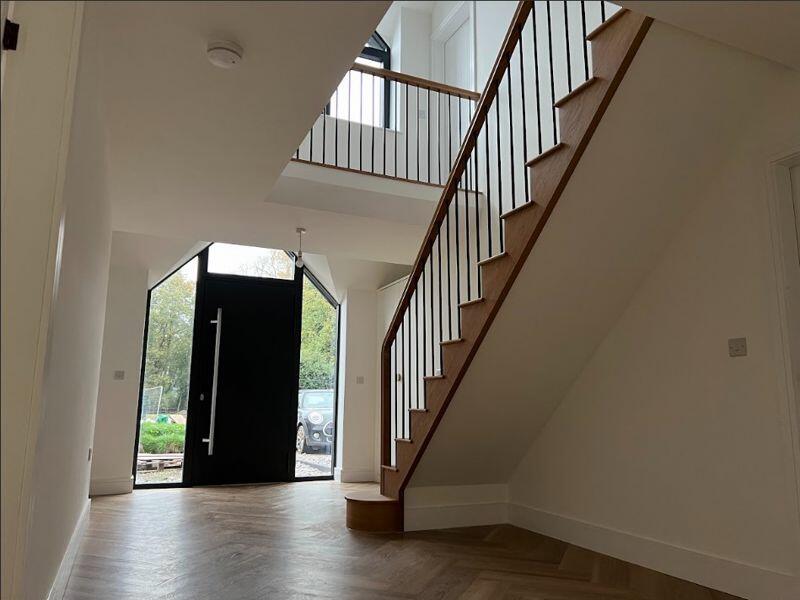
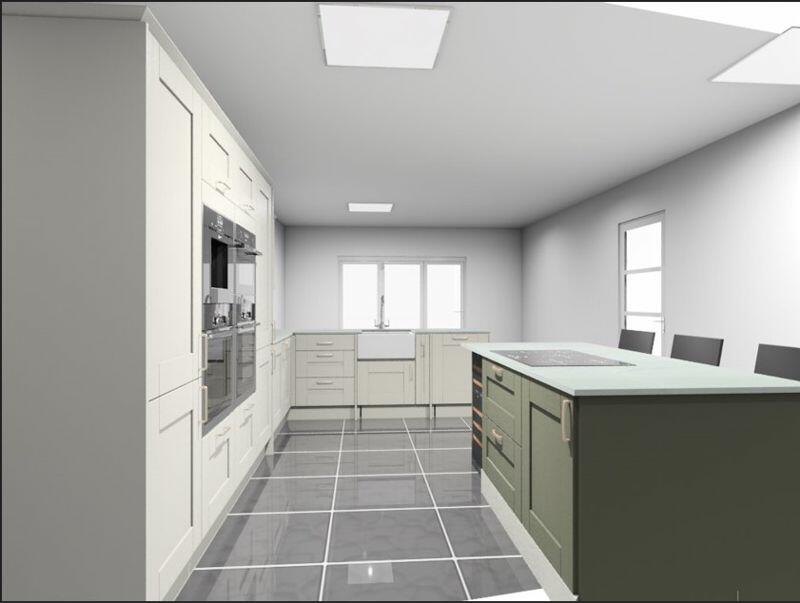
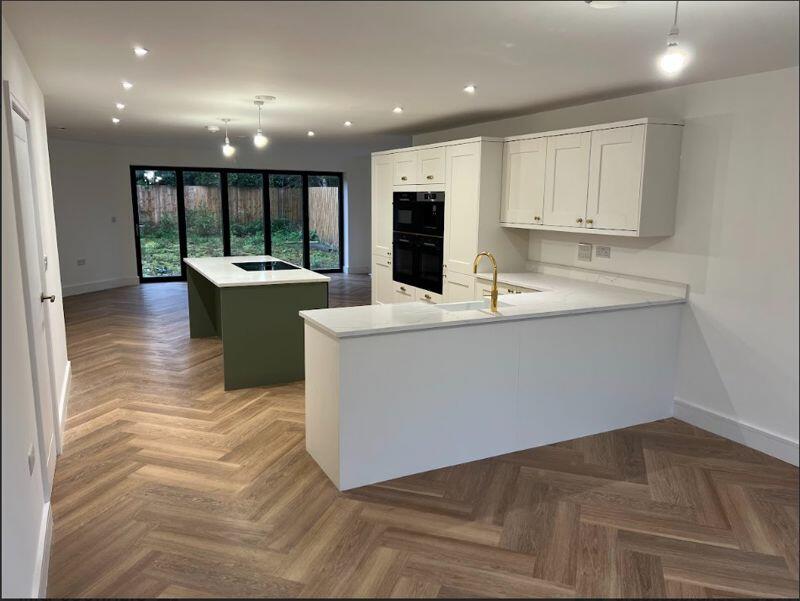
An exceptional and contemporary five bedroom NEW BUILD house in a delightful woodland setting within large gardens in a fine location nearing completion. Designed and constructed to exacting specifications and incorporating fixtures and features of superb style and of the highest quality. Just one of three outstanding properties. NO CHAIN for early completion.Agents Remarks"Robin" is a stunning house constructed to exacting specifications and incorporates features and design of the highest standards within a small, select woodland location within the village of Hough, nearby to recreation facilities, The White Hart Public House, shops and facilities within Shavington and Junction 16 of the M6 motorway."Robin" is the last remaining plot of 3 outstanding residences, constructed by renowned local specialist builders.Eco HomeFull house heat recovery (energy efficient comfort, start of the art heat recovery system) our homes feature a cutting edge heat recovery system ensuring year round comfort whilst reducing energy bills, this eco-friendly technology captures warmth from outgoing air and uses it to pre-heat incoming air without wasting energy. Enjoy consistent temperatures, improved air quality and reduced utility costs the perfect blend of luxury and sustainability.SpecificationCloaks cupboard for coats and shoes and bench seating with storage and overhead cupboardsLounge Bi-fold doorsTraditional log Burner with Oak beam featurePlatinum kitchenQuartz worktops throughoutSage Island with breakfast bar seating2 pendants above island for future feature lightingAll appliances are Bosch (downdraft hob, coffee centre, microwave, 2 ovens, dishwasher, tall fridge, tall freezer)CDA dual temperature large wine cooler for red and white wineBelfast sink Quartz worktopsGold quooker hot tapHide away bin storageApex windows looking out to the front Open Plan Garden Room Log burner and bi-fold doors to gardenUtilityCopper sinkGold tapWashing machineTumble dryerQuartz worktopsSnugDownstairs WCMontpellier Karndean flooringWhite vanity Black basin with waterfall tapStringer staircase upgrade (Oak with anthracite spindles)Master bedroomSuited bedroom with large balconyFitted premium wardrobes with shelving and drawers En-Suite...ExternallyThe property benefits from a very generous plot with individual access over an extensive block paved driveway and to a detached double garage with planning permission for a first floor annex above. The gardens at the rear are of a superb size and are enclosed within wooden panel fencing and benefit from a Bradstone paved patio and decking area. The house benefits from delightful surrounding aspects and a superb approach.ServicesAir source heat pump, mains water and electricity, mains drainageUnderfloor heatingSmart hub heatingElectrical vehicle charging pointViewingsStrictly by appointment only via Cheshire Lamont.DirectionsFrom Nantwich proceed to the roundabout at the A500 and turn right along Newcastle Road towards Hough. Continue through Shavington and through the traffic lights past the garage on the right hand side. Take the next right turning onto Pit Lane, right onto Cobbs Lane and left onto Birch Lane where the property is located.BrochuresFull Details