Robin Road, Birmingham
About this home
Property Details: • Type: Detached • Tenure: FREEHOLD • Floor Area: N/A
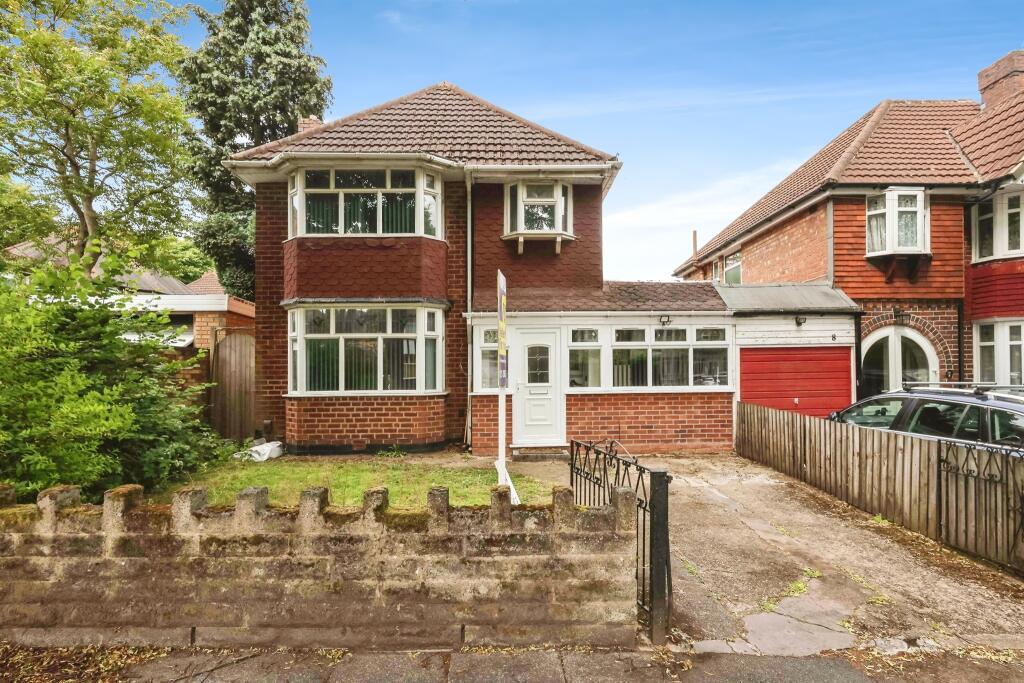
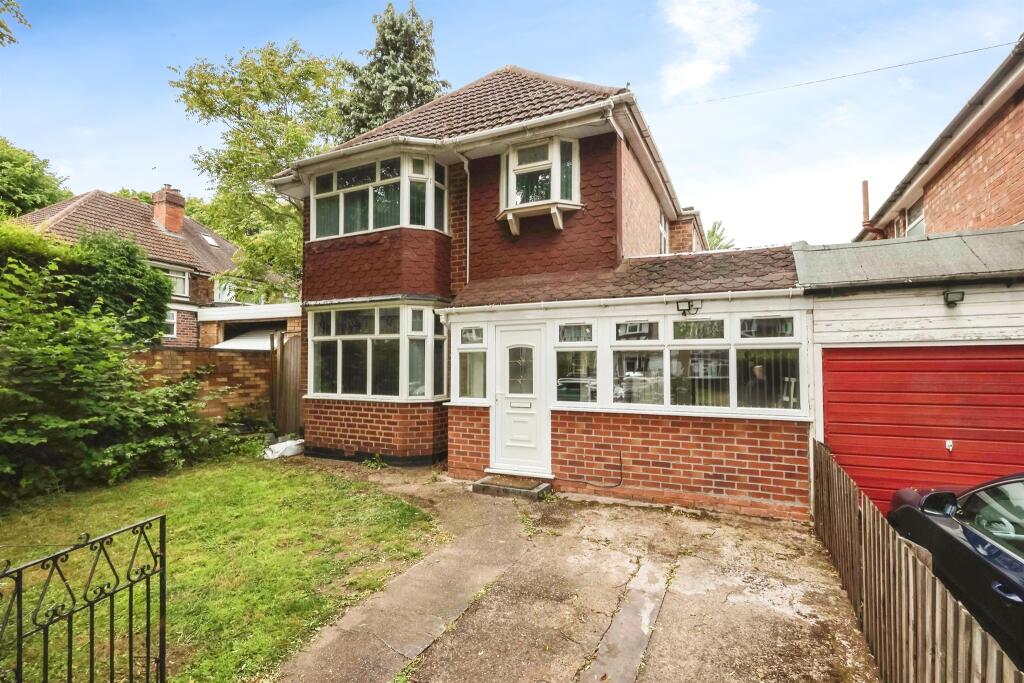
Key Features: • EXTENDED THREE/FOUR BEDROOM DETACHED FAMILY HOME • MODERNISED THROUGHOUT INCLUDING KITCHEN AND BATHROOM • TWO MAIN RECEPTION ROOMS PLUS THIRD RECEPTION/BEDROOM FOUR • GROUND FLOOR SHOWER ROOM & FIRST FLOOR FAMILY BATHROOM • DOUBLE GLAZING AND GAS CENTRAL HEATING • DRIVEWAY, FORE GARDEN, AND ENCLOSED REAR GARDEN
Location: • Nearest Station: Erdington Station • Distance to Station: 0.36150022399609427 miles
Agent Information: • Address: Unit 3 Queens Court Gravelly Hill North Stockland Green Birmingham B23 6BJ
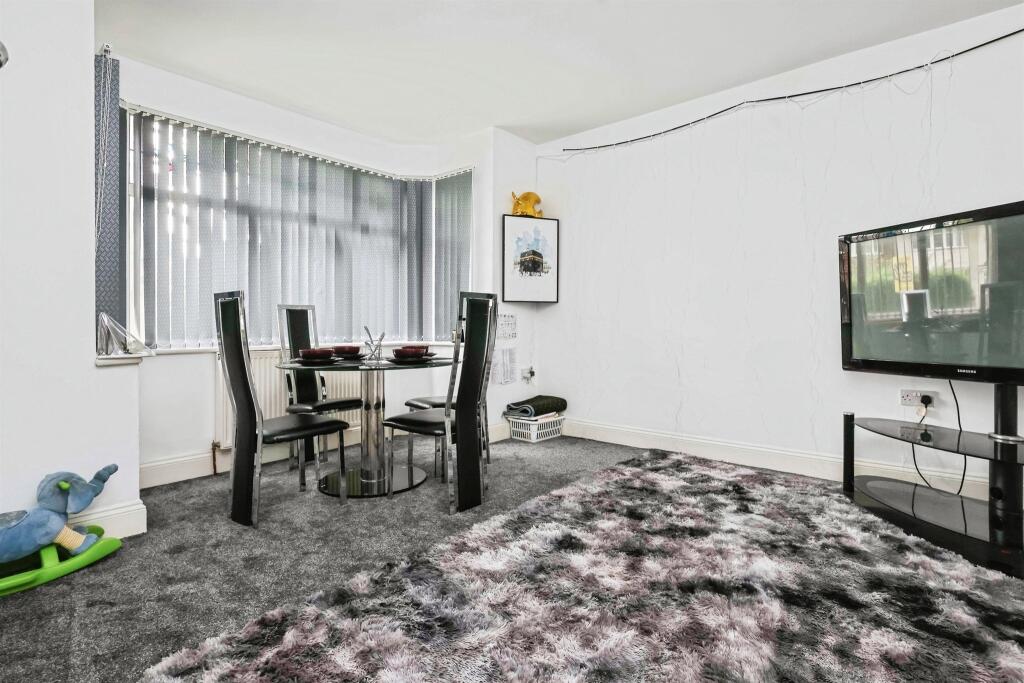
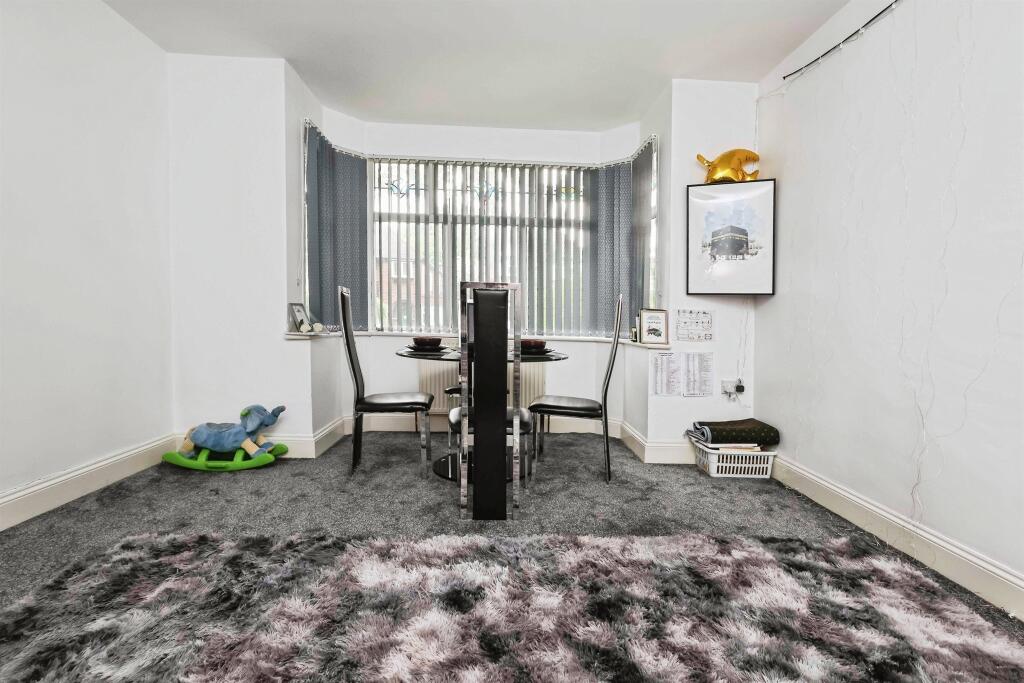
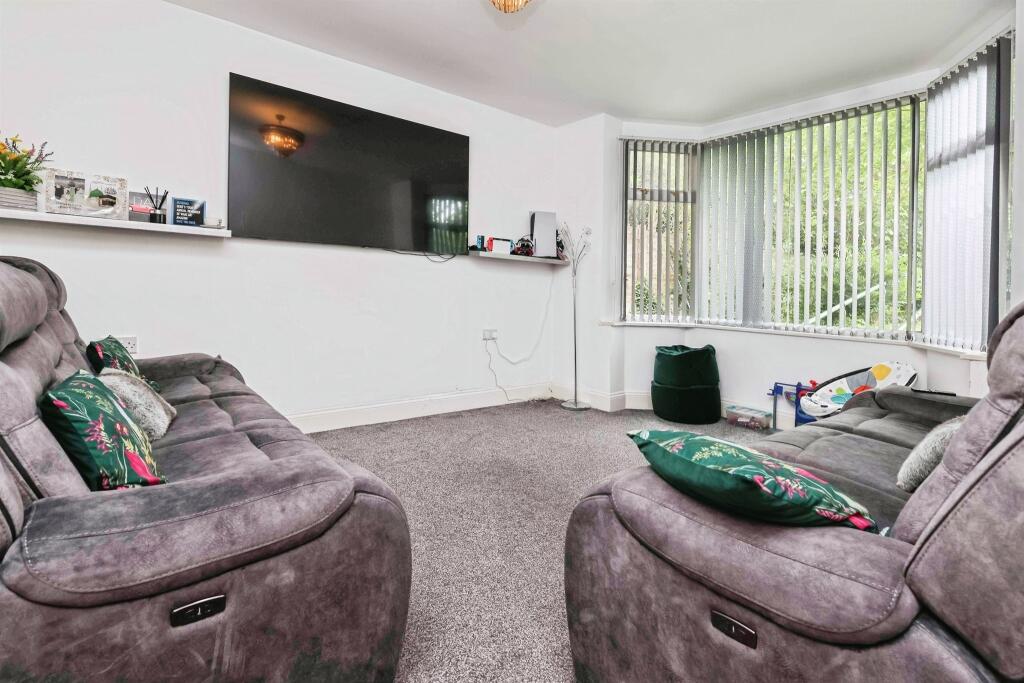
Full Description: <br /><b>SUMMARY</b><br />EXTENDED 3/4 BED DETACHED HOME - MODERNISED THROUGHOUT - TWO/THREE RECEPTIONS - REFITTED KITCHEN & BATHROOMS - DRIVEWAY & GARDENS - CLOSE TO ERDINGTON STATION<br /><br /><br /><b>DESCRIPTION</b><br />Occupying a generous plot in a sought-after residential pocket between Dare Road and Highland Road, this extensively modernised detached home offers spacious and versatile family accommodation.<br /><br />Retaining its traditional layout while benefitting from thoughtful extensions, the property presents two formal reception rooms, an additional reception room or fourth bedroom via garage conversion, and a large extended kitchen designed for modern family living. A ground floor shower room adds further functionality, complementing the well-proportioned first floor family bathroom.<br /><br />Upstairs hosts three well-sized bedrooms, including two bay-fronted doubles offering impressive space and natural light. The home has been significantly improved throughout with upgrades to both kitchen and bathrooms, alongside double glazing and gas central heating. Outside, a private driveway and established fore garden create a welcoming frontage, while the rear garden provides a pleasant outdoor retreat.<br /><br />The location is ideal for families, with proximity to Erdington Station (Cross City Line), Six Ways Island, commuter routes, shopping amenities, and local schools.<br /><br /><b>Dining Room</b> 13' 9" x 12' 4" ( 4.19m x 3.76m )<br /><br /><b>Lounge</b> 14' 4" into bay x 12' ( 4.37m into bay x 3.66m )<br /><br /><b>Reception Room Three</b> 17' 5" x 6' 10" ( 5.31m x 2.08m )<br /><br /><b>Kitchen</b> 14' 8" x 10' 11" ( 4.47m x 3.33m )<br /><br /><b>Bedroom One </b> 14' 5" into bay x 12' 2" ( 4.39m into bay x 3.71m )<br /><br /><b>Bedroom Two</b> 14' 11" into bay x 12' 1" ( 4.55m into bay x 3.68m )<br /><br /><b>Bedroom Three</b> 8' 6" x 6' 5" ( 2.59m x 1.96m )<br /><br /><b>Bathroom</b> <br /><br /><br /><br />1. MONEY LAUNDERING REGULATIONS - Intending purchasers will be asked to produce identification documentation at a later stage and we would ask for your co-operation in order that there will be no delay in agreeing the sale. <br />2. These particulars do not constitute part or all of an offer or contract. <br />3. The measurements indicated are supplied for guidance only and as such must be considered incorrect. <br />4. Potential buyers are advised to recheck the measurements before committing to any expense. <br />5. Burchell Edwards has not tested any apparatus, equipment, fixtures, fittings or services and it is the buyers interests to check the working condition of any appliances. <br />6. Burchell Edwards has not sought to verify the legal title of the property and the buyers must obtain verification from their solicitor.