For Sale
£220,000
Wollaton Road, Beeston, Nottingham NG9
4 bd
Beeston
Listed by Zoopla Agent
Only details supplied with this listing are shown. Ask the listing contact to confirm measurements, taxes and costs.
Property Details: • Type: N/A
• Bedrooms: 2 • Bathrooms: 0
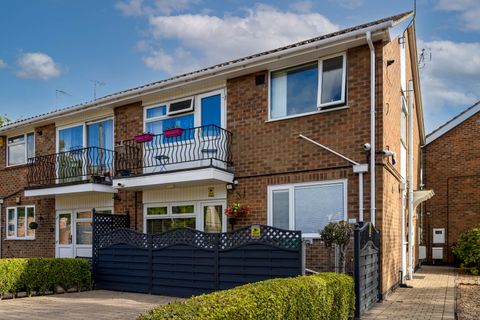
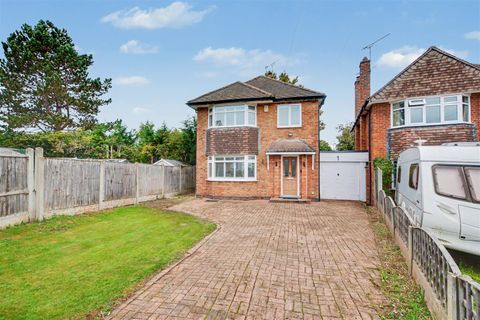
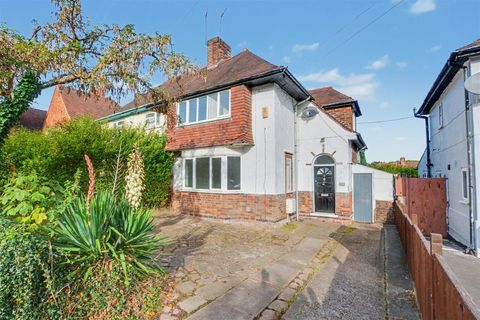
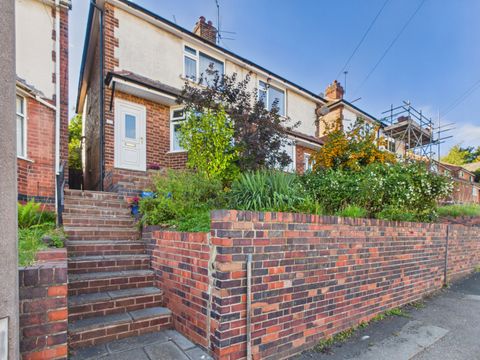
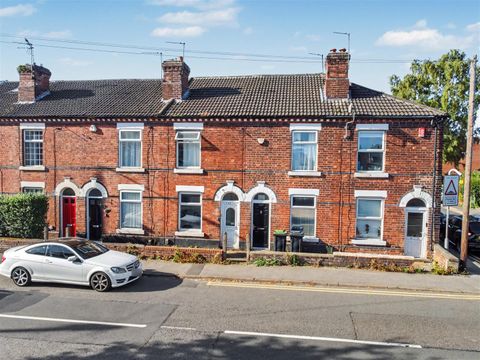
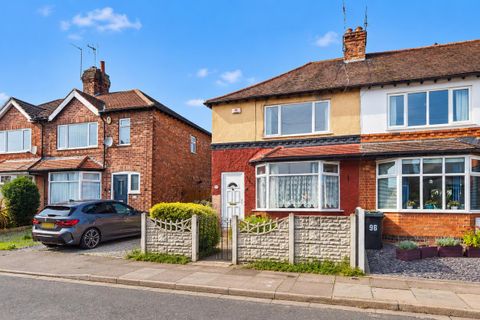
Description: A well-proportioned two-double bedroom end-terrace house benefitting from no upward chain and offers fantastic potential for an incoming purchaser to upgrade, modernise and reconfigure to suit their own tastes and requirements.<br><br>A two-bedroom end-terrace house.<br><br>Situated in this popular and convenient residential location, readily accessible for a variety of local shops and amenities including schools, transport links and Beeston town centre, this fantastic property is considered an ideal opportunity for a range of potential purchasers including first-time buyers, young-professionals, investors and developers.<br><br>In brief the internal accommodation comprises entrance hall, lounge, kitchen, dining room and lean-to to the ground floor with two good sized bedrooms and a bathroom to the first floor.<br><br>Outside you will find a mature frontage with gated access to the rear garden which includes a patio overlooking the lawn beyond, a range of mature trees and shrubs and fence boundaries.<br><br>Offered to the market with the benefit of chain free vacant possession and plenty of potential, an early internal viewing comes highly recommended.<br><br><strong>Entrance Hall</strong><br><br>UPVC double glazed entrance door, electric radiator, stairs to the first floor and door to the lounge.<br><br><strong>Lounge</em> (3.98m x 3.35m (13'0" x 10'11" ))</strong><br><br>Laminate flooring, UPVC double glazed bay window to the front, electric fire, radiator and opening to the kitchen.<br><br><strong>Kitchen</em> (2.74m x 2.33m (8'11" x 7'7" ))</strong><br><br>Fitted with a range of wall, base and drawer units, work-surfaces, sink with drainer, space for a cooker, fridge and washing machine, tiled splashbacks, UPVC double glazed window to the side and UPVC double glazed door to the lean-to and door to the dining room.<br><br><strong>Dining Room</em> (3.24m x 2.48m (10'7" x 8'1" ))</strong><br><br>A carpeted reception room with radiator and UPVC double window to the rear.<br><br><strong>Lean-To</strong><br><br>With tiled flooring, UPVC double glazed door to the rear and UPVC double glazed door to the rear and UPVC double glazed windows all around.<br><br><strong>First Floor Landing</strong><br><br>With loft-hatch and doors to the shower room and two bedrooms.<br><br><strong>Bedroom One</em> (4.92m x 3.35m (16'1" x 10'11" ))</strong><br><br>A carpeted double bedroom with UPVC double glazed window to the front, built-in wardrobe and radiator.<br><br><strong>Bedroomtwo</em> (3.1m x 2.74m (10'2" x 8'11" ))</strong><br><br>A carpeted bedroom with UPVC double glazed window to the rear and radiator.<br><br><strong>Shower Room</strong><br><br>Incorporating a three-piece suite comprising shower, pedestal wash-hand basin, WC, tiled floors, radiator and UPVC double glazed window to the rear.<br><br><strong>Outside</strong><br><br>Outside you will find a mature frontage with gated access to the rear garden which includes a patio overlooking the lawn beyond, a range of mature trees and shrubs and fence boundaries.<br><br>A well-proportioned two-double bedroom end-terrace house benefitting from no upward chain.
If the interactive map is unavailable, open the supplied location in maps.
Open location in mapsThe pin uses coordinates supplied with this listing. Confirm the exact location with the listing contact.
Added and updated dates describe the Mirror record. Source publication and verification dates are shown separately when known; none establishes time on market. Confirm current price and availability with the listing contact.
View original listing