Property Details:
• Type: Detached
• Tenure: N/A
• Floor Area: N/A
Key Features:
Location:
• Nearest Station: N/A
• Distance to Station: N/A
Agent Information:
• Address: 4 Andrews Buildings
Stanwell Road
Penarth
CF64 2AA
Full Description:
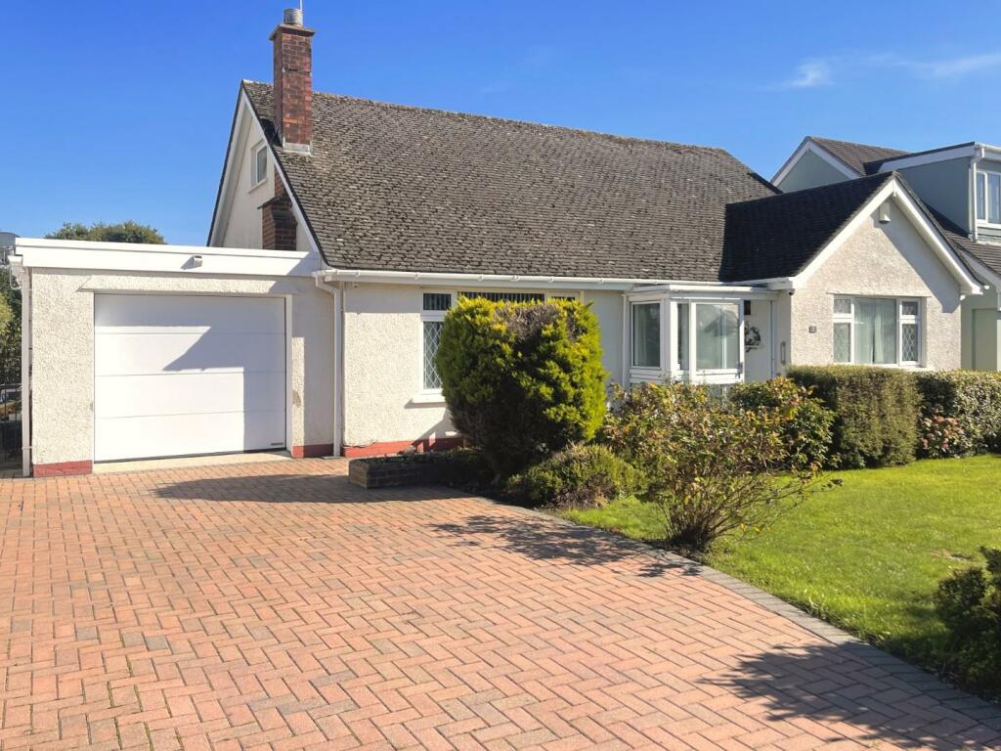
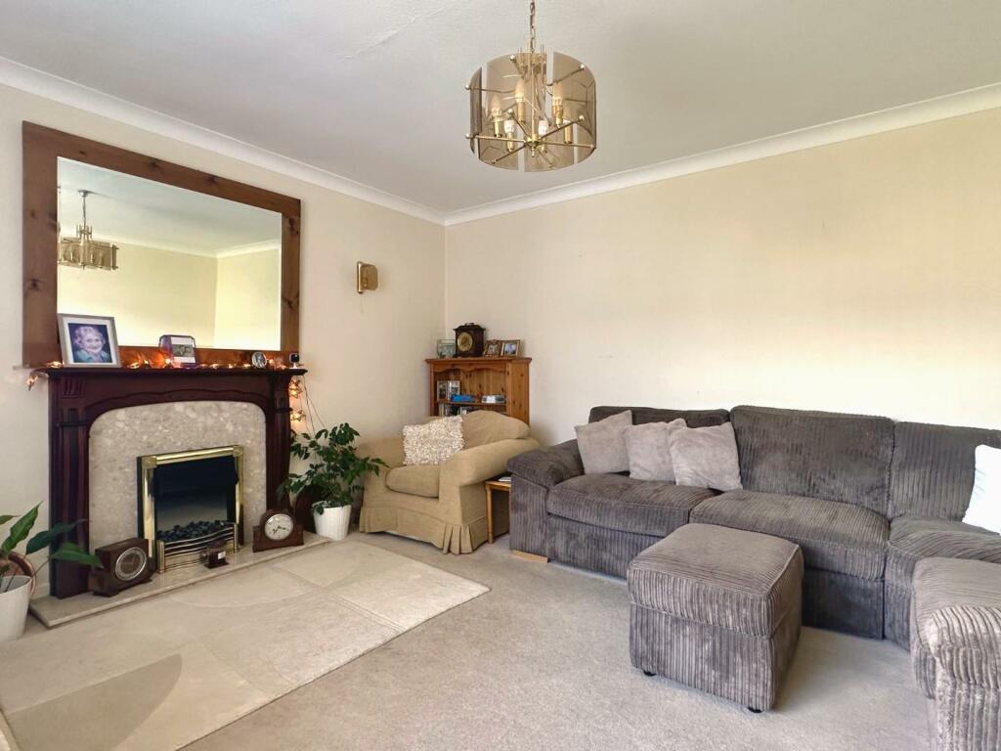
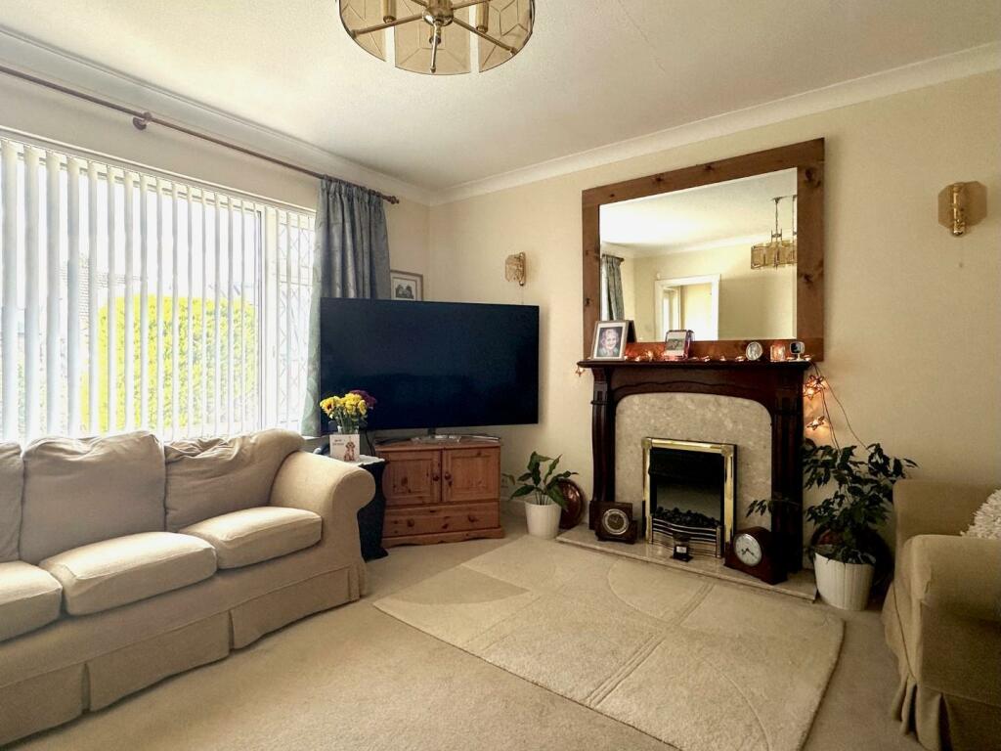
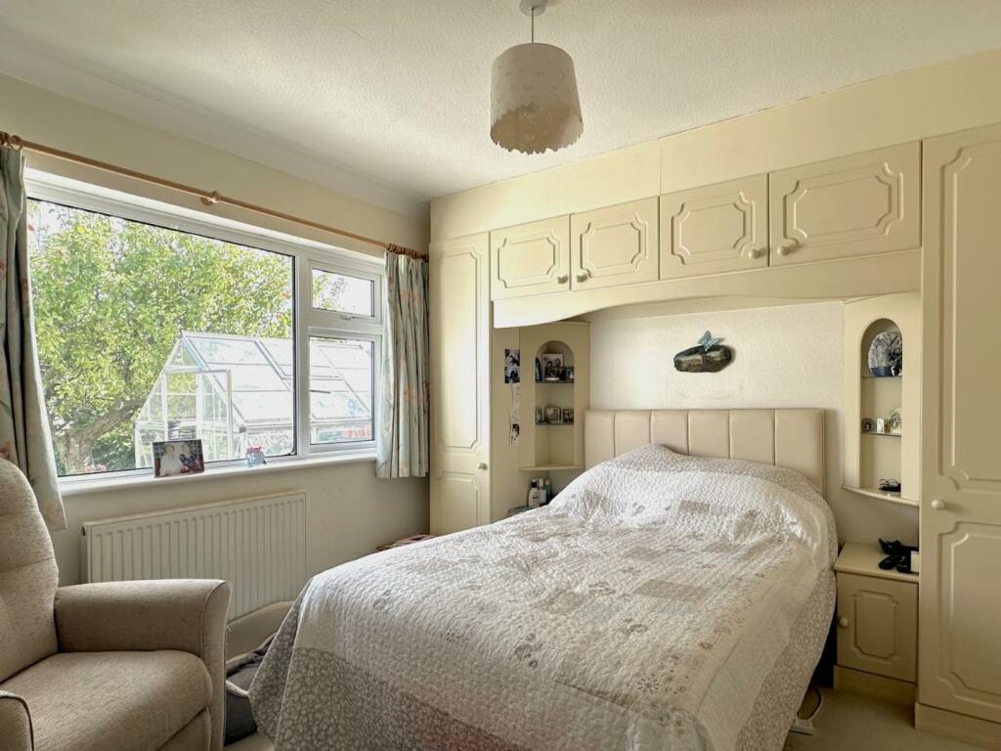
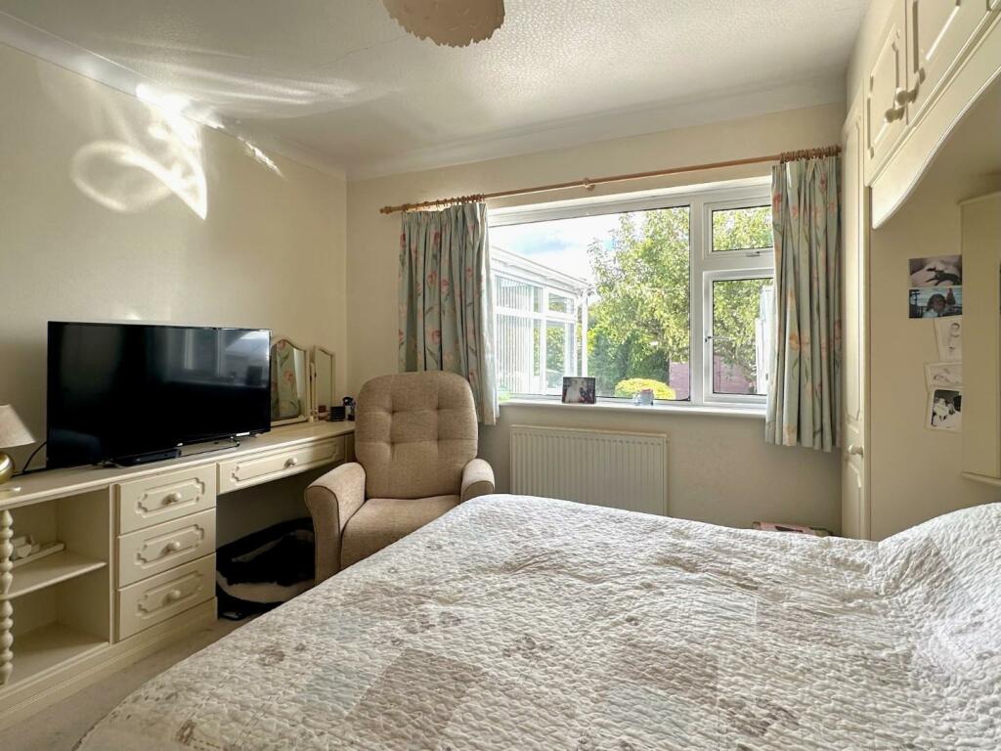
A four bedroom dormer style bungalow found in a sought after Lower Penarth location close to the town centre and in catchment for Evenlode and Stanwell schools. The property provides spacious and versatile living space with open aspect to the rear. The property comprises entrance porch, central hallway, living room, two double bedrooms, dining room, kitchen, utility room, bathroom, separate shower and conservatory to the ground floor, two further double bedrooms to the first floor with wc. Outside there are gardens to front and rear, plenty of off road parking and single garage. uPVC double glazing, gas central heating. Freehold.Porch - Enclosed glazed entrance porch.Front door into central hallway.Hallway - Doors to the ground floor rooms, stairs to first floor, carpet (with parquet flooring beneath), radiator and coving.Living Room - 4.40m x 4.24m (14'5" x 13'10") - Good sized living room. Window to front. Attractive fire place with coal effect electric fire, carpet, radiator, two wall lights and coving.Bedroom 1 - 3.63m x 3.60m (11'10" x 11'9") - Double bedroom with window to front, fitted wardrobes, carpet, radiator and coving.Bedroom 2 - 3.28m x 3.60m (10'9" x 11'9") - A second double bedroom. Window overlooking the rear garden. Over bed fitted wardrobes and storage, matching fitted dressing table with mirror over, carpet, radiator and coving.Dining Room - 3.63m x 3.32m (11'10" x 10'10") - Accessed from hallway, sliding patio doors giving entry into the conservatory, serving hatch from kitchen. Carpet, radiator and coving.Conservatory - 3.55m x 3.00m (11'7" x 9'10") - Patio doors from dining room to conservatory. Glazing to three sides, French doors opening to rear garden, recently installed 'Warmer' roof. Radiator, two wall lights and power.Bathroom - 2.0m x 2.52m (6'6" x 8'3") - White suite comprising panelled bath, wash basin with vanity unit beneath, mirror and lighting over, wc with concealed cistern and display shelf unit over. Fully tiled walls, tiled floor, white heated towel radiator, coving, extractor fan. Window to side.Shower Room - Walk-in shower, fully tiled walls, tiled floor, radiator, extractor fan.Kitchen - 4.38m x 2.87m (14'4" x 9'4") - Fitted kitchen with a range of base and matching wall units, contrasting work top, stainless steel one and half bowl sink and drainer with mixer tap. Tiled walls, vinyl flooring, space for dining table and chairs, gas cooker, space and plumbing for dishwasher, serving hatch to dining room, radiator. Window to rear overlooking the garden, door to utility room.Utility Room - 3.19m x 2.80m (10'5" x 9'2") - Door to rear garden and garage. Cupboard housing the boiler, shelving and radiator, base and matching wall units, contrasting marble effect work tops, stainless steel sink and drainer and taps, space and plumbing for washing machine and tumble dryer, space for fridge/freezer, radiator and coving.First Floor Landing - Carpet to stairs and landing, doors to first floor rooms.Cloakroom - Radiator, wc and extractor fan.Bedroom 3 - 4.68m (into dormer) x 4.40m (15'4" (into dormer) - A third double bedroom. Window to rear and high level window to side. Built-in wardrobes, carpet, wash basin with storage beneath, under eaves storage and radiator.Bedroom 4 - 4.56m (into dormer) x 4.28m (14'11" (into dormer) - Window to rear, high level window to side. Under eaves storage, fitted wardrobe, radiator, wash basin with storage beneath, mirror and light over, carpet and radiator.Garage - Accessed from the utility room. Single garage with electric up and over door to front, window to side, power, radiator, light and store cupboard.Front Garden - A good size lawned front garden with mature planting and hedged borders. Brick paved driveway providing off road parking for several cars, access to garage, pedestrian side gates to either side of the property leading to the rear garden.Rear Garden - The rear garden has a sunny aspect, mature hedging and fencing, sun terrace across the back of the property, fruit trees, second patio, greenhouse and useful storage to the side of the property, outside water tap, garden shed and lighting.Council Tax - Band G £3,338.40 p.a. (24/25)Post Code - CF64 3JGBrochuresRobinswood Close, PenarthBrochure