For Rent
Price on request
2 bed semi-detached house to rentJohn Batchelor Way, Penarth CF64
Studio
Penarth
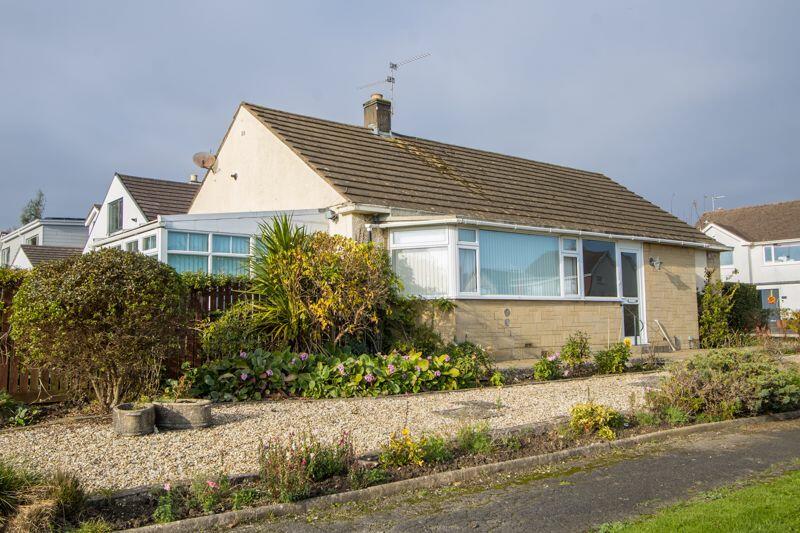
Property Details: • Type: Detached Bungalow • Tenure: N/A • Floor Area: N/A
Key Features: • Detached bungalow • Three bedrooms • Two bathrooms • Three reception rooms plus conservatory and kitchen • South facing rear garden • Garage and off road parking
Location: • Nearest Station: N/A • Distance to Station: N/A
Agent Information: • Address: 2-3 Station Approach, Penarth, CF64 3EE
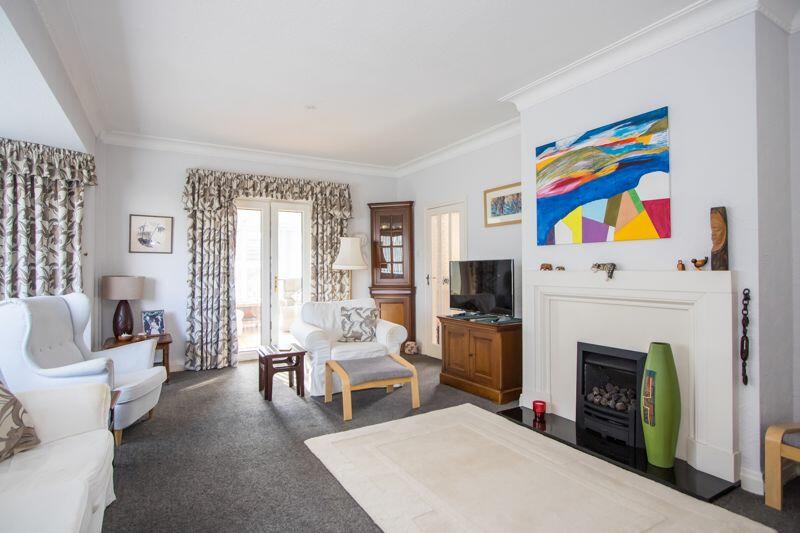
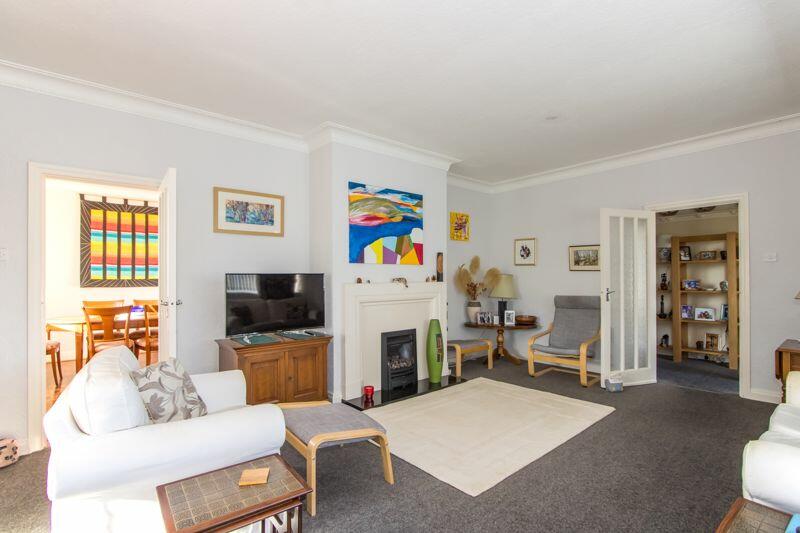

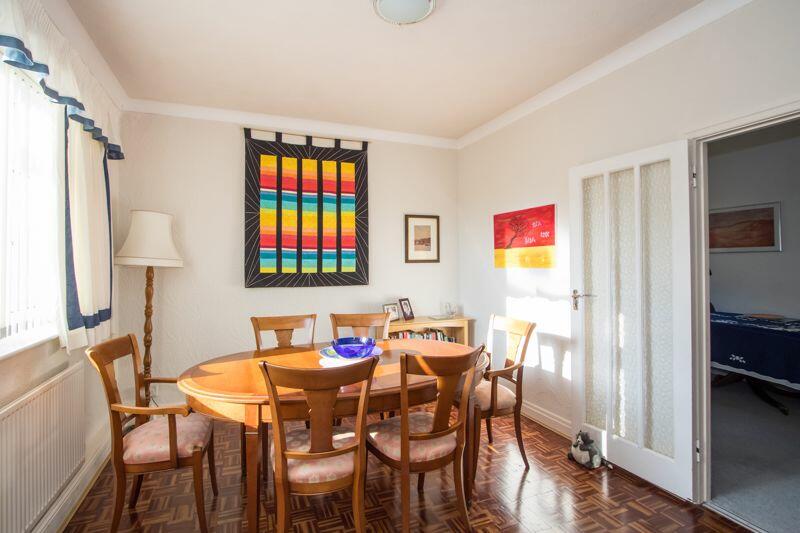
Full Description: A spacious and very versatile, modern detached bungalow located in this very popular Penarth location close to the town centre and only a short walk away from schools and parks - Evenlode School being 100m away with no roads to cross. The property is found on a corner plot with front, side and rear gardens along with a garage and off road parking. The accommodation comprises a porch, entrance hall, three reception rooms, conservatory, kitchen, three double bedrooms and two bathrooms. The rear garden is south facing and relatively low maintenace although attractively landscaped and filled with mature plants. Viewing is advised. EPC: D.AccommodationPorch7' 4'' x 2' 11'' (2.24m x 0.9m)Fitted carpet. uPVC double glazed front door and window. Wooden glazed panel inner door to the hall.HallFitted carpet. Attractive plate racks and cornice. Central heating radiator. Power points. Doors to the WC, sitting room, breakfast room, bedrooms and bathroom.Cloakroom6' 5'' x 3' 6'' (1.95m x 1.07m)Fitted carpet. uPVC double glazed window to the side. WC and wash hand basin. Space for coats.Sitting Room20' 0'' x 16' 6'' into recess (6.09m x 5.02m into recess)A spacious main sitting room to the front of the property, dual aspect with a large uPVC double glazed bay window to the front and double doors to the side into the conservatory. Feature stone fireplace with gas fire and granite hearth. Cornice. Central heating radiator. Power points and TV point. Door to the dining room.Conservatory9' 10'' x 9' 8'' (3m x 2.95m)Laminate flooring. uPVC double glazed windows and doors into the garden. Perspex roof. Power points and fitted wall lights. Windows and roof have fitted blinds.Dining Room10' 9'' x 12' 5'' (3.27m x 3.79m)Wood block flooring. uPVC double glazed window to the rear garden. Central heating radiator. Power points and phone point. Coved ceiling. Glazed panel door into the breakfast room.Breakfast Room8' 11'' x 12' 6'' (2.72m x 3.81m)Fitted carpet. uPVC double glazed window. Doors to the hall, dining room and kitchen. Central heating radiator. Power points, phone and TV points.Kitchen14' 0'' x 8' 9'' (4.26m x 2.67m)Fitted kitchen comprising a range of wall units and base units with laminate work surfaces. Rangemaster range cooker with double oven, grill and five zone induction hob. Neff extractor hood. Plumbing for washing machine, dryer and dishwasher. Space for fridge freezer. One and a half bowl stainless steel sink with drainer. Under cabinet lights. uPVC doors and windows to both sides leading into the garden and courtyard. Recessed lights. Power points.Bedroom 115' 1'' x 12' 6'' (4.59m x 3.81m)A dual aspect master bedroom with fitted wardrobes and uPVC double glazed windows to two sides. Fitted carpet. Power points and TV point. Central heating radiator. Coved ceiling.Bedroom 211' 11'' x 12' 6'' (3.64m x 3.8m)Another double bedroom with fitted wardrobes. uPVC double glazed window. Fitted carpet. Power points. Central heating radiator.Bedroom 310' 0'' x 8' 3'' (3.05m x 2.51m)A double bedroom with en-suite shower room. Fitted carpet. uPVC double glazed windows to two sides. Central heating radiator. Power points. Coved ceiling.En-Suite8' 6'' x 3' 10'' (2.59m x 1.16m)A fully tiled wet room with shower, WC and wash hand basin. uPVC double glazed window. Heated towel rail. Recessed lights. Extractor fan.Bathroom5' 11'' x 8' 4'' (1.81m x 2.55m)Tiled walls and a tiled floor with under floor heating. Suite comprising a large walk-in shower with overhead fitting, twin wash basins with storage below and a WC. Heated towel rail. uPVC double glazed window. Extractor fan.OutsideFrontA front and side garden full of mature planting and privacy hedging.CourtyardA small space accessed from the kitchen and with an outside tap.Rear GardenThis is a very pleasant, fully enclosed and south facing rear garden laid to paving and with pockets of mature planting throughout. Access to the garage. Outside tap. Outside light. Remote controlled electric awning. Gated access to the parking area.Garage and ParkingThe single garage (2.95m x 5.78m) has an electric up and over door to the front and a door along with two windows to the side into the garden. Electric light and power points. To the front of the garage are two parking spaces, and a further parking space off Robinswood Crescent.Additional InformationTenureThe property is held on a freehold basis (WA672925).Council Tax BandThe Council Tax band for this property is F, which equates to a charge £2,893.28 of for the year 2024/25.Approximate Gross Internal Area1549 sq ft / 148 sq m.UtilitiesThe property is connected to mains electricity, gas, water and sewerage services.BrochuresProperty BrochureFull Details