For Sale
$4,052
Rochedale QLD 4123
4 bd
2 ba
Townhouse
Rochedale
Listed by George Su
Property Details: • Type: House
• Bedrooms: 4 • Bathrooms: 2
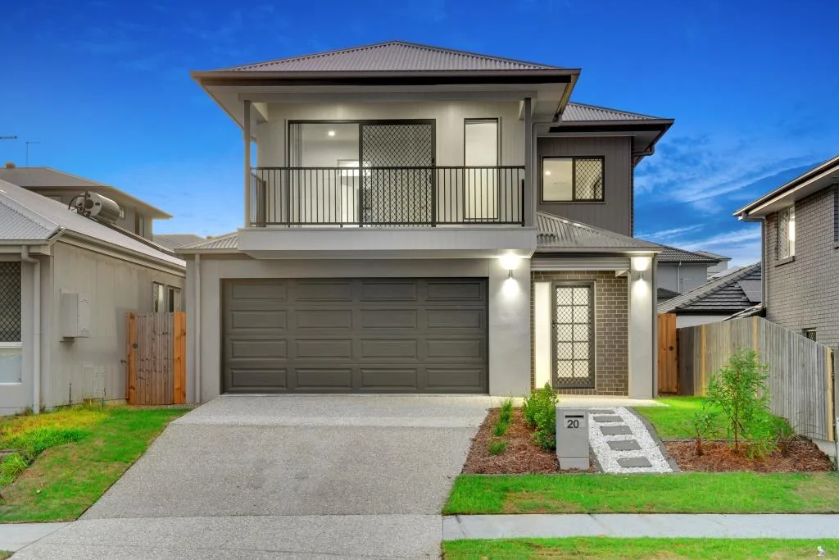
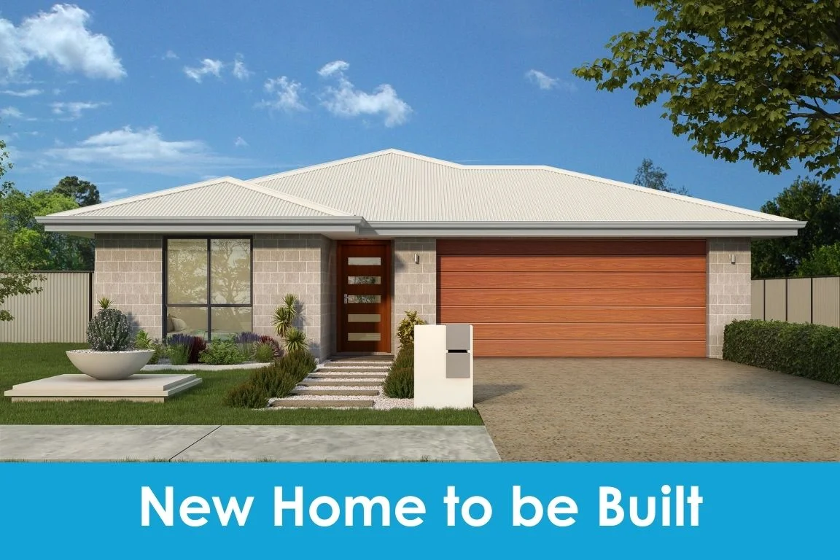
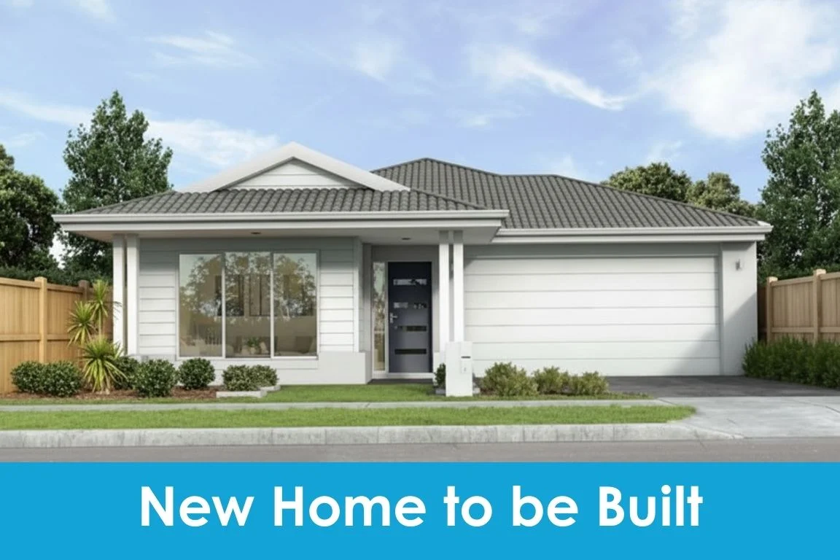
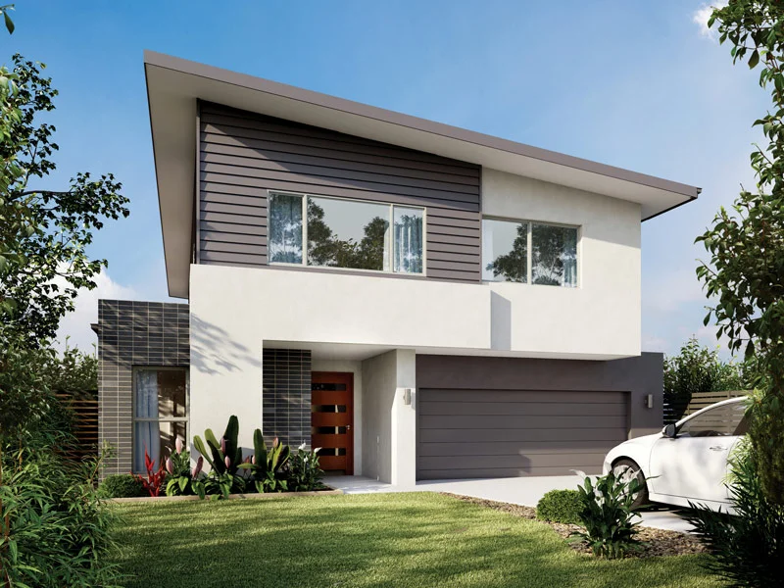
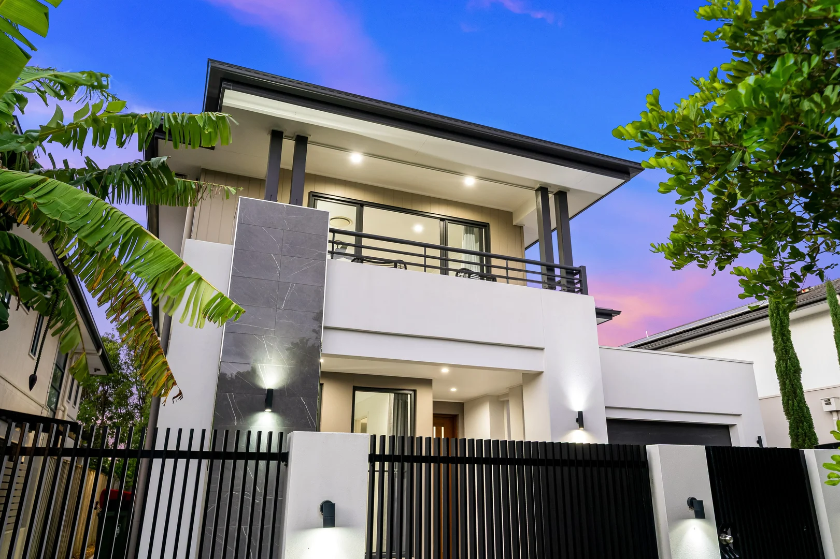
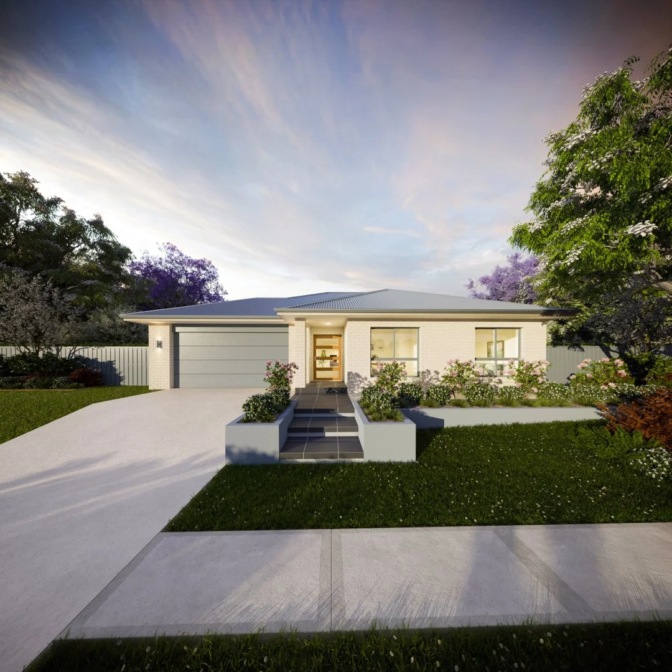
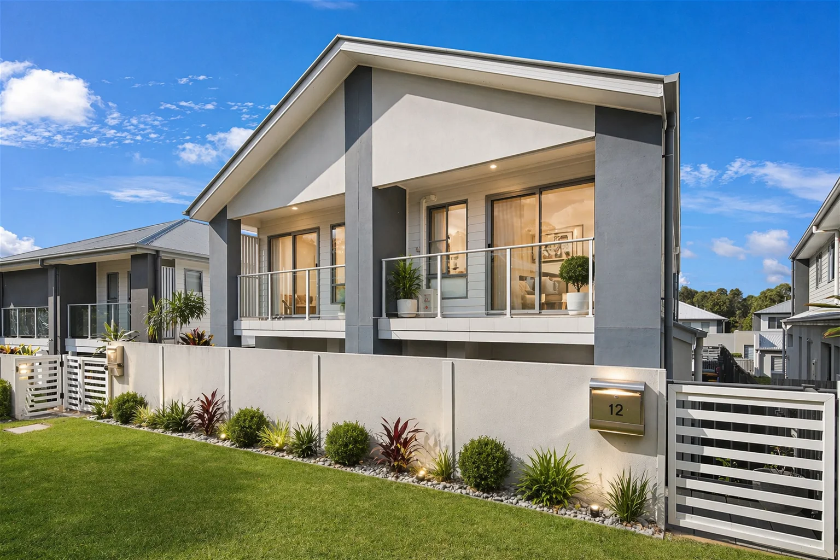
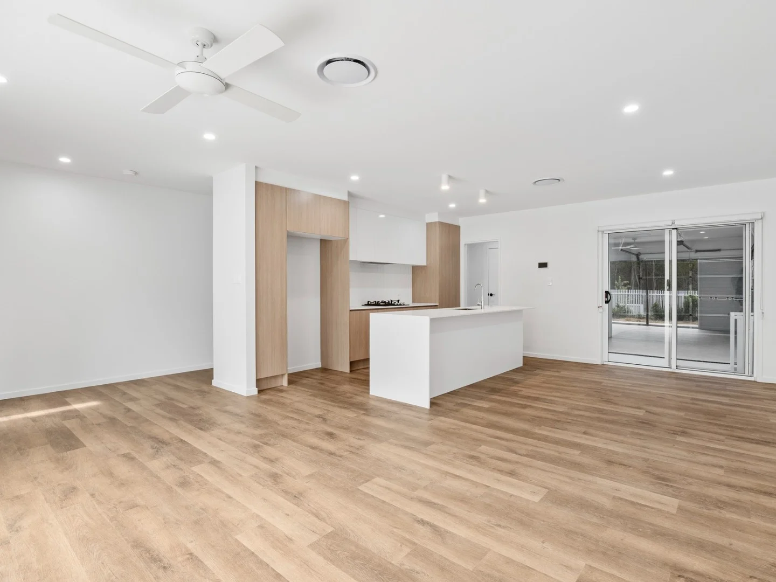
Description: Discover the perfect blend of luxury, convenience and modern family living with this stunning full turnkey home and land package in the highly sought-after Arise Estate, Rochedale. Offering premium inclusions and a thoughtfully designed floor plan, this is an exceptional opportunity for families, professionals and investors looking to secure a home in one of Brisbane's most desirable suburbs. The package includes four bedrooms, two bathrooms, two living areas, a double garage and sits on a generous 549m² block with a 196m² home. Property Features 4 Spacious Bedrooms 2 Modern Bathrooms Double Garage 2 Separate Living Areas Designer Kitchen with Stone Benchtops Walk-in Pantry Walk-in Robe to Master Bedroom Ensuite to Master Open Plan Living & Dining Covered Alfresco Entertaining Area Separate Retreat/Family Living Space Full Turnkey Package Premium Inclusions Fixed Price Building Contract Full Turnkey Package Fencing & Landscaping Included 2740mm High Ceilings Ducted Air Conditioning Stone Benchtops to Kitchen, Bathrooms & Laundry 2-Pac Cabinetry with Finger Pulls 900mm Stainless Steel Upright Cooker Undermount Sink with Gooseneck Tap 600 x 600 Porcelain Tiles Mirrored Robes Roller Blinds Throughout Diamond Security Screens Exposed Aggregate Driveway & Alfresco Why You'll Love Arise Estate, Rochedale Arise Estate offers an outstanding lifestyle with excellent connectivity and everyday convenience. Residents enjoy close proximity to: Rochedale State School Rochedale State High School Redeemer Lutheran College Coles Rochedale EMP Park & Ride Parks, walking tracks and family-friendly green spaces Don't miss this opportunity to secure a premium turnkey home in one of Brisbane's fastest-growing suburbs. Disclaimer: Images are for illustrative and marketing purposes only and may depict artist impressions or upgraded features not included in the standard package. Facades, colours, materials, landscaping and finishes may vary depending on final design, council approvals and availability. Floorplans and dimensions are approximate and subject to change without notice. Prospective buyers should make their own enquiries and refer to final contract documentation for full details and specifications