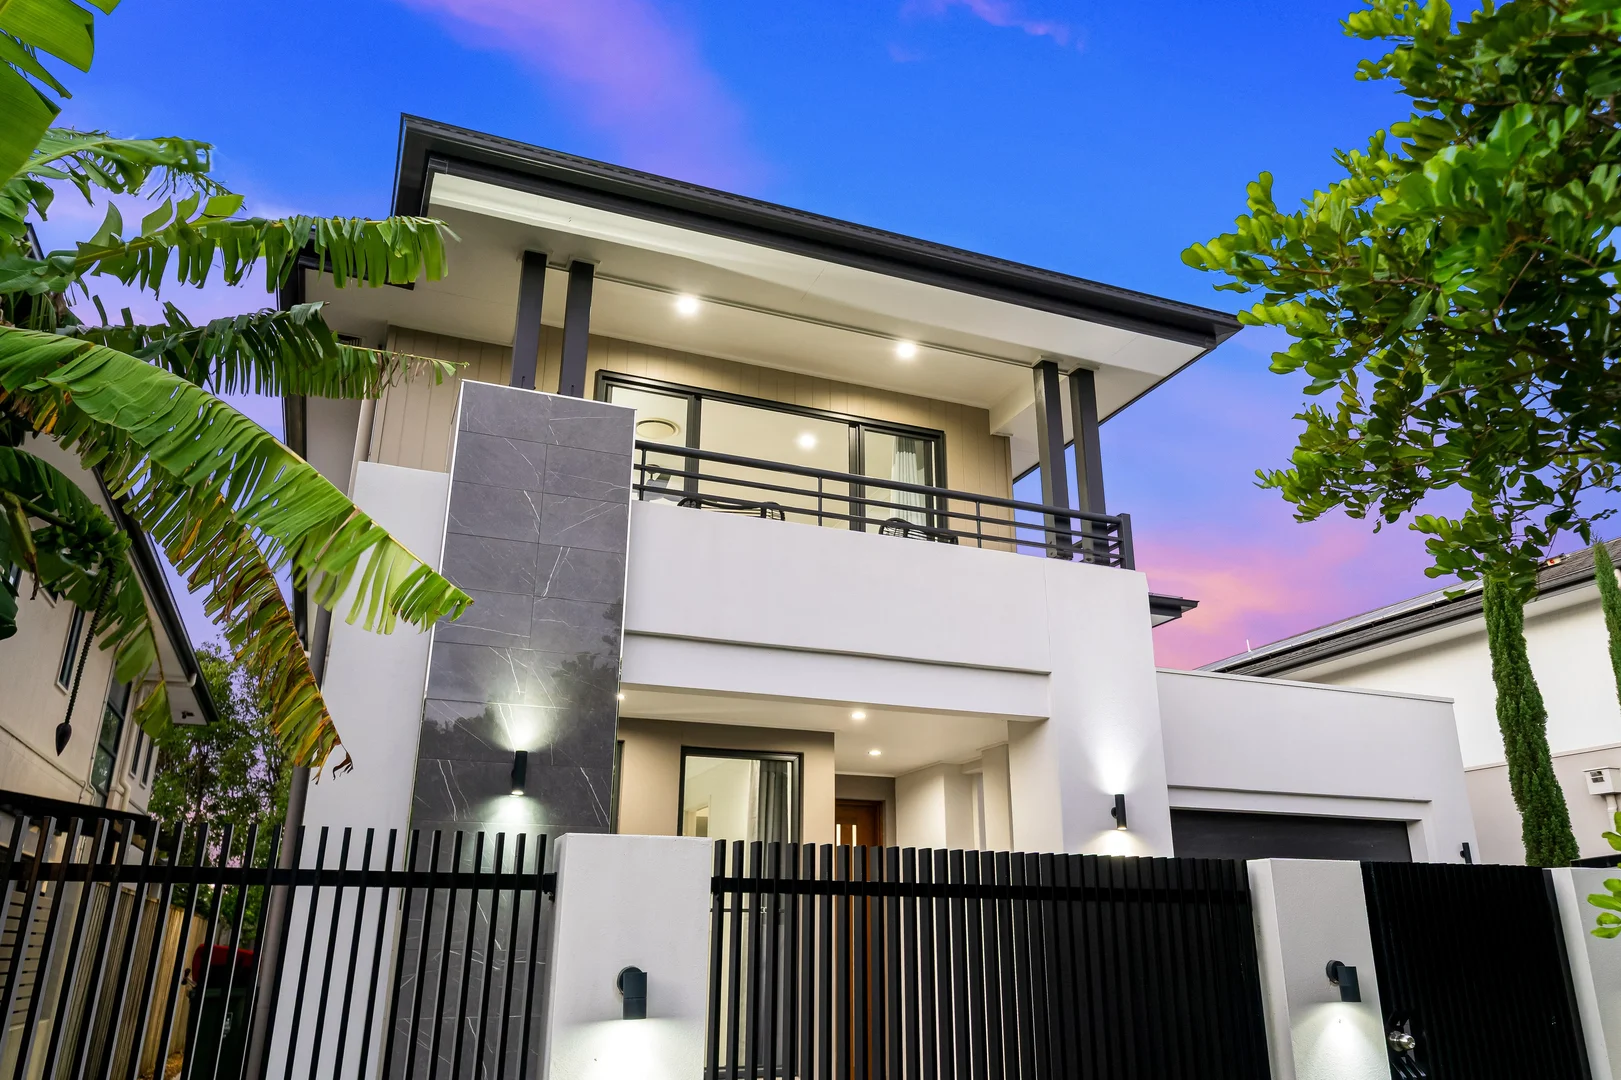
For Sale
$1,925,000
17 Major Drive, Rochedale QLD 4123
5 bd
3 ba
House
Rochedale
Listed by Nick Yamada


Only details supplied with this listing are shown. Ask the listing contact to confirm measurements, taxes and costs.
Property Details: • Type: New House & Land
• Bedrooms: 4 • Bathrooms: 2
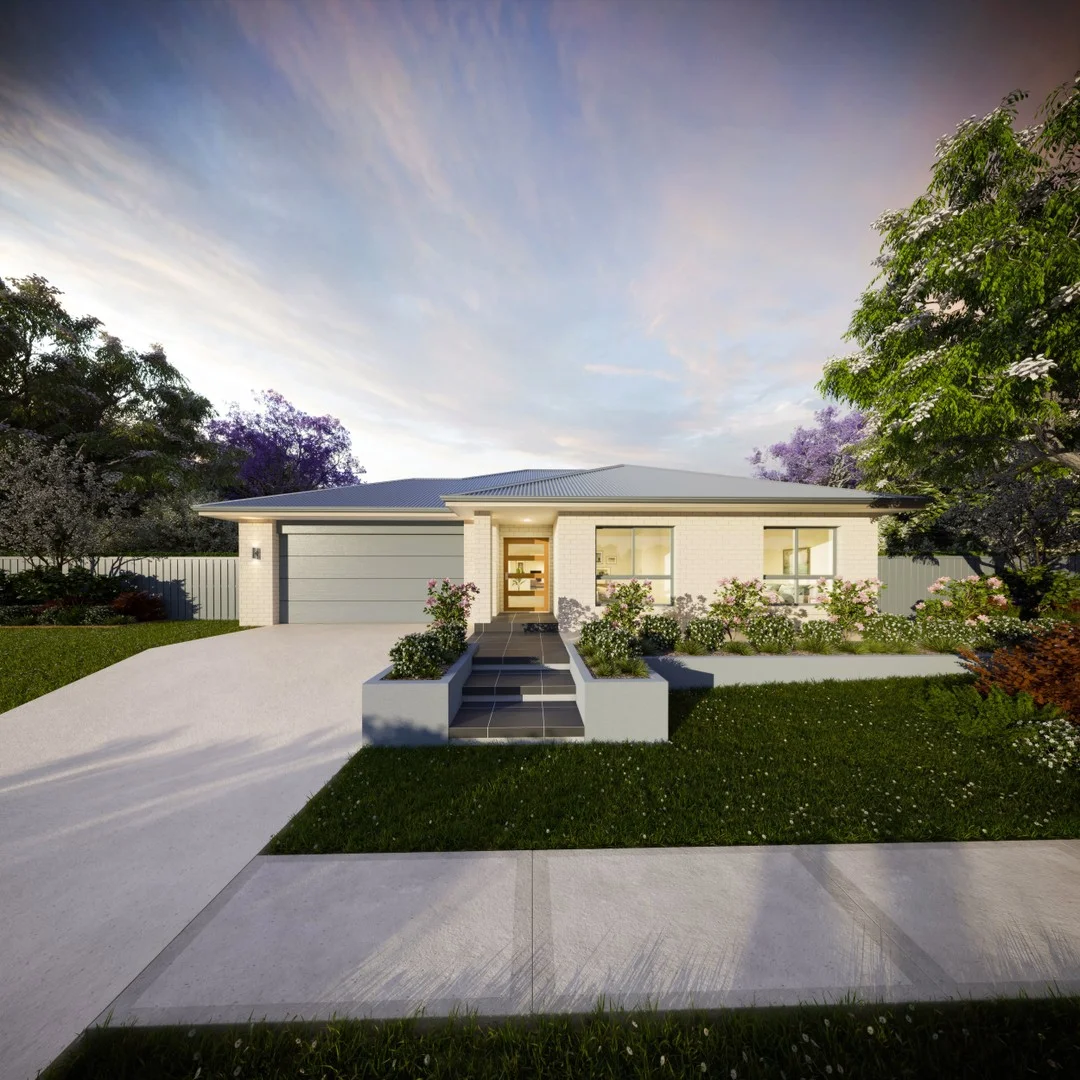
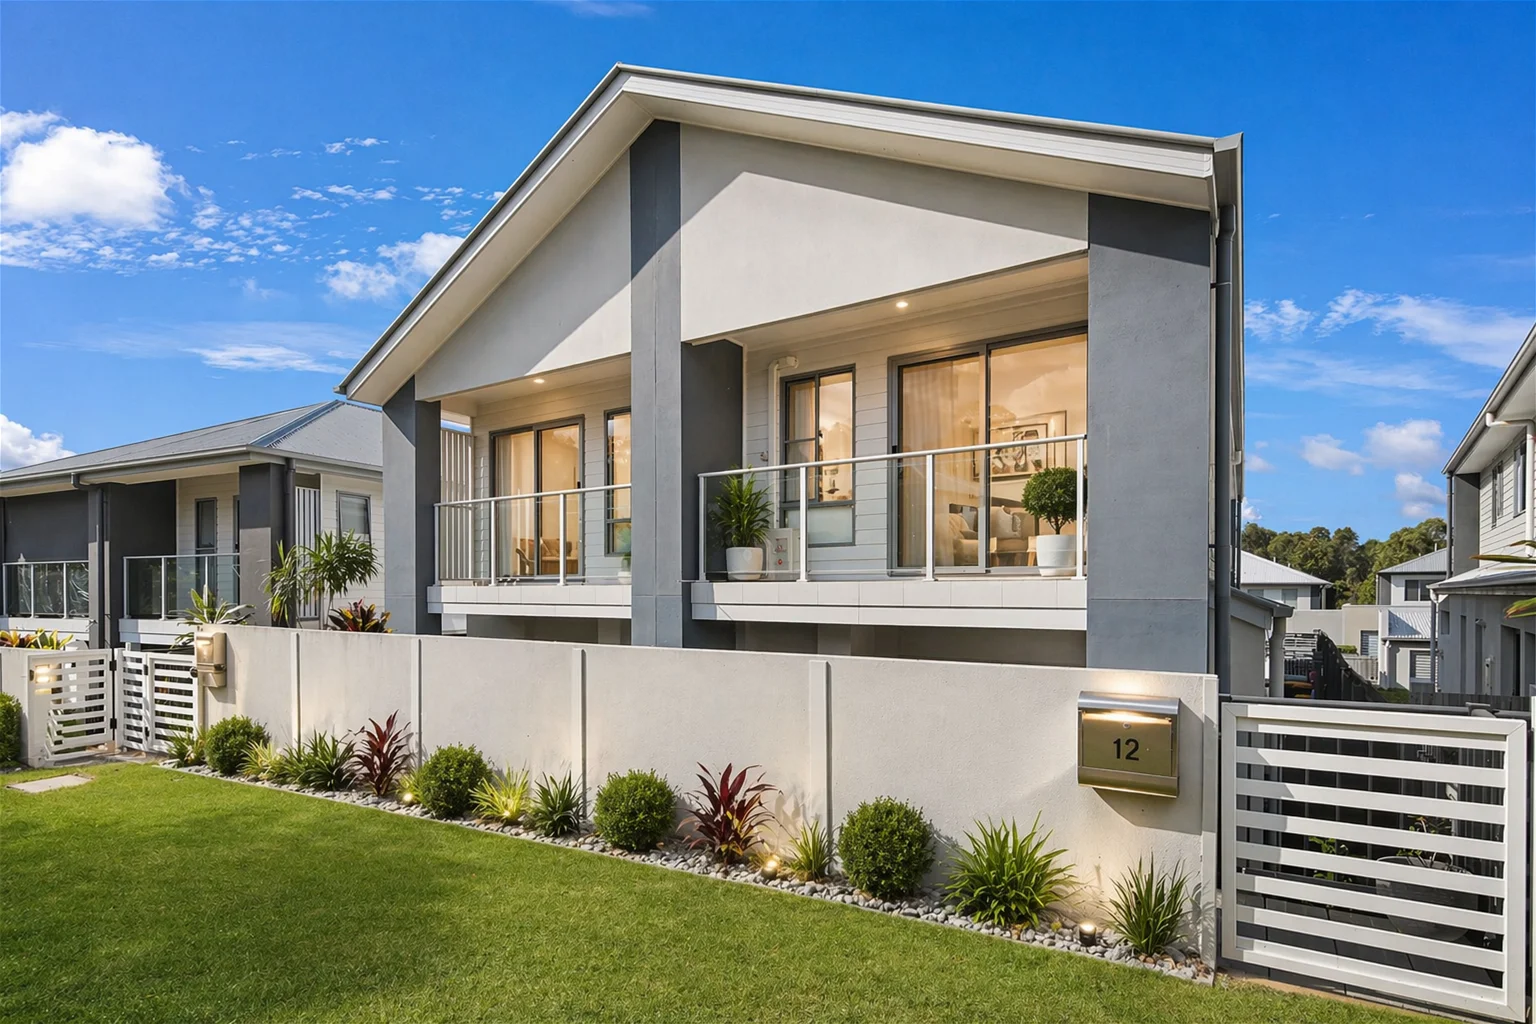
Description: Brand New Home & Land Package Exp. Land Registration: Registered & Ready To Build / Colorbond roofing / Full landscaping package, driveway and fencing / Split system air-conditioners x 2 / Pendant lights to kitchen island bench x 3 / Engineered stone benchtops to kitchen and bathrooms / Designer gooseneck tap to kitchen sink / Stainless steel appliances including dishwasher / Water tap to fridge space / LED lights throughout Kitchen / Benchtops to be 20mm engineered stone / Kitchen bench, pantry, cupboards, and overhead cupboards as per plan / Laminated cupboard doors as per colour selection, white melamine finish to interior/shelves / 1 & ¾ bowl stainless steel sink (drop in) / Gooseneck tap to kitchen sink only / Cold water tap to fridge space / 600mm electric under bench oven, hot plate, range hood and dishwasher Bathrooms and Ensuite / White acrylic bathtub / Polished chrome framed shower screen in clear glass, pivot door / Vanity to be laminated with 20mm engineered stone benchtop / Ceramic vanity basin with one tap - builders' range / Dual flush china, soft close toilet suite / Lever mixer tapware, shower rose with handheld shower combination / Mirrors above vanities / Towel rail Laundry / Benchtop to be 20mm engineered stone with drop-in laundry sink, laminated cupboard doors as per colour selection, white melamine finish to interior/shelves (when laundry located in home) OR Freestanding metal cabinet with stainless steel tub (when laundry located in garage) / Sink mixer hot and cold / Hot and cold washing machine taps Ceramic Tiling / Wall tiles builders' range / Floor tiles builders' range / Shower up to 2100mm high to suit tile size / Kitchen splash back Brickbond lay pattern / Vanity splash back - Stack lay pattern / Front of bath, splash back - Stack lay pattern / Laundry splash back - Stack lay pattern / Skirting to all other walls where required / (All wet areas to be tiled) Floor Coverings / Floor tiles to kitchen, family/dining, study, hallways / Carpet to all other areas as per plan (excluding garage) / Stairs to be carpet grade (if stated on plans) Walls and Ceilings / 2440mm standard ceiling height painted in ceiling white / 90mm plaster cove cornice / Internal walls to be plasterboard, paint 3 coat system Windows and Doors / Powder coated aluminium frames and doors as per colour selection and plan / Key locks to all windows and sliding doors / Barrier safety screen to all windows and sliding doors (excluding garage) / Roller blinds to windows and sliding doors (excluding wet areas, garage, and above stairs) / Front entrance door to be 820mm paint grade / Internal flush panel / Garage door automated panel lift with 2 remote handsets and 1 wall control switch Electrical / Electrical mains connection single phase to suit 6m setback / Electric hot water system / Safety switch / Smoke detectors / TV antenna with 2 outlets as per plan / Reverse cycle split system air conditioning to main bedroom and living/dining / LED energy efficient downlights to all living, bedroom, bathroom/s, hallway, garage and patio areas / Ceiling fans as per electrical plan, including alfresco / Separate power supply and conduit for NBN Connection Cost / Connection of services (water, electricity, sewer, telephone, conduit, and storm water) / Gas connection by owner / Does not include electricity, telephone, or internet consumer account opening fees and more.. Important: The Pictures are indicative only as we don't have real pictures ,Whilst every care is taken in the preparation of the information contained herein,we will not be held liable for any errors in typing or information. All information is considered correct at the time of printing. Any interested parties should satisfy themselves in this respect.
If the interactive map is unavailable, open the supplied location in maps.
Open location in mapsThe pin uses coordinates supplied with this listing. Confirm the exact location with the listing contact.
Added and updated dates describe the Mirror record. Source publication and verification dates are shown separately when known; none establishes time on market. Confirm current price and availability with the listing contact.
View original listing