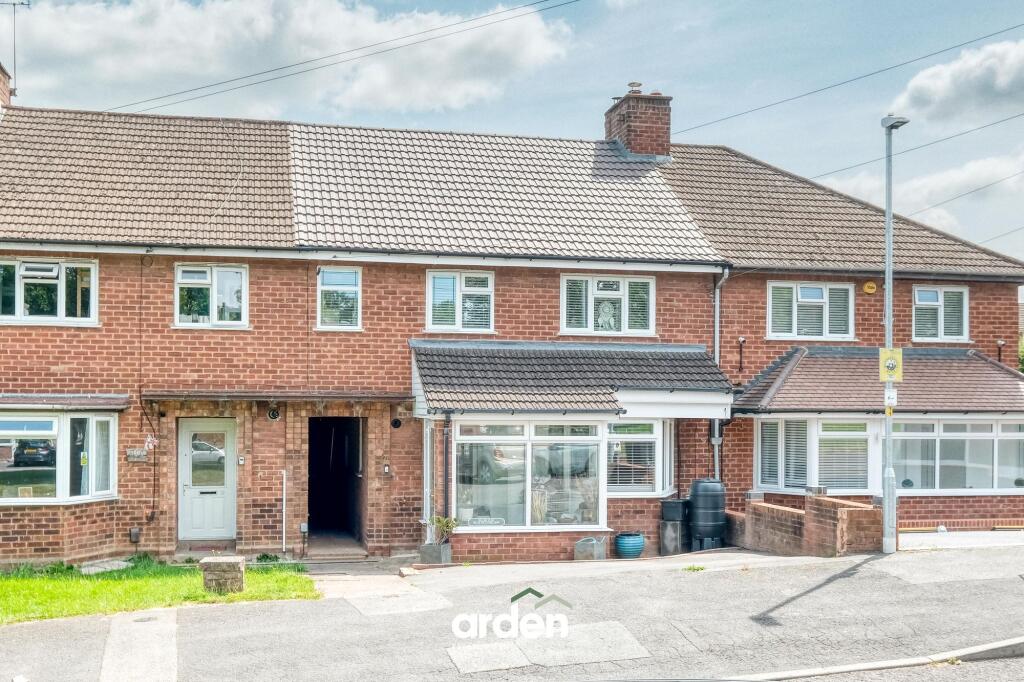
Property Details:
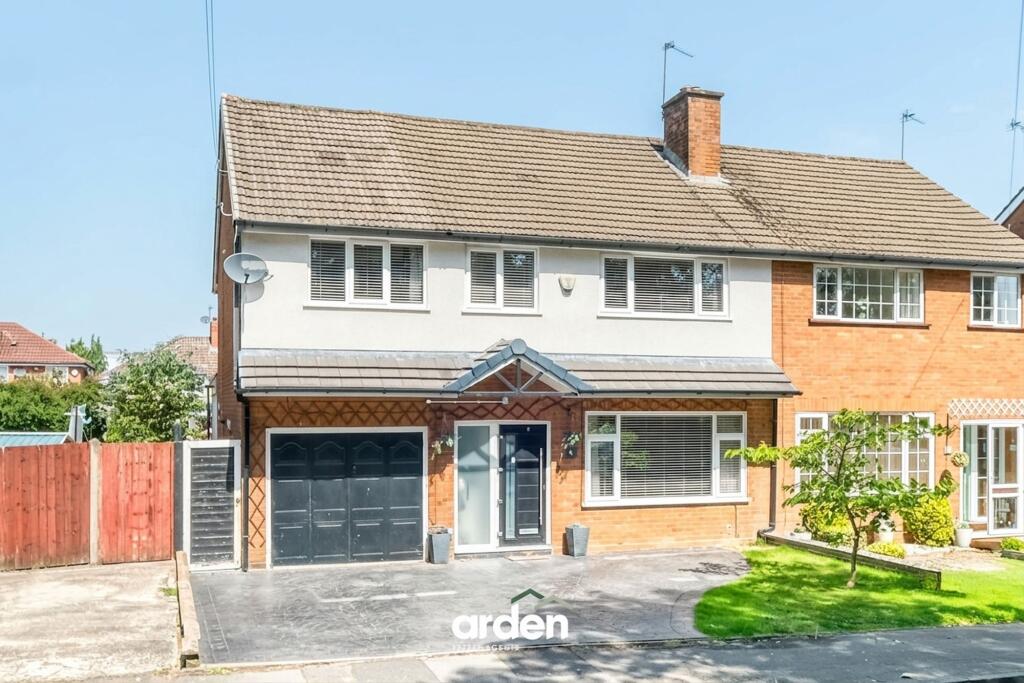
• Type: Semi-Detached
• Tenure: FREEHOLD
• Floor Area: 1634 sqft
Key Features:
• Stunning Four Bedroom Semi-Detached Family Home
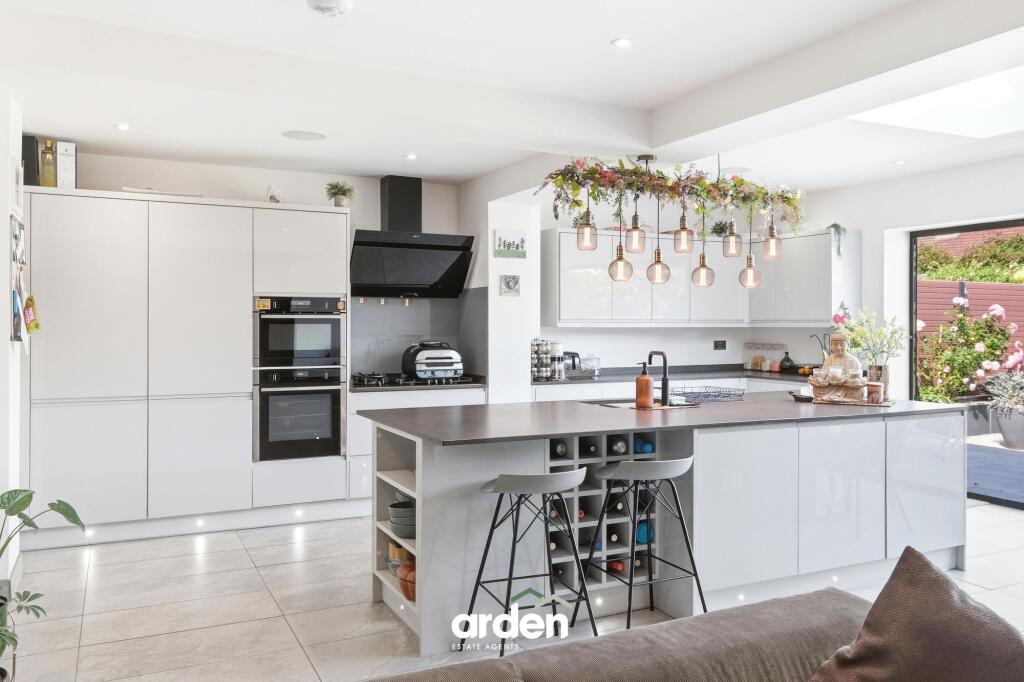
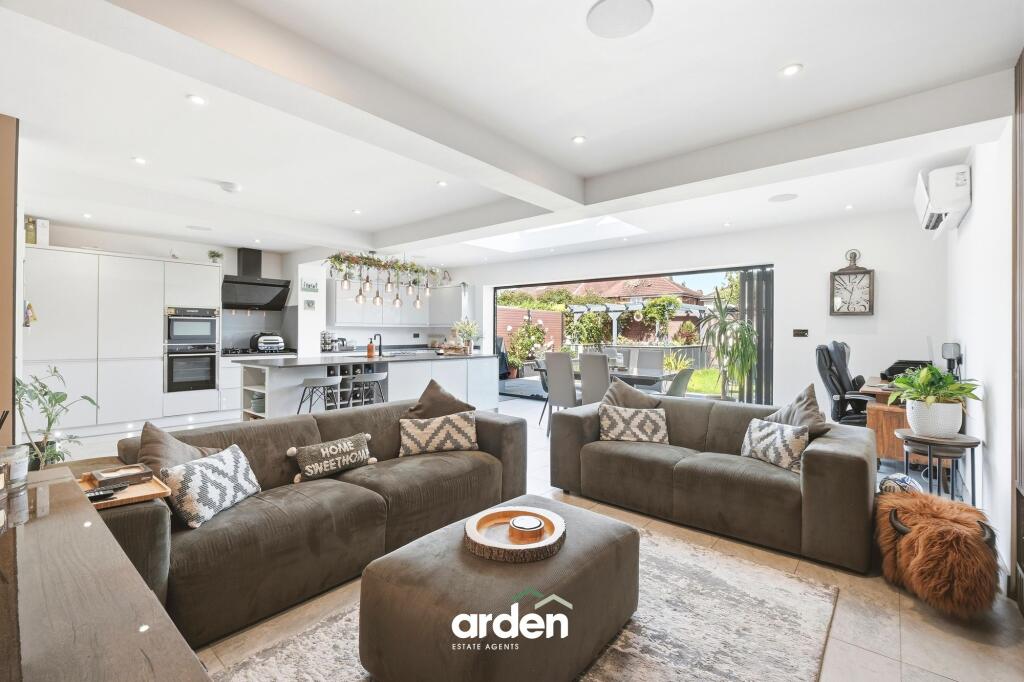
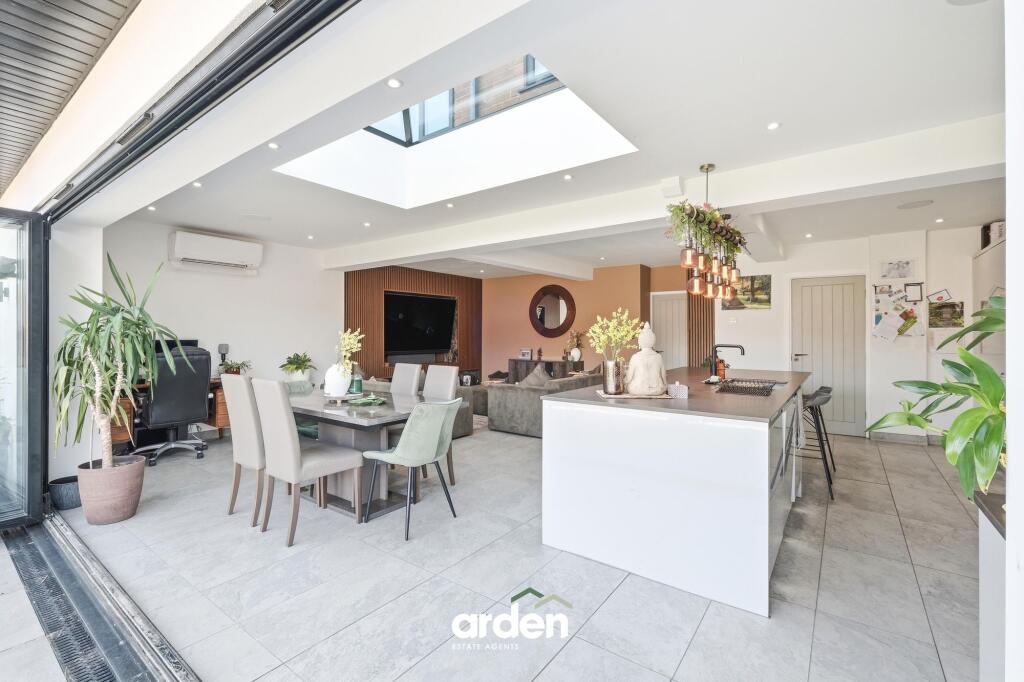
• Impressive Open-Plan Kitchen, Dining & Family Room with Seperate Utility Room
• Separate Snug / Additional Reception Room
• Master Bedroom with Modern En-Suite Shower Room
• Stylish Family Bathroom & Ground Floor WC
• Peacefully positioned within a quiet cul-de-sac, this home offers an ideal setting for family living
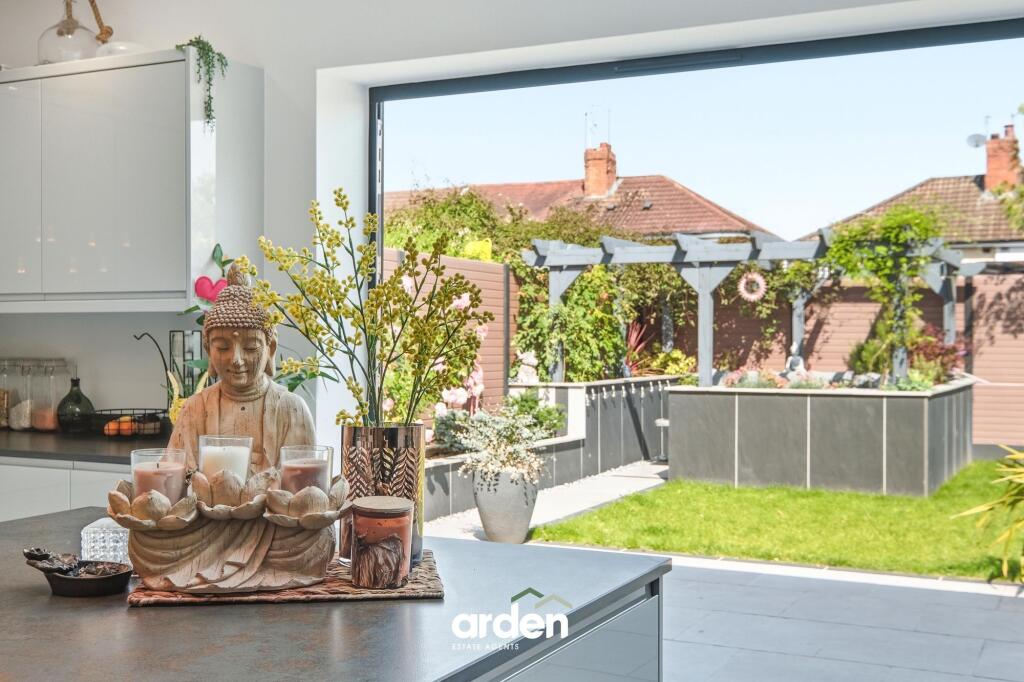
• Landscaped Rear Garden
• Ample Off-Road Parking & Garage
• Air Conditioning to the Family Room, Living Room & First Floor Landing
• Situated in a Sought-After Rubery Location
Location:
• Nearest Station: Longbridge Station
• Distance to Station: 1.8829043811520985 miles
Agent Information:
• Address: 14
Old Birmingham Road
Lickey End
Bromsgrove
B60 1DE
Full Description:
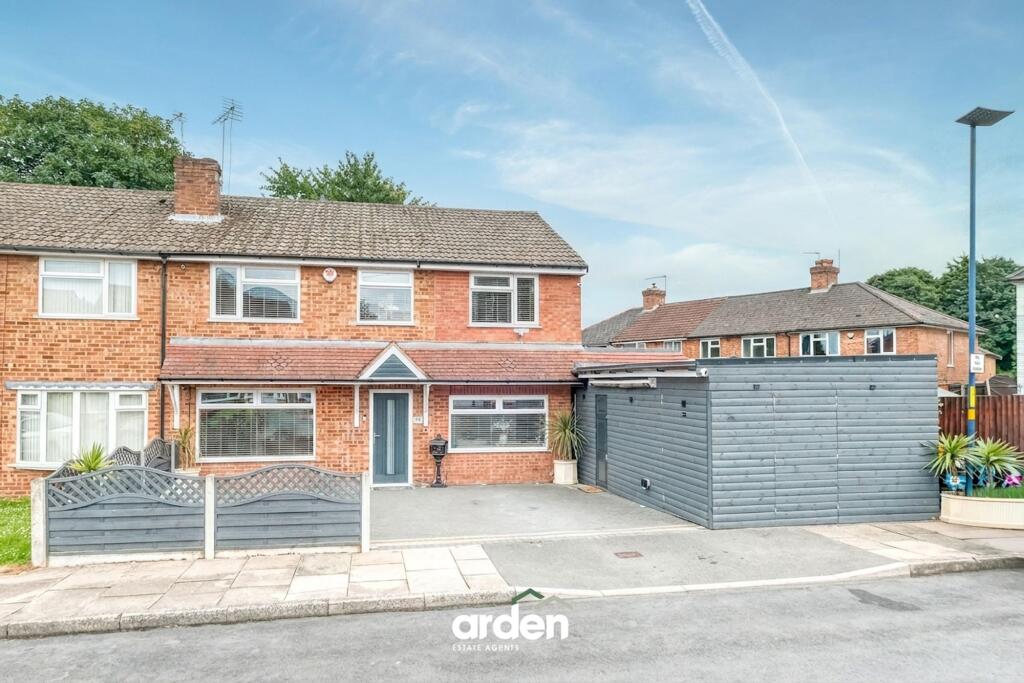
<p>Introducing this stunning contemporary four-bedroom semi-detached home, peacefully positioned within a cul-de-sac in the sought-after area of Rubery, Birmingham. Beautifully presented throughout, this exceptional property offers spacious and versatile accommodation, featuring an impressive open-plan kitchen, dining and family room, two modern bathrooms, a landscaped rear garden, off-road parking and a garage, making it an ideal family home.</p><p>To the front, a driveway provides ample off-road parking alongside a garage, while a secure porch leads into the welcoming entrance hall.</p><p>At the heart of the home is the superb open-plan kitchen, dining and family space, perfectly designed for modern living and entertaining. The stylish kitchen is fitted with integrated double ovens, a microwave, gas hob, extractor fan, dishwasher, full-height fridge and freezer, integrated bins, extensive cupboard storage, and a breakfast bar with the added convenience of an under-counter fridge and freezer. A Quooker instant boiling water tap provides both practicality and luxury. Spotlights, a large skylight and bi-fold doors flood the room with natural light and create a seamless connection to the rear garden. An air conditioning unit, which also serves the living room and first-floor landing, ensures comfort throughout the year, while underfloor heating extends throughout the kitchen, utility area and downstairs WC.</p><p>In addition to the open-plan living space, the ground floor offers a separate snug with a feature wall, a useful utility area, and a downstairs WC.</p><p>Upstairs, the generous master bedroom benefits from a contemporary en-suite shower room. Bedrooms two, three and four are all well-proportioned and offer flexible accommodation, whether used as additional bedrooms, a home office or a dressing room. A modern family bathroom, complete with a shower over the bath, serves the remaining bedrooms.</p><p>Outside, the beautifully landscaped rear garden has been thoughtfully designed. It features a spacious paved patio, a well-maintained lawn with raised borders, a pergola-covered seating area, external power points and a garden tap. The garden is fully enclosed by fenced boundaries and benefits from gated side access to the front of the property.</p><br />EPC Rating: C