Property Details:
• Type: Detached
• Tenure: FREEHOLD
• Floor Area: 3366 sqft
Key Features:
• Impressive Four-Bedroom Period Residence
• Substantial Accommodation Extending to Approx. 3,356 Sq. Ft.
• Accommodation Arranged Across Multiple Levels
• Generous Lounge and Separate Dining Room
• Additional Lower Ground Floor Reception Room
• Kitchen, Kitchen/Diner and Useful Utility Areas
• Four Well-Proportioned Bedrooms with Additional Dressing Room
• Character Features Including High Ceilings, Period Fireplaces and Decorative Detailing
• Cellar and Extensive Storage Accommodation
• Driveway Providing Ample Off-Road Parking
Location:
• Nearest Station: Bromsgrove Station
• Distance to Station: 0.986950721601258 miles
Agent Information:
• Address: 14
Old Birmingham Road
Lickey End
Bromsgrove
B60 1DE
Full Description:
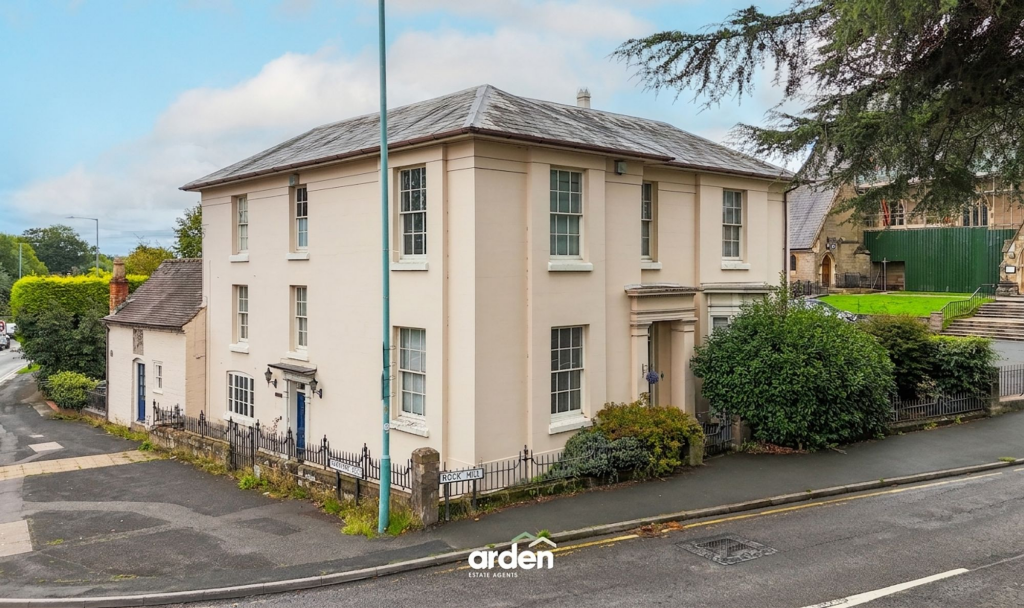
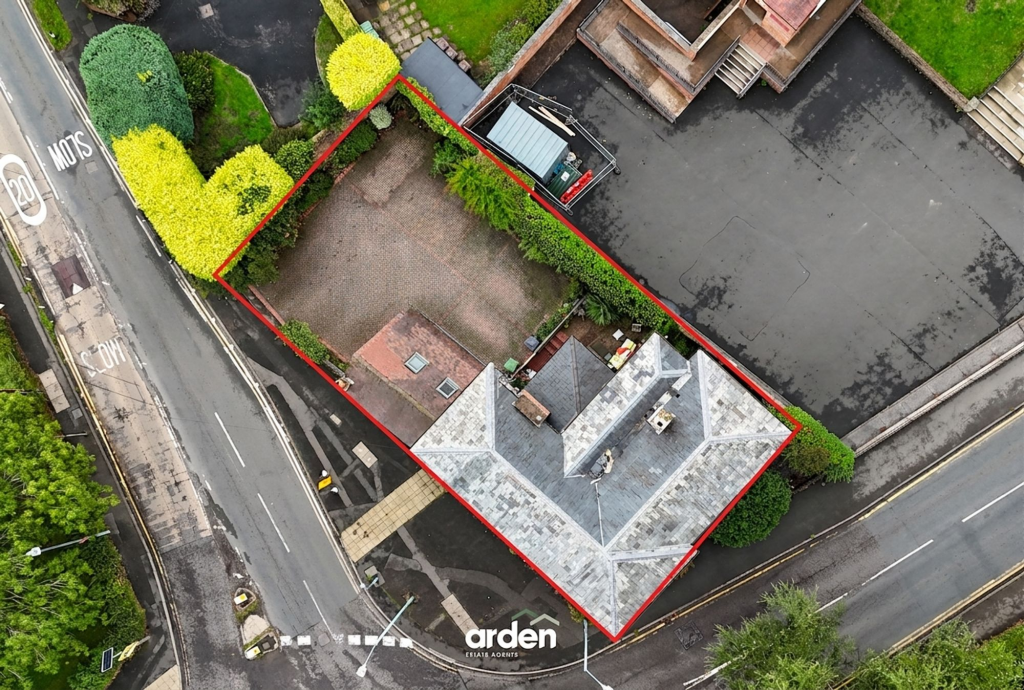
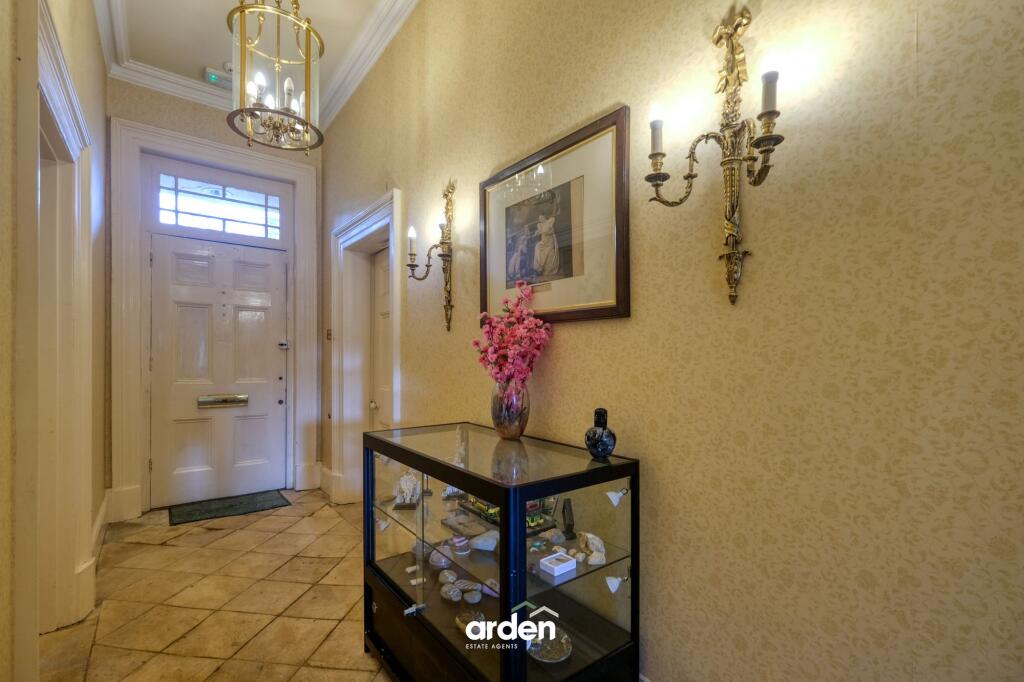
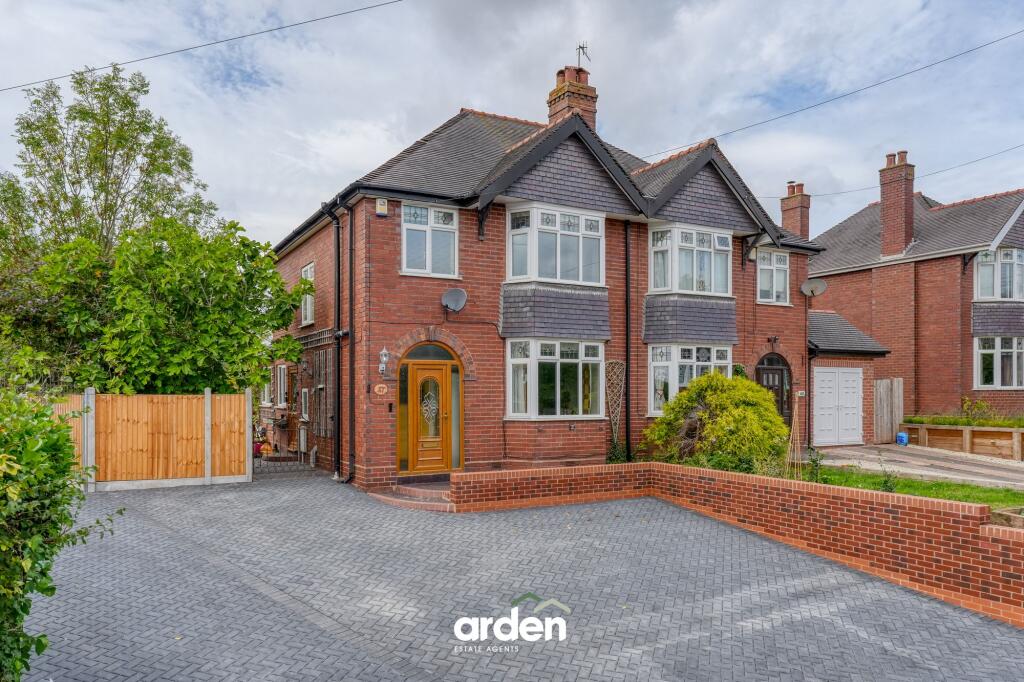
<p>Charford Lodge is an imposing and highly individual period residence occupying a prominent position on the corner of Rock Hill and Charford Road, within convenient reach of Bromsgrove town centre. Offering an exceptional amount of accommodation extending to approximately 3,356 sq. ft., the property is arranged over a series of levels and combines generous room proportions with a wealth of period character.</p><p>Internally, the home offers an incredibly versatile layout with multiple reception spaces, four bedrooms, dressing room, kitchen and kitchen/diner, together with a shower room and WC facilities, utility, storage and a cellar. High ceilings, decorative cornicing, substantial sash-style windows, period fireplaces, exposed timber flooring and other architectural details provide a reminder of the property's heritage throughout.</p><p>The accommodation would lend itself particularly well to buyers seeking a substantial family home with flexible living arrangements, while the overall scale and configuration provide considerable scope for a new owner to adapt the accommodation to suit their individual requirements, subject to any necessary permissions.</p><p><strong>Ground Floor</strong></p><p>The principal entrance opens into an impressive entrance hallway, immediately setting the tone for the generous proportions found throughout the property and providing access to the main ground-floor accommodation.</p><p>The lounge is a particularly impressive reception room, benefitting from excellent proportions and an abundance of character. A feature fireplace provides an attractive focal point, complemented by high ceilings, decorative cornicing, period detailing and substantial windows allowing plenty of natural light into the room.</p><p>A separate dining room provides another reception space, ideal for formal dining, entertaining or alternatively as an additional sitting room depending upon requirements.</p><p>The ground floor also incorporates a kitchen, together with a utility and useful under the stair storage, adding practical everyday functionality to the extensive living accommodation.</p><p><strong>Lower Ground Floor</strong></p><p>Stairs descend to the lower ground floor, which significantly increases the versatility of the property.</p><p>Here, a further substantial reception room provides an excellent additional living space and could suit a variety of purposes, whether used as a family room, games room, entertaining space or home office.</p><p>Alongside is a separate kitchen/diner, offering ample room for a dining table and chairs and providing further flexibility for larger or multi-generational households.</p><p>A hallway, WC and additional ancillary accommodation complete this level.</p><p><strong>Cellar</strong></p><p>The property also benefits from a substantial cellar, providing valuable storage space and further adding to the extensive ancillary accommodation available within Charford Lodge.</p><p><strong>Intermediate First Floor / Upper Accommodation</strong></p><p>A further staircase rises to an additional level of accommodation, where you’ll find a shower room and a sizeable dressing room, providing a practical and versatile space.</p><p>Beyond is bedroom four, a generously proportioned room full of character, enhanced by its position within the roofline and roof windows allowing plenty of natural light.</p><p>Together, this level offers excellent flexibility and could lend itself perfectly to a private bedroom suite, guest accommodation or a combination of bedroom and dressing space.</p><p><strong>First Floor</strong></p><p>The first floor is arranged around a generous central landing and provides access to three of the property's bedrooms.</p><p>The master bedroom is an exceptionally spacious double bedroom with characterful proportions and ample space for a comprehensive range of bedroom furniture.</p><p>Bedrooms two and three are both well-proportioned rooms, offering flexibility for family members, guests or those requiring dedicated home-working space.</p><p>Serving this level is an impressive shower room, finished in a striking contemporary style with a generous walk-in shower area, wash hand basin and WC. A separate WC and useful storage facilities are also positioned off the landing.</p><p><strong>Outside</strong></p><p>Externally, Charford Lodge occupies a prominent corner position with its principal outside space largely dedicated to a substantial block-paved driveway, providing generous off-road parking for multiple vehicles. there is also access to an outdoor store.</p><p>The outside arrangement is particularly well suited to purchasers prioritising extensive private parking and low-maintenance external space rather than a conventional lawned garden.</p><p><strong>Agent note:</strong><br />- Some images have been digitally enhanced for illustrative purposes.</p><br />EPC Rating: D