Property Details:
• Type: Detached Bungalow
• Tenure: N/A
• Floor Area: N/A
Key Features:
• Three/Four Bedroom, Detached Bungalow
• Standard Construction
• EPC Rating D
• Council Tax Band C
• Freehold
• Ample Off Road Parking With Two Double Garages
• Occupying A Generous Corner Plot
• Deceptively Spacious Living Accommodation
• Oak Doors To All Rooms
• Ample Internal Storage
Location:
• Nearest Station: N/A
• Distance to Station: N/A
Agent Information:
• Address: 27 Shardlow Road
Alvaston
Derby
DE24 0JG
Full Description:
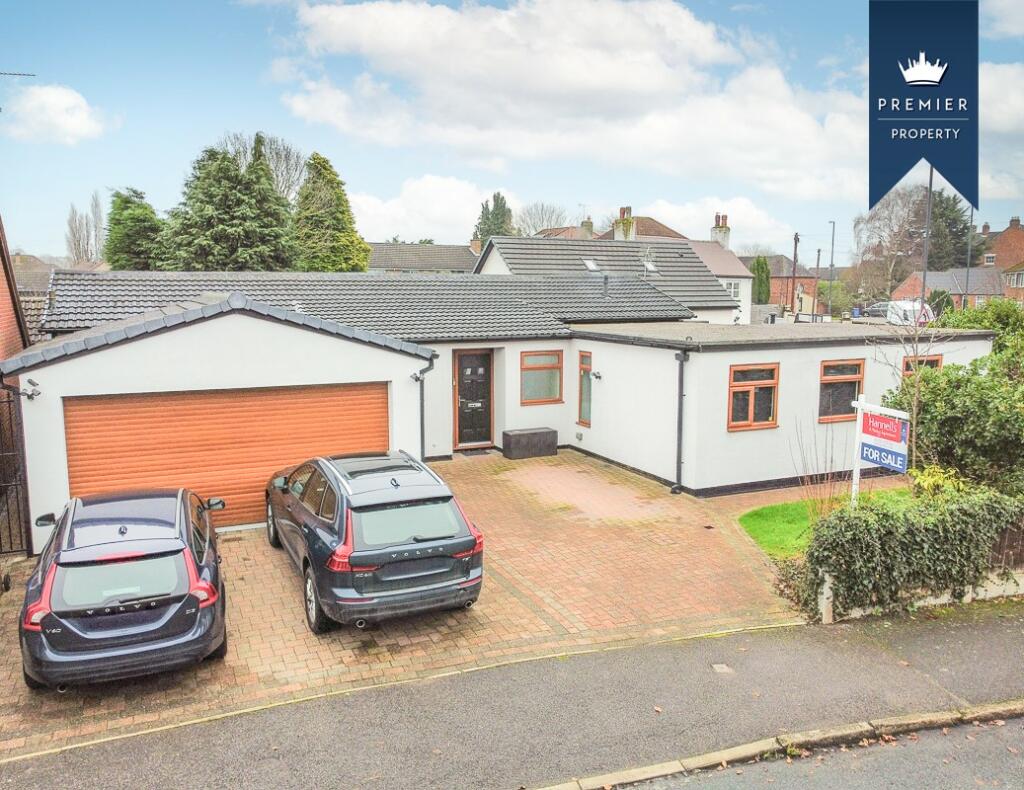
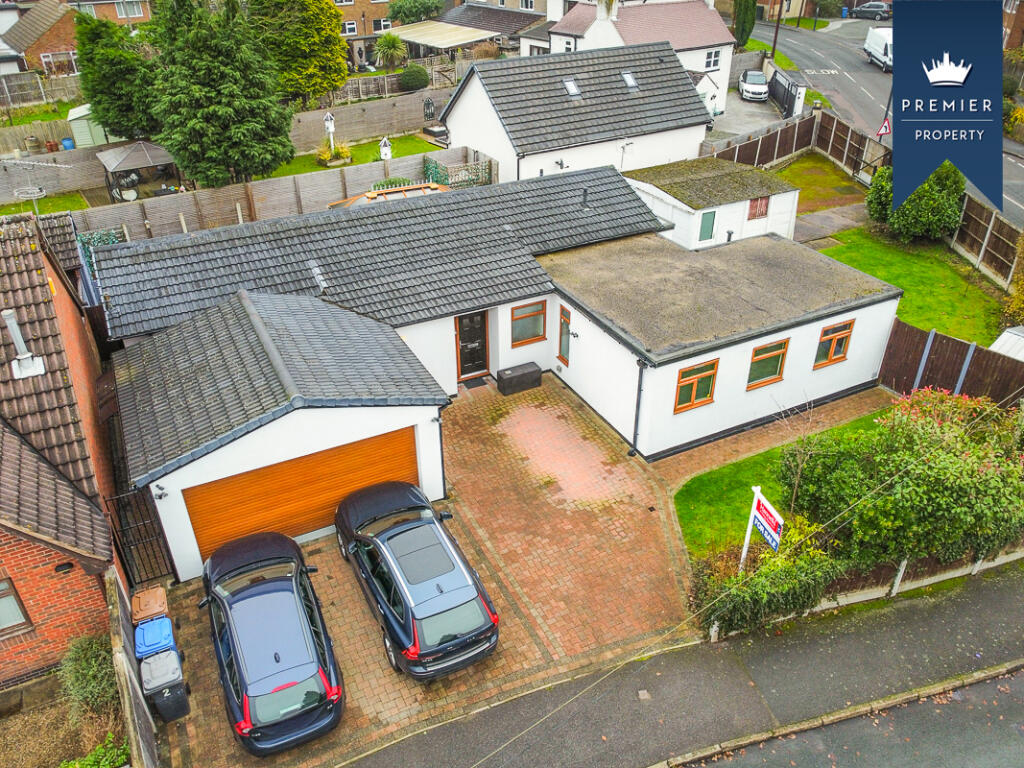
PREMIER PROPERTY Sitting on a corner plot is this deceptively spacious three-bedroom, detached bungalow located in the highly popular area of Alvaston. Offering spacious living accommodation throughout and a very well-presented interior which has been upgraded and improved extensively throughout by the current owner, this extended property occupies a generous plot and features off road, driveway parking with two double garages, a private and enclosed garden, uPVC double glazing, gas central heating, oak internal doors to all rooms, ample internal storage, bespoke radiators, fitted wardrobes from Hammond’s and a burglar alarm with CCTV system.
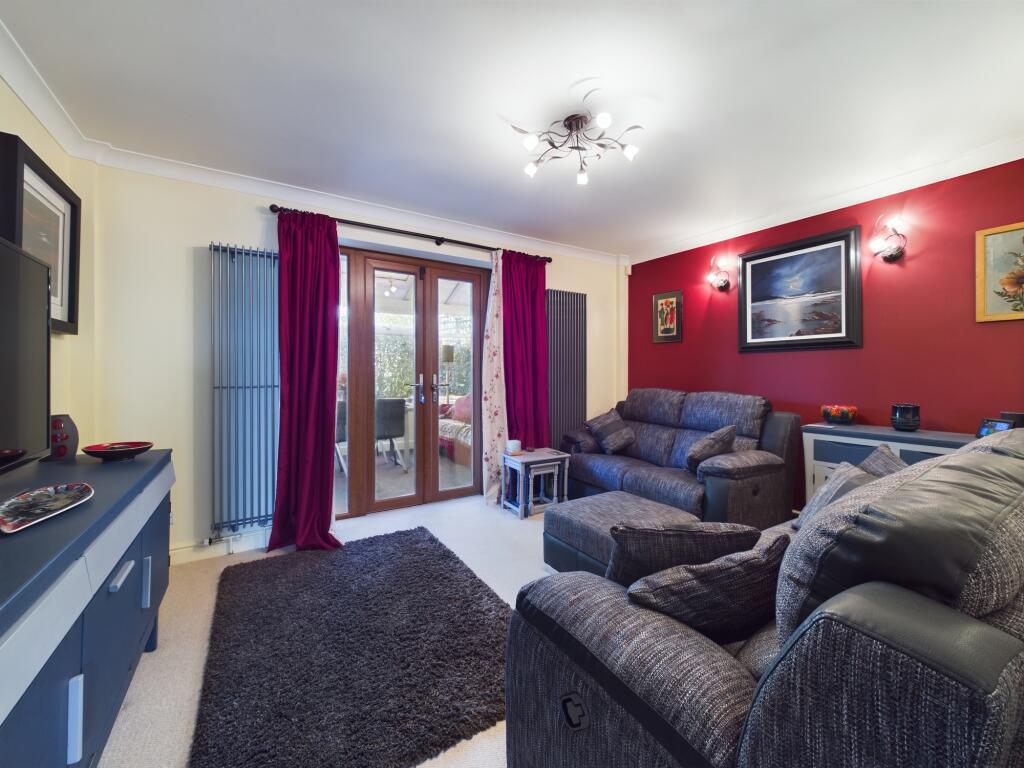
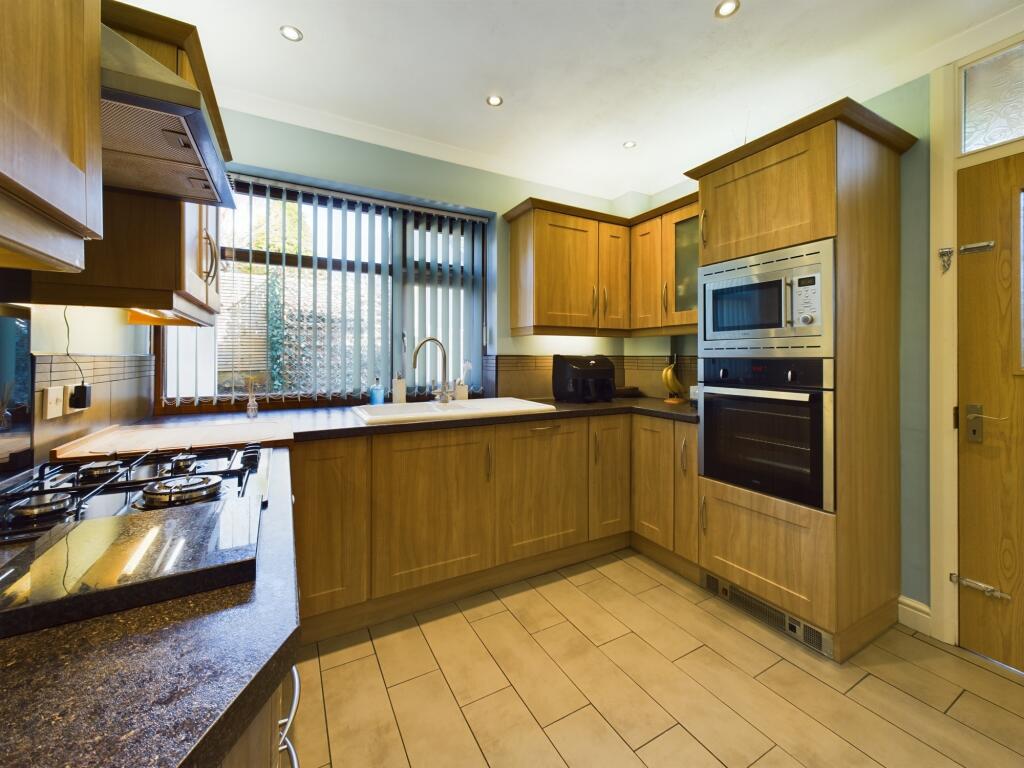
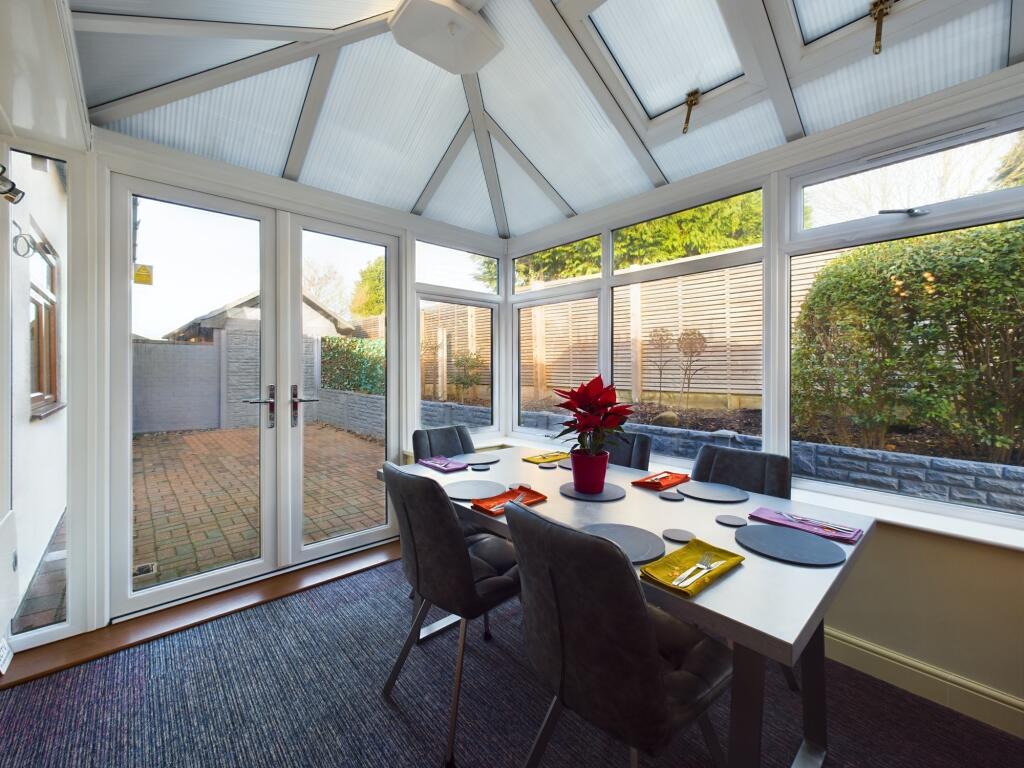
In brief, the accommodation comprises; entrance hallway, a boot room/drying room, a spacious lounge, a conservatory overlooking the rear garden, inner hallway having fitted storage units, a modern fitted kitchen having a built in water filter, separate utility room, a study/fourth bedroom, three bedrooms with one of the bedrooms being currently used as a dressing room, bedroom two has an ensuite and the master bedroom has an additional room off it that is plumbed for a master ensuite ready to be fitted by the new owner; along with a family bathroom having a four piece suite and under floor heating.
At the front of the property is a driveway providing off road parking for multiple vehicles, an alarmed double garage with electric rolling doors and a side access door. The side of the property can be accessed via a secure side gate giving access to a lawned garden, with a bike shed, garden shed and access via a sliding gate off Boulton Lane providing ample additional parking (ideal for a motorhome/van) and another double garage currently used as a workshop.
Rockhouse Road is ideally located just off Boulton Lane in a sought after area of Alvaston and this fantastic bungalow must be viewed to truly appreciate the standard and size of accommodation on offer.Entrance Hall15'3" x 7'8" (4.7m x 2.3m)Lounge14'5" x 11'1" (4.4m x 3.4m)Kitchen10'0" x 9'10" (3.0m x 3.0m)Conservatory12'6" x 8'5" (3.8m x 2.6m)Boot Room/Drying Room4'3" x 5'4" (1.3m x 1.6m)Bedroom12'2" x 13'8" (3.7m x 4.2m)W.C/ Potential En-Suite7'1" x 6'0" (2.2m x 1.8m)Bedroom9'10" x 8'11" (3.0m x 2.7m)En-Suite6'9" x 3'11" (2.1m x 1.2m)Bedroom/Dressing Room9'3" x 10'8" (2.8m x 3.2m)Bedroom/Study12'10" x 4'6" (3.9m x 1.4m)Max Measurements are 12'10 x 10"0 (L Shaped Room)Bathroom6'1" x 8'7" (1.9m x 2.6m)Bike Store15'9" x 2'8" (4.8m x 0.8m)Garage17'6" x 15'9" (5.3m x 4.8m)Workshop/Garage16'0" x 16'4" (4.9m x 5.0m)