Property Details:
• Type: Terraced
• Tenure: Freehold
• Floor Area: N/A
Key Features:
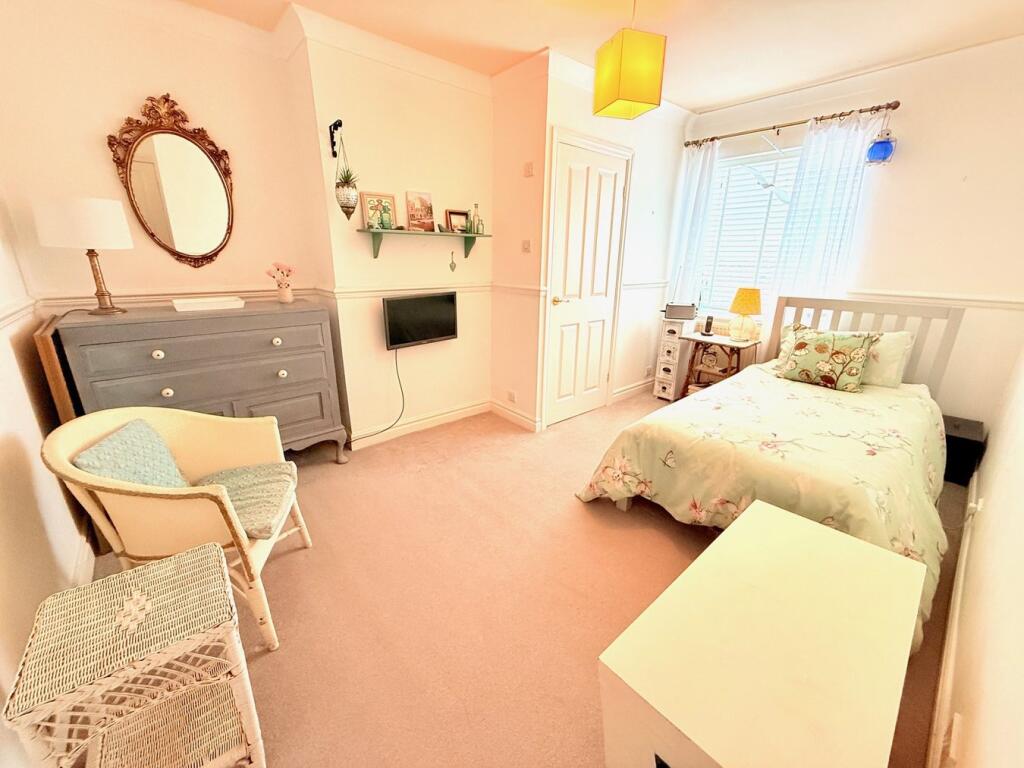
• 3 Bedroom Inner Terrace
• Gas Central Heating - Double Glazing
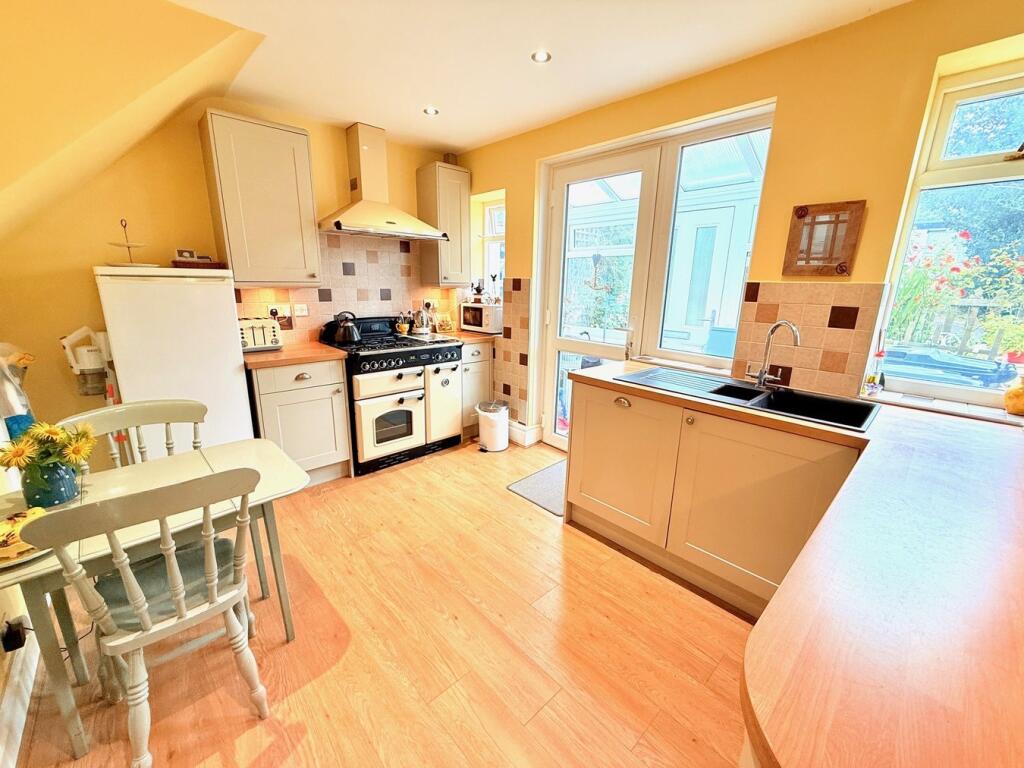
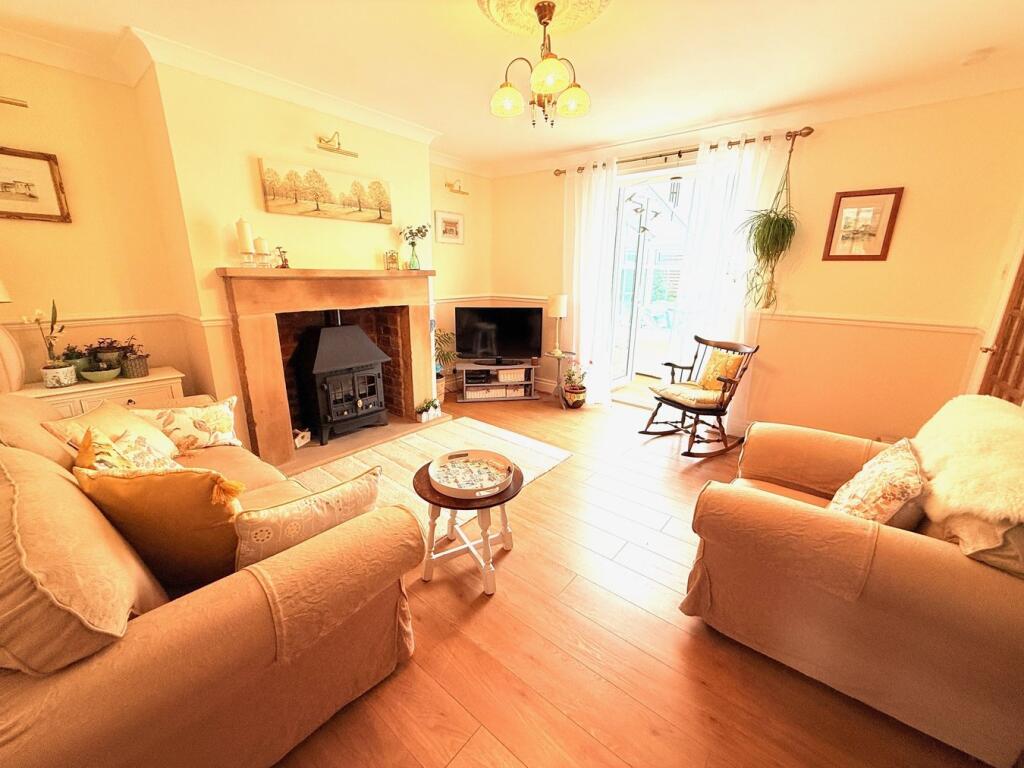
• Lounge - Dining Kitchen - Conservatory
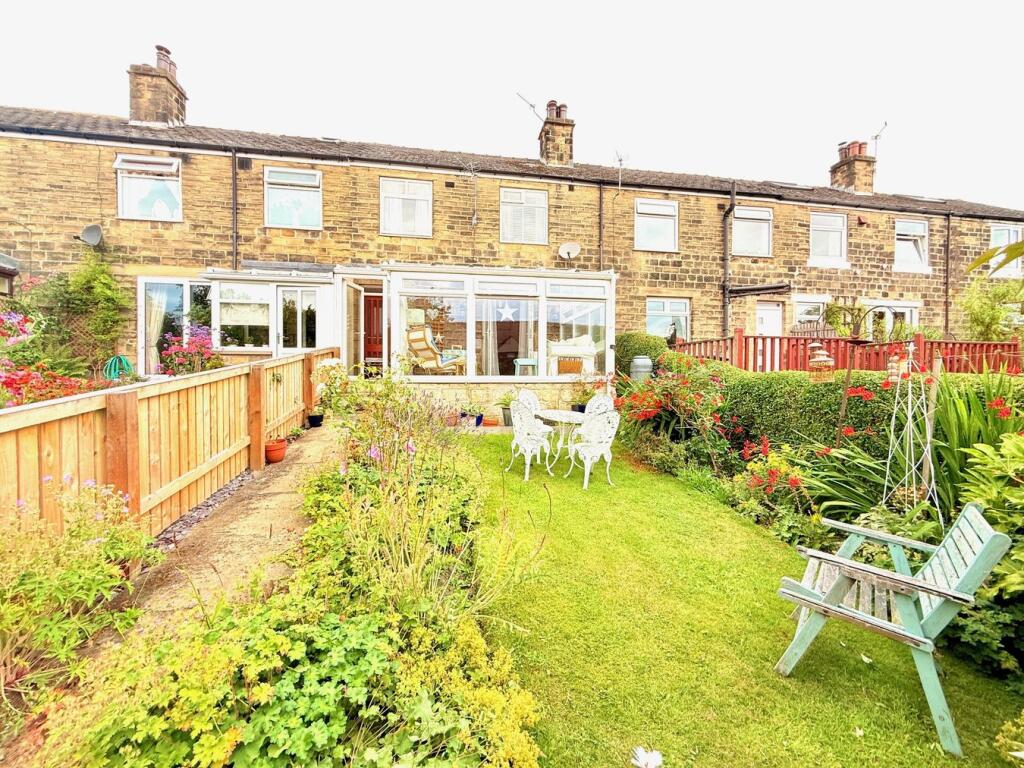
• Well Maintained Gardens Front & Rear
• Internal Viewing is Essential to Appreciate Size & Quality
Location:
• Nearest Station: N/A
• Distance to Station: N/A
Agent Information:
• Address: 55 Bingley Road,
Saltaire,
Shipley,
BD18 4SB
Full Description:
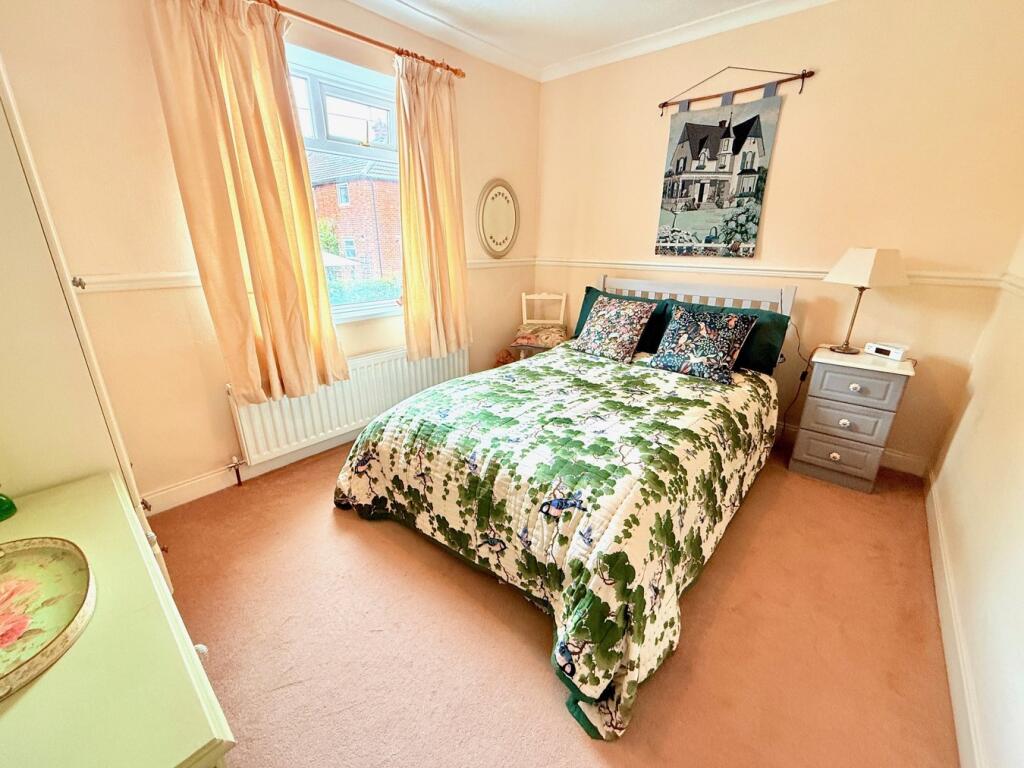
Beautifully presented and deceptively spacious terrace, situated off The Grove in Baildon. Ideally placed for amenities in Baildon village including Co-op Supermarket. The property has been extensively updated by the present owner in the last 10 years, and will be re-roofed this coming September before the sale completes.Briefly comprises; entrance porch, dining kitchen, sitting room, conservatory and shower room to the ground floor. Three good sized bedrooms and en-suite w.c. to the first floor. Outside, there are well maintained gardens to the front and rear.Internal viewing is essential to appreciate the size and quality of the accommodation on offer. Council tax band C.Information obtained from Sprift, the UK's leading supplier of property specific data indicates that an internet connection is available from at least two providers. Broadband (estimated speeds) Standard 1 mbps, Superfast 51 & Ultrafast 1800mbps. Satellite & Cable TV Availability is through BT, Sky & Virgin. Outdoor mobile coverage (excluding 5G) is also available from at least three of the UKs four leading providers. Results are predictions and not a guarantee. Actual services may be different depending on particular circumstances and the precise location of the user and may be affected by network outages. For further information please refer to: Entrance PorchDouble glazed windows and double glazed entrance door. Plumbing for washing machine. Power and light.Dining KitchenRange of contemporary base and wall units having a wood effect work surface over. 1 1/2 bowl sink unit with mixer tap. Range master cooker with extractor hood over. Laminate floor, under stairs cupboard and under cupboard lighting, Double glazed windows and double glazed door into the porch.Ground Floor Shower Room2 piece suite in white comprising of vanity sink unit set within a grey drawer unit and low level w.c. Walk in shower with mains shower over. Chrome heated towel rail, double glazed window, part tiled walls and extractor fan.LoungeDouble glazed double doors out into the conservatory. Cast iron gas fire having a stone fireplace. Coved ceiling and dado rail. Wall light points, radiator and television point. Laminate floor.ConservatoryDouble glazed floor to ceiling windows to 3 sides. Double glazed door out into the garden. Laminate floor, power and light.HallPart glazed entrance door. Radiator, laminate floor and stairs to the first floor.LandingDouble glazed window. Cupboard housing Worcester gas boiler. Access to the loft space.Bedroom 1Double glazed window, dado rail, coved ceiling and radiator.En-Suite W.C2 piece suite in white comprising of wash hand basin and Saniflo low level w.c. Chrome heated towel rail, part tiled walls, extractor fan and down lighters.Bedroom 2Double glazed window, radiator, coved ceiling and dado rail.Bedroom 3Double glazed window and radiator. Dado rail and coved ceiling.GardensThere is an enclosed lawned garden to the front, with mature planting and hedge and fence boundaries. Gated access and garden shed.To the rear, there is a paved garden with fence boundaries and gated access. Flower, tree and shrub borders.Agent's Notes:The property along with 3 other adjoining properties will be re-roofed by the Seller in September 2025.BrochuresBrochure 1Brochure 2Brochure 3