For Rent
Price on request
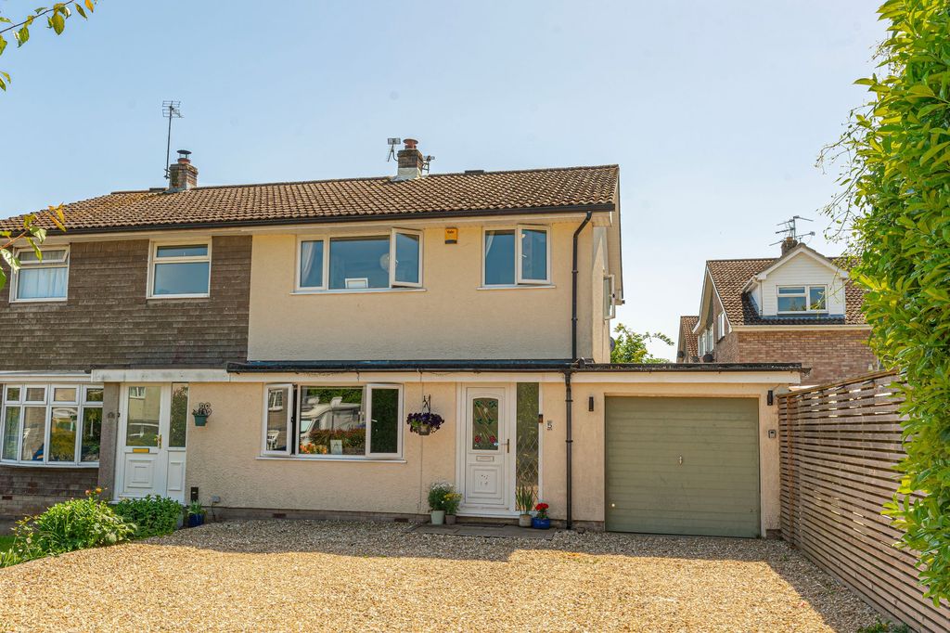
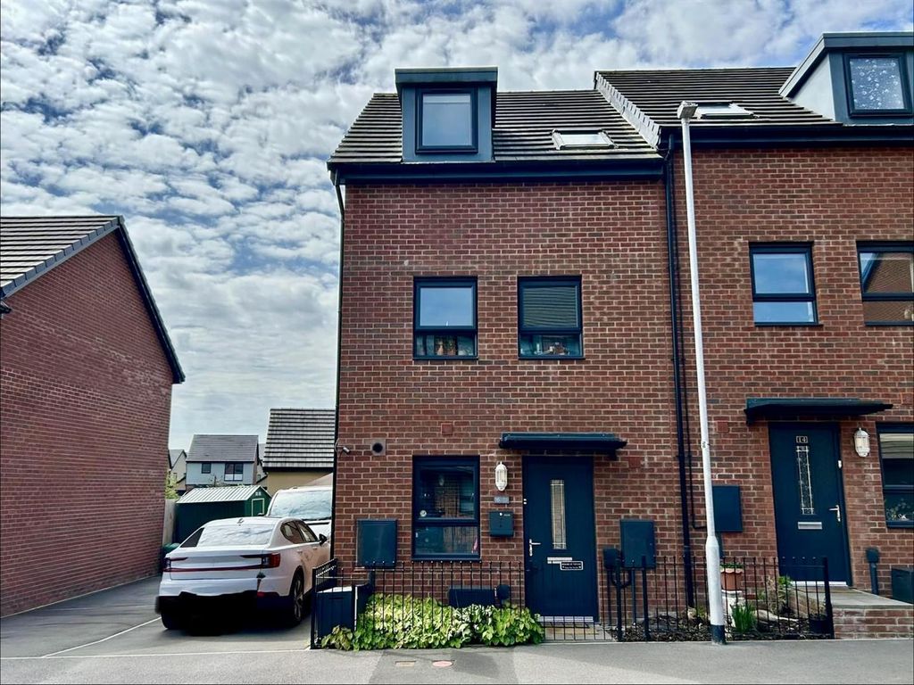
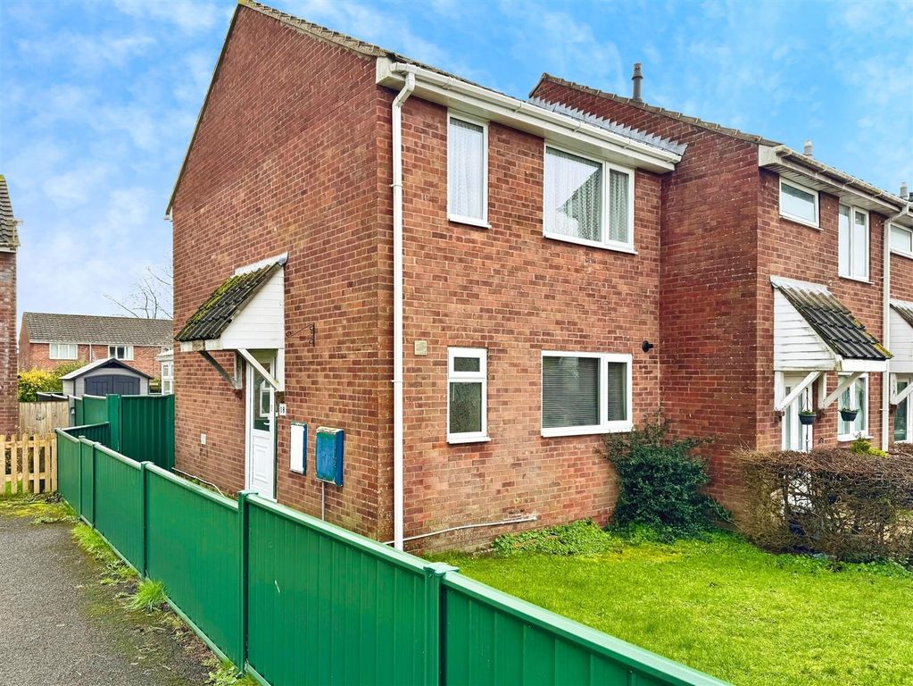
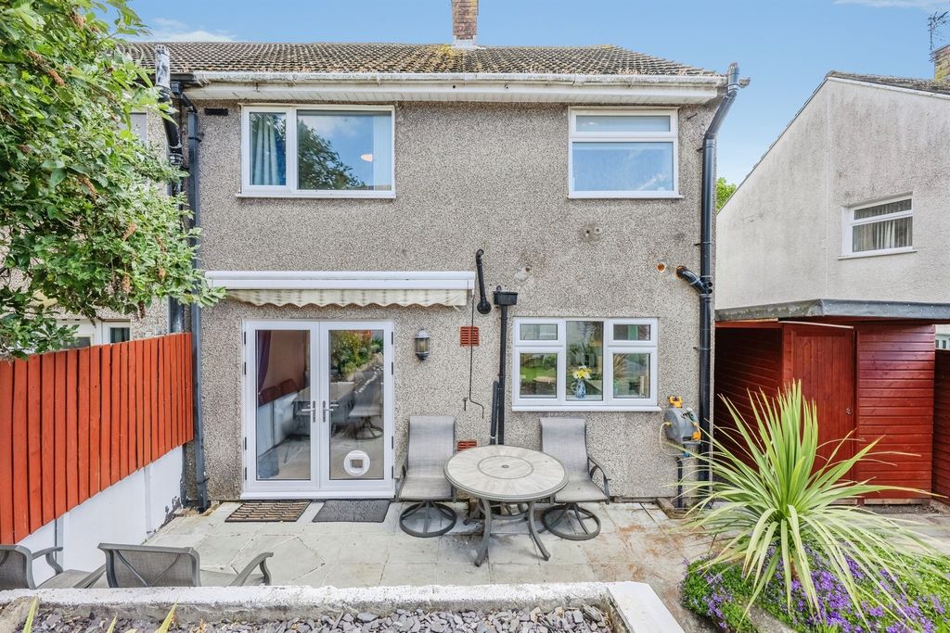
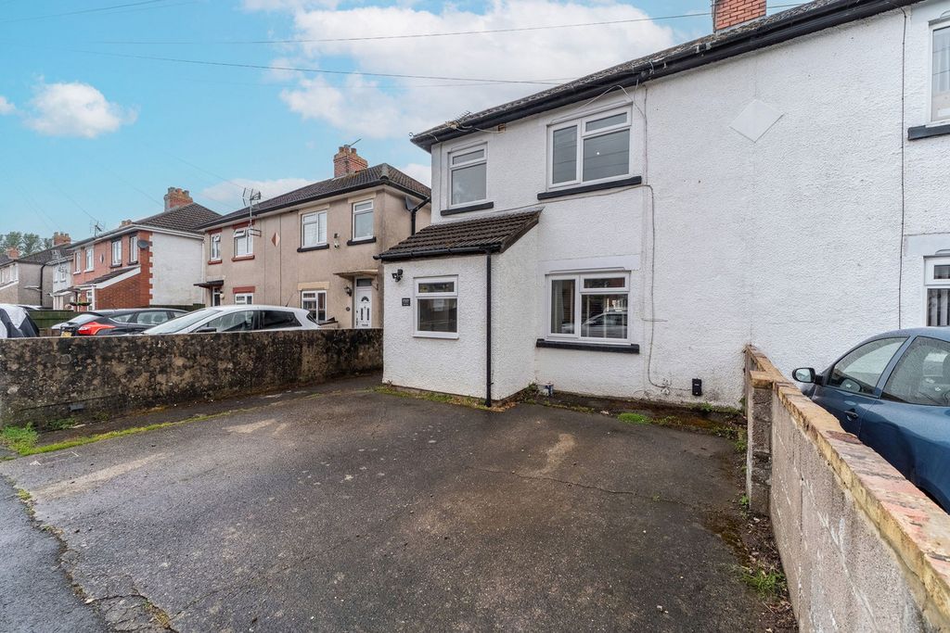
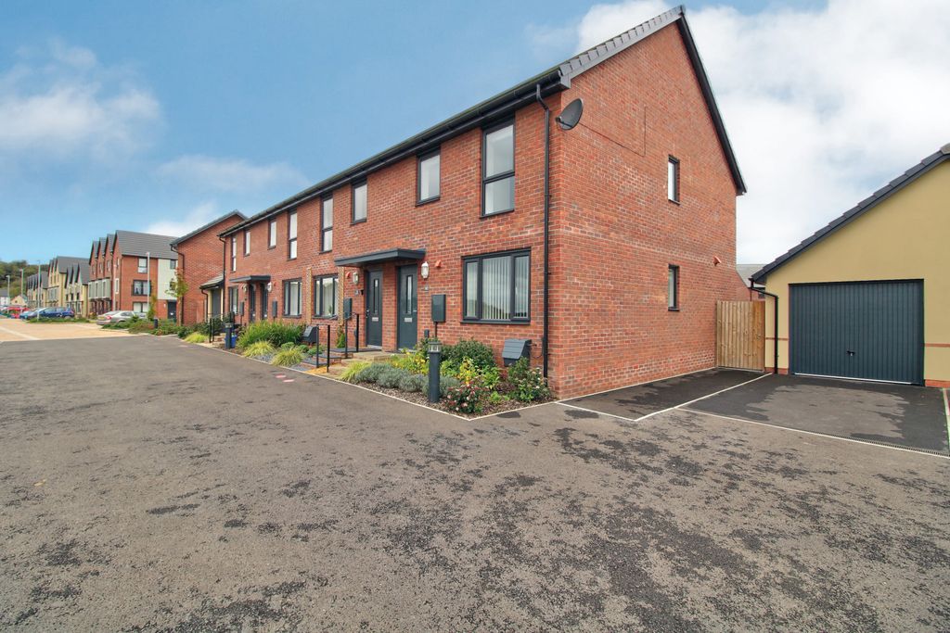
3 bed end terrace house for saleTallards View, Chepstow NP16
Studio
Chepstow


Property Details: - Type: Detached bungalow - Bedrooms: 3 - Bathrooms: 1
Agent: Peter Alan - Chepstow Phone: 01291 326483
<br/><b>SUMMARY</b><br/>We are delighted to introduce this spacious and versatile detached Bungalow, ideally situated in a highly sought-after location near Chepstow town. Offered with NO ONWARD CHAIN, this attractive home provides flexible single storey living, perfect for a range of buyers.<br/><br/><br/><b>DESCRIPTION</b><br/>We are delighted to introduce this spacious and versatile detached Bungalow, ideally situated in a highly sought-after location near Chepstow town. Offered with NO ONWARD CHAIN, this attractive home provides flexible single storey living, perfect for a range of buyers. The property boasts a generous living area with stunning views across garden city and the surrounding countryside, creating a bright and inviting space to relax or entertain.A fully equipped kitchen is complemented by a conservatory/utility area adding both practicality and charm,<br/>Accommodation includes three well proportioned bedrooms and a family bathroom, all thoughtfully arranged for comfortable living.<br/>Externally, the property benefits from well maintained gardens, a detached garage with electric door and ample off road parking, <br/>Chepstow is a highly desirable historic market town set on the banks of the River Wye, offering a fantastic mix of local amenities, well regarded schools and boasts excellent road links via the M48 and M4 providing easy access to Bristol, Newport and Cardiff while the nearby Wye Valley offers beautiful countryside right on your doorstep!<br/>Homes of this individual design rarely come to market, making this a fantastic opportunity not to be missed!!. - Viewing is highly recommended - contact[use Contact Agent Button] to book your appointment today!<br/><br/><b>Hallway</b> <br/>Approached via part glazed UPVC entrance door inviting you into a generous hallway with doors leading to bedrooms, family bathroom, living area and kitchen. Access to part boarded loft with drop down ladder. Airing/storage cupboard. Radiator. Wall mounted digital thermostat. Power points<br/><br/><b>Living Room/Dining Room</b> 26' 11" x 14' 5" ( 8.20m x 4.39m )<br/>A spacious and light room with far reaching views from the double UPVC patio doors which lead onto a raised patio seating area to enjoy the surroundings. 2x UPVC double glazed window to side aspects. Feature gas fire place with stone surround. Wall mounted light fittings. 2 x decorative ceiling light fixtures. x2 wall mounted radiators. carpeted.<br/><br/><b>Kitchen</b> 11' 10" x 11' 6" ( 3.61m x 3.51m )<br/>Range of base and wall mounted 'cottage style' wood units. Worktops with single sink and drainer inset with stainless steel mixer tap over. Free standing John Lewis gas oven with extractor hood over. Built in dishwasher. space for washing machine, dryer and fridge/freezer. Wood effect laminate flooring. wall mounted 'Vaillant' Combi Boiler (2022). UPVC double glazed window to side aspect with pleasant views across neighbouring nature reserve/park. Door to conservatory/utility.<br/><br/><b>Utility</b> 11' 8" x 10' ( 3.56m x 3.05m )<br/>Currently utilised as utility area with worktops with space under for cupboards, fridge, freezer and storage. Part UPVC double glazed. doors leading to side and rear of property<br/><br/><b>Bedroom 1</b> 11' 10" x 8' 2" ( 3.61m x 2.49m )<br/>Double bedroom with front aspect UPVC double glazed window offering far reaching views. radiator. carpeted<br/><br/><b>En-Suite</b> <br/><br/><b>Bedroom 2</b> 12' 10" x 10' 10" ( 3.91m x 3.30m )<br/>Double bedroom with side aspect UPVC double glazed window. Radiator. carpeted. Built in wardrobe space. En-suite W.C with low level w.c and hand wash basin. electric heater. fan assisted light.<br/><br/><b>Bedroom 3</b> 10' 10" x 8' 10" ( 3.30m x 2.69m )<br/>Double bedroom with front aspect UPVC double glazed window offering far reaching views. radiator. carpeted. Wall mounted over bed lighting<br/><br/><b>Family Bathroom</b> <br/>Generous room with white suite comprising low level W.C, hand wash basin with vanity unit surround and mirror over with feature spotlights, bath & shower unit. Heated towell rail, UPVC double glazed obscure glass window to rear.<br/><br/><b>Garage</b> <br/>Detached garage with electric fitted door and UPVC window to rear. with power and lighting<br/><br/><b>Outside</b> <br/>Well maintained garden with patio seating area to side with steps leading to raised beds of mature shribs and plants. To the front the garden is mostly laid to lawn with mature bedding areas. Wooden fence surround to side neighbouring attractive nature fields with access via wooden gate to enjoy walks on your doorstep! Wooden storage shed.<br/>Private driveway with parking for 2 vehicles<br/><br/><br/><br/>1. MONEY LAUNDERING REGULATIONS: Intending purchasers will be asked to produce identification documentation at a later stage and we would ask for your co-operation in order that there will be no delay in agreeing the sale. 2. General: While we endeavour to make our sales particulars fair, accurate and reliable, they are only a general guide to the property and, accordingly, if there is any point which is of particular importance to you, please contact the office and we will be pleased to check the position for you, especially if you are contemplating travelling some distance to view the property. 3. The measurements indicated are supplied for guidance only and as such must be considered incorrect. 4. Services: Please note we have not tested the services or any of the equipment or appliances in this property, accordingly we strongly advise prospective buyers to commission their own survey or service reports before finalising their offer to purchase. 5. THESE PARTICULARS ARE ISSUED IN GOOD FAITH BUT DO NOT CONSTITUTE REPRESENTATIONS OF FACT OR FORM PART OF ANY OFFER OR CONTRACT. THE MATTERS REFERRED TO IN THESE PARTICULARS SHOULD BE INDEPENDENTLY VERIFIED BY PROSPECTIVE BUYERS OR TENANTS. NEITHER PETER ALAN NOR ANY OF ITS EMPLOYEES OR AGENTS HAS ANY AUTHORITY TO MAKE OR GIVE ANY REPRESENTATION OR WARRANTY WHATEVER IN RELATION TO THIS PROPERTY.<br/><br/>Marketed as a premium display