Log in Sign up
Back to search Home Countries Unknown Eastbourne Rodmill Drive, Eastbourne
GBP485,000
Rodmill Drive, Eastbourne
4 beds 2 baths Detached

About this home

Property Details: • Type: Detached • Tenure: N/A • Floor Area: N/A

Key Features: • Spacious Detached House • Three/Four Bedrooms • Cloakroom • Two/Three Reception Rooms • En-Suite Shower Room • Bathroom/WC • Landscaped Rear Garden • Off Road Parking for Multiple Vehicles • Garage • Views Towards The Sea

Location: • Nearest Station: N/A • Distance to Station: N/A

Agent Information: • Address: 15 Cornfield Road Eastbourne BN21 4QD

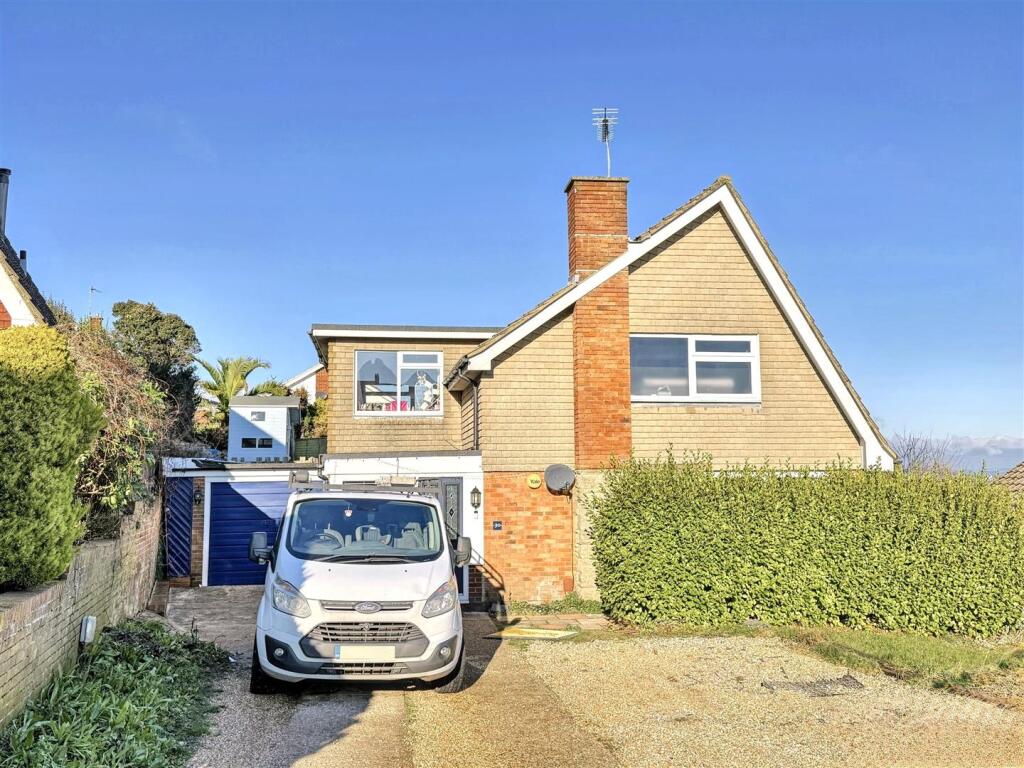
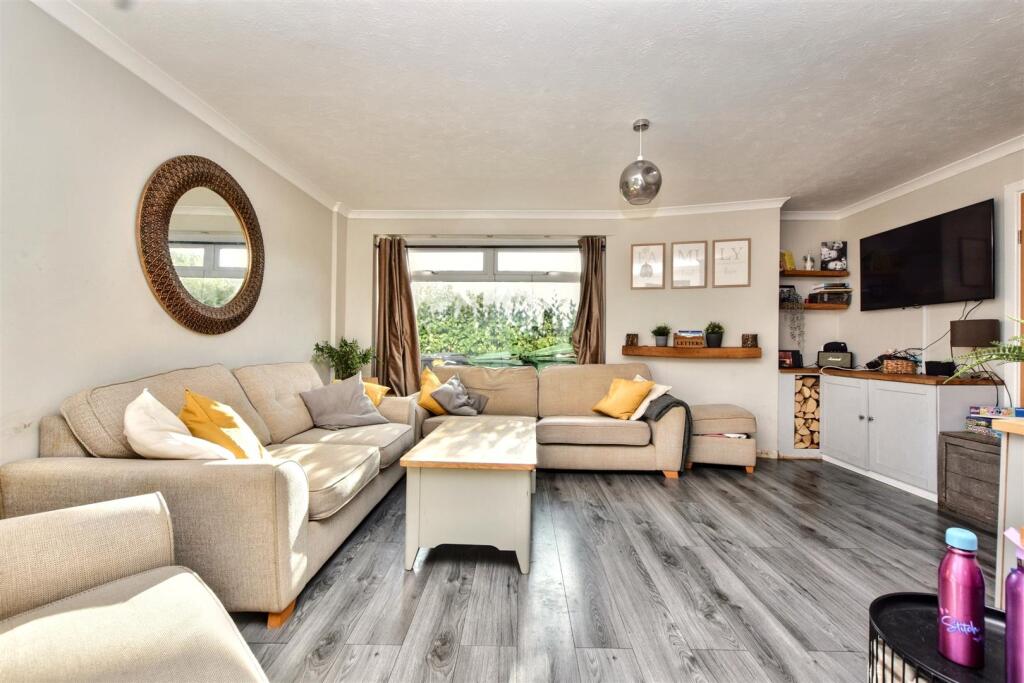

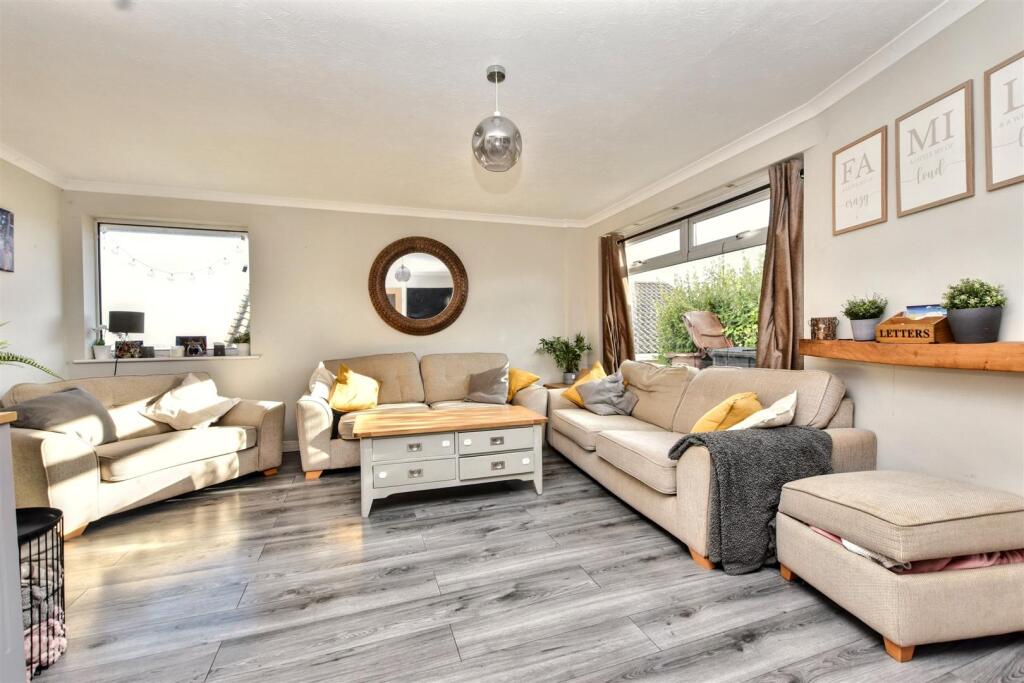

Full Description: Having been extended throughout, this spacious detached house in the Rodmill area, provides versatile accommodation ideally suited for families. Having three/four double bedrooms, two/three receptions and an attached garage, ample off street parking is provided for a number of vehicles and superb far reaching views across Eastbourne towards the sea can be enjoyed. The property boasts a large porch, cloakroom, kitchen/dining room and a side porch/utility whilst a family bathroom/wc is located on the first floor. Planning permission also exists for further development of the first floor. Landscaped gardens to the rear offer areas of Indian sandstone patio and lawn with glass balustrades and rendered walls. The surrounded area is well served with excellent schools, local shops, East Sussex College and Eastbourne and District General Hospital. Eastbourne town centre is approximately one and half miles distant.Entrance - Frosted double glazed door -Large Double Glazed Porch - Double glazed windows and inner door to-Cloakroom - Low level WC. Wall mounted wash hand basin. Radiator. Wood laminate flooring. Tiled walls. Frosted double glazed window.Sitting Room - 4.90m x 4.57m (16'1 x 15'0) - Radiator. Wood laminate flooring. Double glazed windows to side and front aspects with far reaching views towards Hastings and the sea.Kitchen/Dining Room - 6.05m x 3.30m (19'10 x 10'10) - Range of units comprising of butlers sink ad surrounding wooden worksurfaces with cupboards and drawers under. Inset four ring induction hob and inductor with double oven under. Integrated fridge freezer and dishwasher. Range of wall mounted units and concealed wall mounted gas boiler. Breakfast bar. Understairs cupboard. Radiator. Double glazed window to rear aspect. Double glazed door to-Rear Porch/Utility Room - Space and plumbing for washing machine. Double glazed window to side aspect and double glazed door to rear garden.Garden Room/Bedroom 4 - 5.23m x 2.36m (17'2 x 7'9) - Wall mounted decorative radiator. Sliding double glazed doors.Stairs From Ground To First Floor Landing - Airing cupboard. Access to loft with ladder (not inspected). Linen cupboard.Bedroom 1 - 4.14m x 3.45m (13'7 x 11'4) - Radiator. Concealed walk in wardrobe. Double glazed window to front aspect with far reaching views towards the sea.En-Suite Shower Room - Shower cubicle. Radiator.Bedroom 2 - 5.13m x 2.39m (16'10 x 7'10) - Radiator. Carpet. Double glazed windows to front and rear aspect.Bedroom 3 - 3.68m x 2.39m (12'1 x 7'10) - Radiator. Carpet. Double glazed window to rear aspect.Bathroom/Wc - Panelled bath with shower screen and wall mounted shower. Pedestal wash hand basin with mixer tap set in vanity unit. Low level WC. Radiator. Part tiled walls. Frosted double glazed window.Outside - The plot is level to the front with the front garden being lawned with adjacent gravel covered off street parking a multiple vehicles.Rear Garden - This has been landscaped and provides areas of Indian sandstone patio and lawn with rendered walls and brushed steel balustrades. A large brick built shed is also included.Garage - There is an attached garage with up and over door and door to the rear garden.Council Tax Band = E - Epc = E - BrochuresRodmill Drive, EastbourneBrochure

Property facts

Property type
Detached
Bedrooms
4
Bathrooms
2
Days on market
543 days

Features & amenities

Features & finishes
Spacious Detached House
Three/Four Bedrooms
Cloakroom
Two/Three Reception Rooms
En-Suite Shower Room
Bathroom/WC
Landscaped Rear Garden
Off Road Parking for Multiple Vehicles
Garage
Views Towards The Sea

Location

Approximate location · exact address shared on inquiry

Similar homes nearby

Hawksbridge Close, Eastbourne
For Sale
EUR300,000
Hawksbridge Close, Eastbourne
2 bd 1 ba Semi-detached bungalow
Eastbourne
Listed by Fox & Sons - Polegate
Dukes Drive, Eastbourne
For Sale
GBP875,000
Dukes Drive, Eastbourne
5 bd 4 ba Detached house
Eastbourne
Listed by Fox & Sons - Eastbourne
Upperton Gardens, Eastbourne
For Sale
EUR180,000
Upperton Gardens, Eastbourne
2 bd 1 ba Flat
Eastbourne
Listed by Town Property, Town Flats - Eastbourne
Hartington Place, Eastbourne
For Sale
EUR230,000
Hartington Place, Eastbourne
2 bd 1 ba Flat
Eastbourne
Listed by Fox & Sons - Eastbourne
High View Court, Silverdale Road, Eastbourne
For Sale
EUR195,000
High View Court, Silverdale Road, Eastbourne
2 bd 1 ba Apartment
Eastbourne
Listed by Leaders - Eastbourne
Southfields Road, Eastbourne
For Sale
EUR280,000
Southfields Road, Eastbourne
2 bd 1 ba Retirement property
Eastbourne
Listed by Taylor Engley - Eastbourne
Carew Road, Eastbourne
For Sale
EUR200,000
Carew Road, Eastbourne
2 bd 1 ba Flat
Eastbourne
Listed by Town Property, Town Flats - Eastbourne
Arundel Road, Eastbourne
For Sale
EUR150,000
Arundel Road, Eastbourne
1 bd 1 ba Flat
Eastbourne
Listed by Town Property, Town Flats - Eastbourne
GBP485,000
4 bd · 2 ba
Contact agent
TP
Town Property/Town Flats/Town Rentals, Eastbourne
Contact this agent
Log in Sign up