For Sale
£170,000
Susans Road, Eastbourne
2 bd
2 ba
Flat
Eastbourne
Listed by Homedin - Southwater
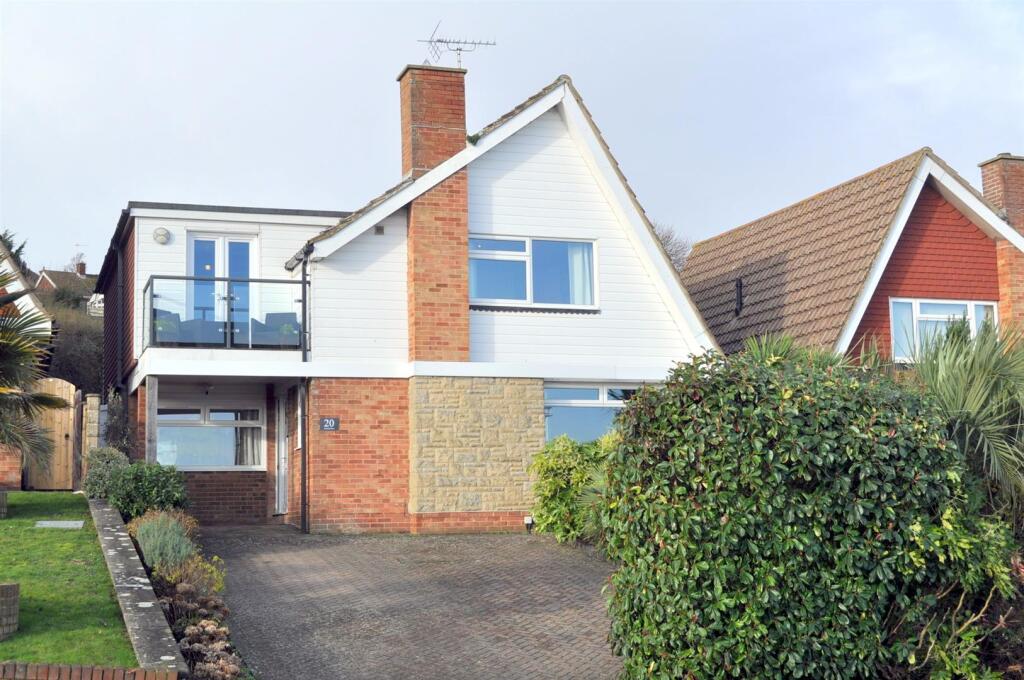
Property Details: • Type: Detached • Tenure: N/A • Floor Area: N/A
Key Features: • WELL PRESENTED AND EXTENDED DETACHED HOME • SPACIOUS SITTING ROOM • SEPARATE DINING ROOM • SNUG/OPTIONAL GROUND FLOOR BEDROOM 4 • FITTED KITCHEN • PRINCIPAL BEDROOM WITH EN-SUITE DRESSING ROOM, BALCONY AND EN-SUITE WET ROOM • TWO FURTHER FIRST FLOOR BEDROOMS • AMPLE DRIVEAY PARKING • GARDENS • FAR REACHING VIEWS ACROSS EASTBOURNE TOWARDS THE COAST
Location: • Nearest Station: N/A • Distance to Station: N/A
Agent Information: • Address: 6 Cornfield Road, Eastbourne, Sussex, BN21 4PJ
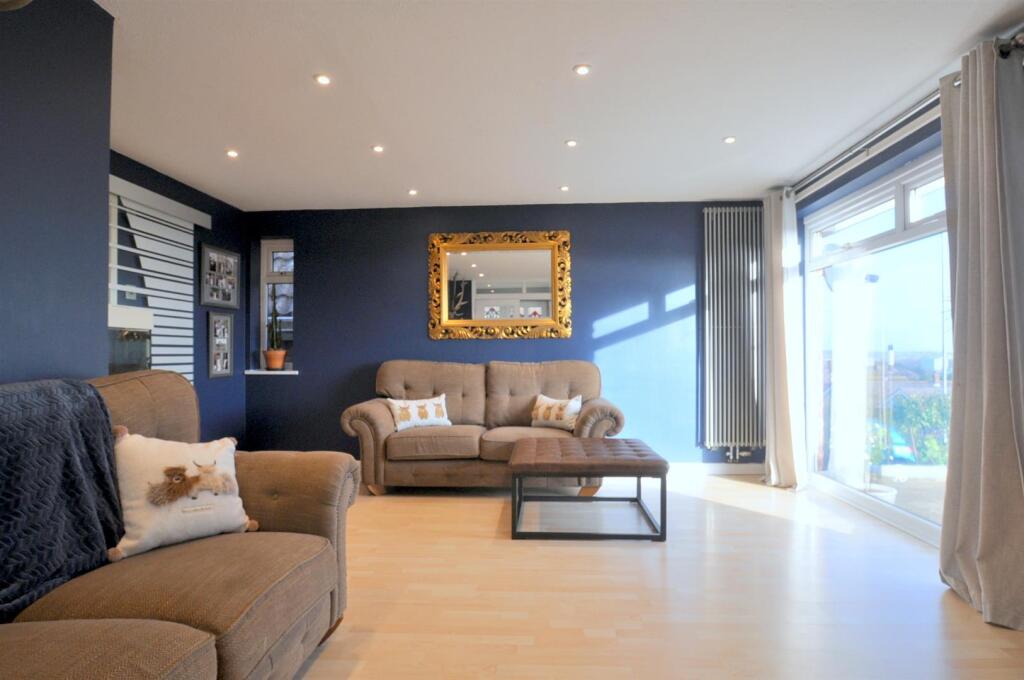
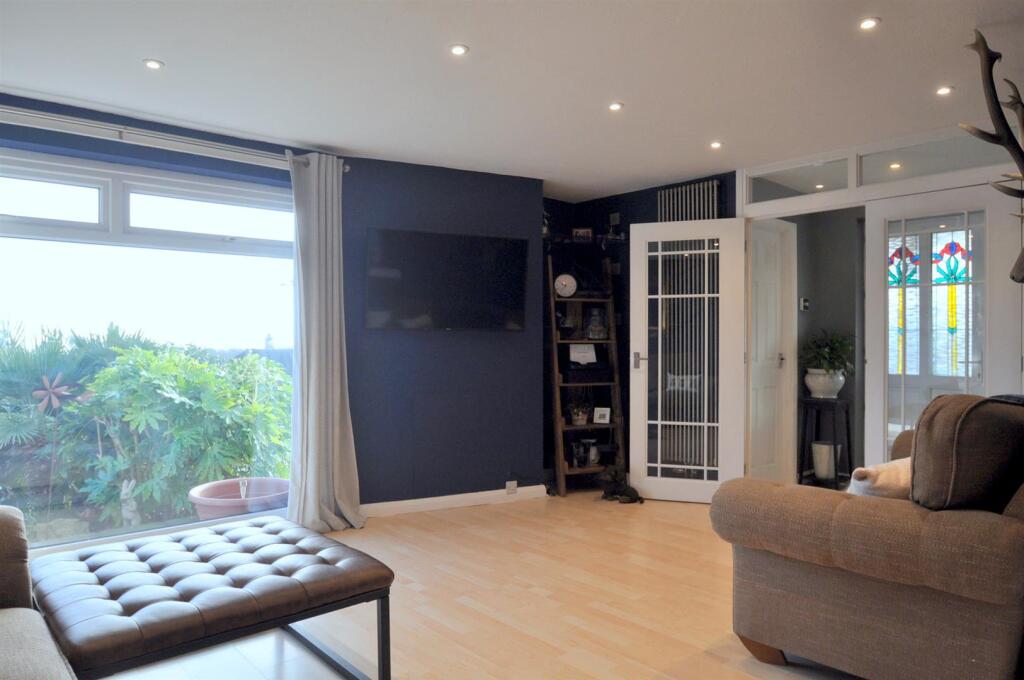
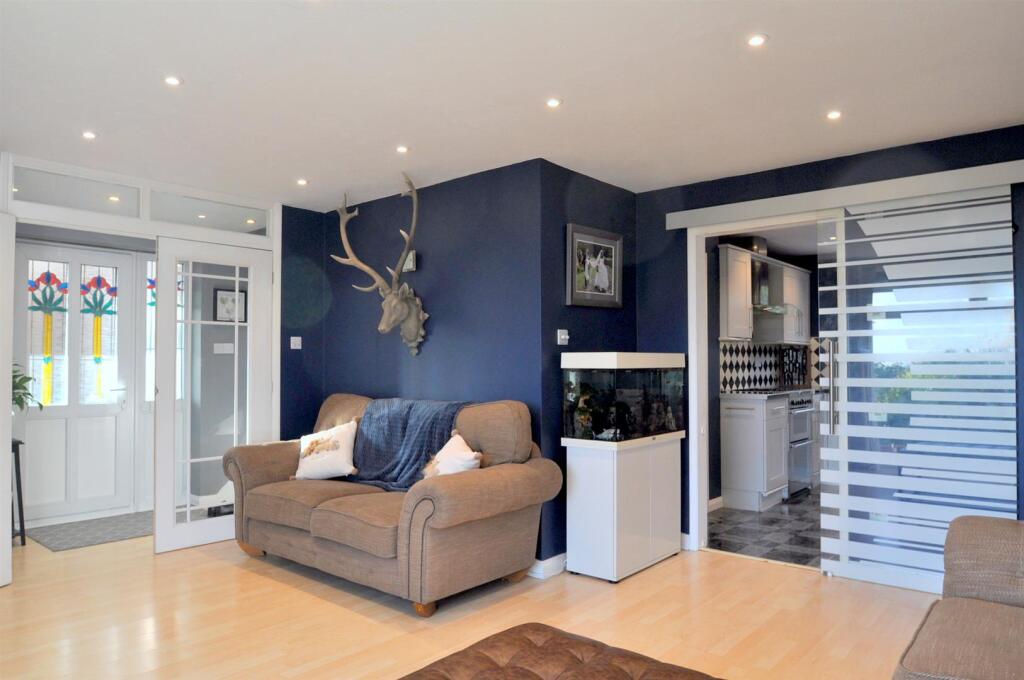
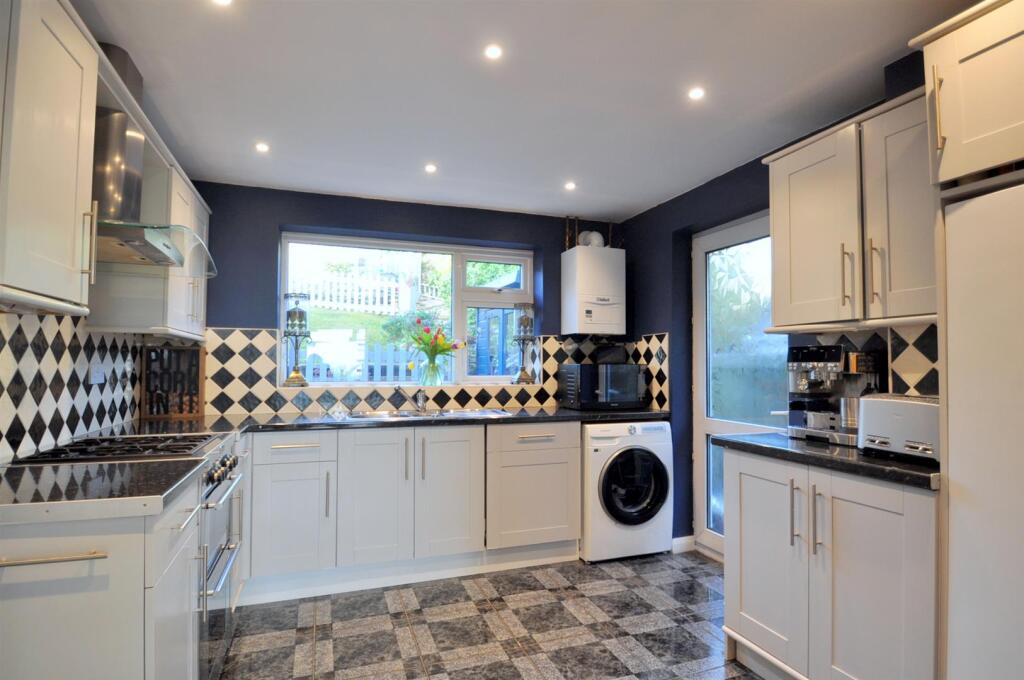
Full Description: Taylor Engley are delighted to offer to the market this well presented and much improved THREE/FOUR BEDROOMED DETACHED HOME, located in the popular Rodmill area of Eastbourne. The property enjoys far reaching views across Eastbourne towards the coast and is considered to provide ideal family accommodation with the benefit of gas fired central heating and double glazed windows. Features include a spacious sitting room, separate dining room, snug/optional ground floor bedroom 4, fitted kitchen and a principal bedroom with en-suite dressing room, balcony and en-suite wet room. Outside there is ample driveway parking to front and a rear garden that rises away from the property and from the far end has far reaching views across Eastbourne. EPC = CThe Accommodation - Comprises:Front door opening to:Entrance Hall - Vertical radiator.Cloakroom/Wc - Wash hand basin with mixer tap and cabinet below, radiator, wall mounted cabinet, window to side.Double doors from entrance hall to:Sitting Room - 4.93m max x 4.57m max (16'2 max x 15' max) - Spacious room having outlook to front with far reaching views across Eastbourne towards the coast, window to side, two vertical radiators. Glazed sliding door to:Fitted Kitchen - 3.30m x 3.07m (10'10 x 10'1) - (Maximum measurements including depth if fitted units).Comprises single drainer one and a half bowl stainless steel sink unit with mixer tap, range of base and wall mounted cupboards, work surface with tiled splashback, Stoves slot-in electric oven incorporating four burner gas hob and having extractor fan over, space for fridge/freezer, space and plumbing for washing machine, vertical radiator, Vaillant wall mounted gas fired boiler, downlighters, tiled floor, outlook to rear, door to side and connecting door to dining room.Dining Room - 3.33m x 2.90m (10'11 x 9'6) - Vertical radiator, understairs storage cupboard with light, patio door opening to rear garden. Door to:Snug/Optional Ground Floor Bedroom 4 - 5.21m max x 2.24m max (17'1 max x 7'4 max) - Double aspect room with outlook to front and rear having far reaching views to front across Eastbourne towards the coast. Cupboard housing electric meters and consumer unit.Stairs rising from entrance hall to:Firsts Floor Landing - Downlighters, airing cupboard housing cylinder and shelving, built-in storage cupboard, loft hatch to roof space with fitted loft ladder and light.Bedroom 1 - 3.63m x 3.56m (11'11 x 11'8) - Radiator, double built-in cupboard, further built-in cupboard, outlook to front with views over Eastbourne towards the coast. Archway opening to:Dressing Room - 3.94m max x 3.18m max (12'11 max x 10'5 max) - (10'5 max reducing to 8'2 and reducing further to 4'6)Irregular shaped room - Double doors opening to balcony to front having far reaching views.En-Suite Wet Room - Mira shower unit, wash hand basin with cupboard below, low level wc with concealed cistern, chrome effect electric heated towel rail, tiled walls, downlighters.Bedroom 2 - 4.19m + door recess x 2.36m (13'9 + door recess x - (7'9 widening to 11'7 max into deep door recess)Radiator, double doors to rear opening on to Juliette style balcony.Bedroom 3 - 3.00m x 2.36m (9'10 x 7'9) - Full height and full width built-in wardrobe cupboard, radiator, outlook to rear.Family Bathroom - Shaped bath with shower screen and Aqualisa shower unit over, wash hand basin with mixer tap set into cabinet, low level wc with concealed cistern, heated towel rail, tiled walls, tiled floor, downlighters, window to rear.Outside - Front Garden - Having spacious block paved driveway parking, deep flower bed with various shrubs.Rear Garden - Having patio area to immediate rear, timber store with glazed doors, outside tap, side access via gate. Steps rising from patio area to raised decking area having timber shed and lawned bank, various shrubs, gravel pathway continuing to further lawned area and towards the far end of the garden a raised decking area from where far reaching views can be enjoyed back across Eastbourne towards the coast.Council Tax Band: - Council Tax Band - 'D' Eastbourne Borough Council - currently £2,416.45Broadband And Mobile Phone Checker: - For broadband and mobile phone information please see the following website: For Clarification: - We wish to inform prospective purchasers that we have prepared these sales particulars as a general guide. We have not carried out a detailed survey nor tested the services, appliances & specific fittings. Room sizes cannot be relied upon for carpets and furnishings.Viewing Arrangements: - All appointments are to be made through TAYLOR ENGLEY.BrochuresRodmill Drive, EastbourneBrochure