Property Details:
• Type: Semi-Detached
• Tenure: Freehold
• Floor Area: N/A
Key Features:
• Entrance Porch
• Entrance Hall
• Lounge
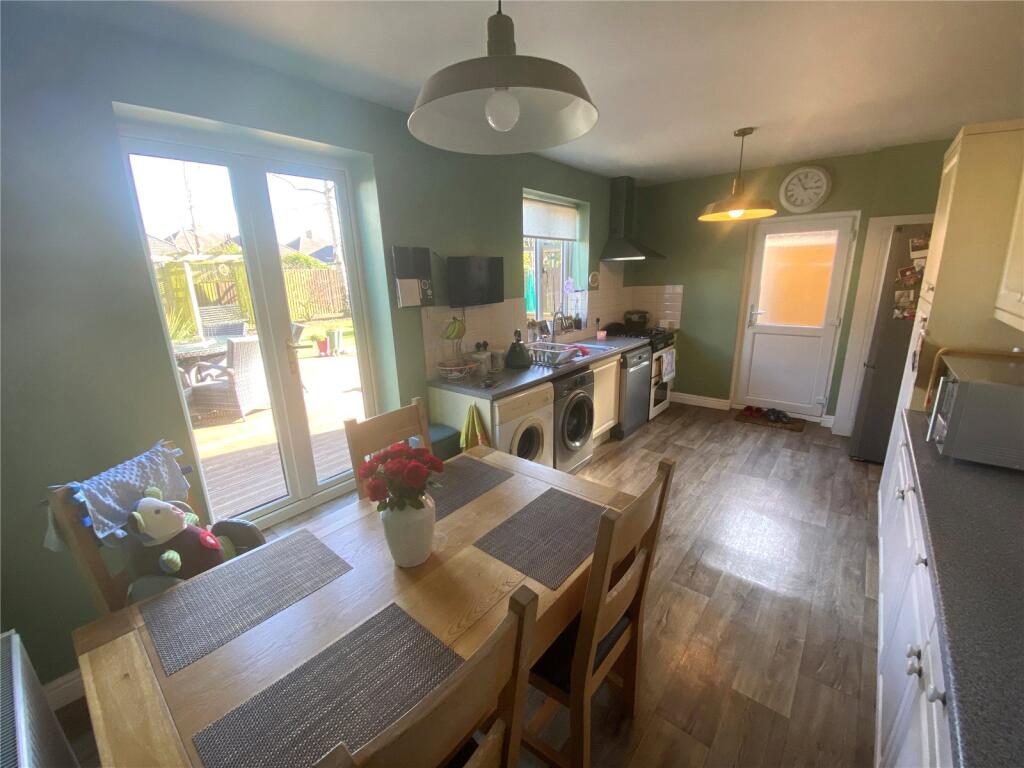
• Kitchen/Diner
• First Floor Landing
• 2 Bedrooms
• Separate WC
• Stairs to 2nd Floor Dressing Area
• Bedroom 3
Location:
• Nearest Station: N/A
• Distance to Station: N/A
Agent Information:
• Address: Wimborne Road,
Bournemouth,
BH10 7AS
Full Description:
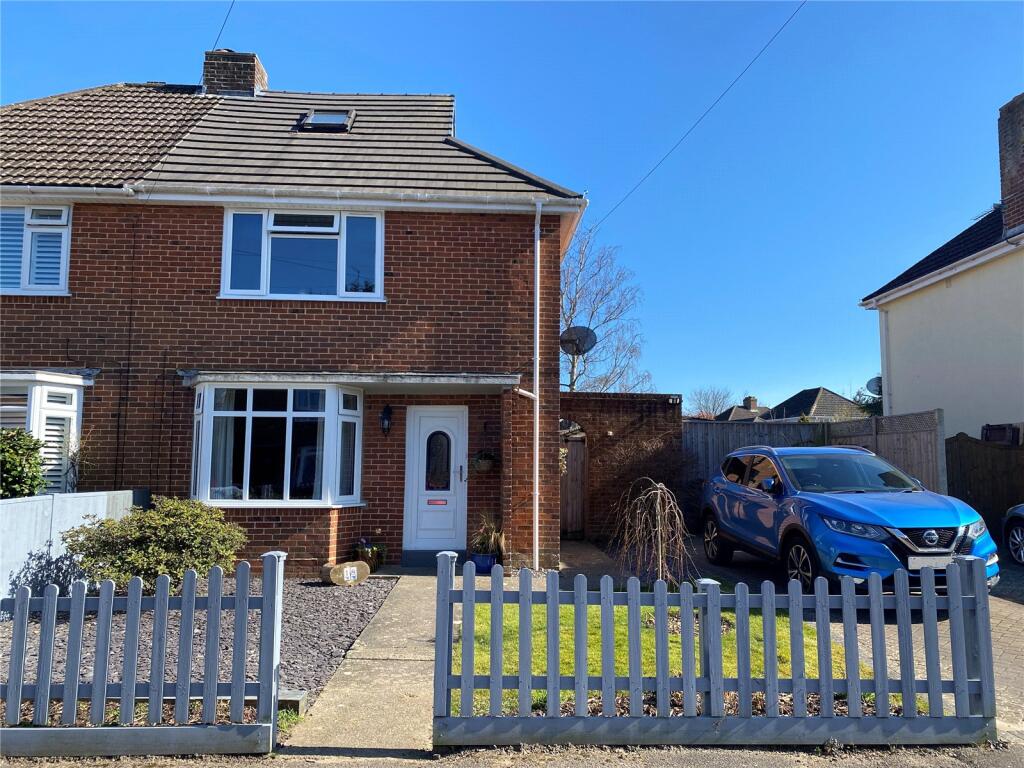
A 3 Bedroom Semi-Detached House offered in 1st Class Order Throughout with Feature Garden and Parking. The Property is Located in a Cul de Sac and is Only a Short Level Walk from the Local KINSON Shops. Viewing is a Must!!
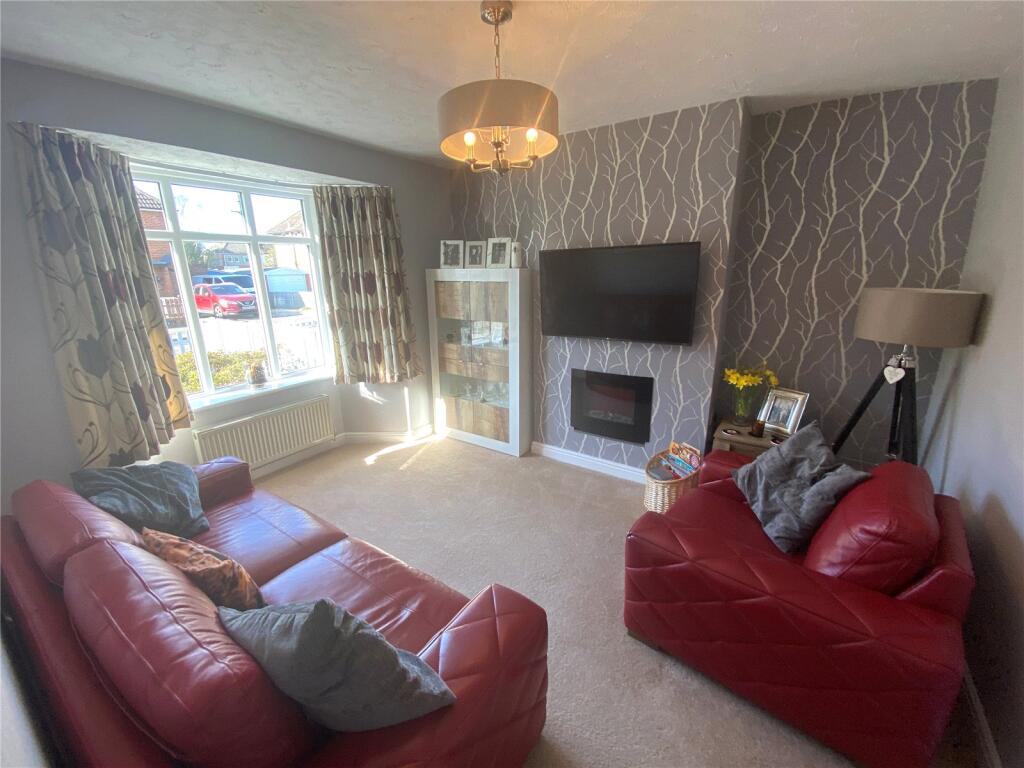
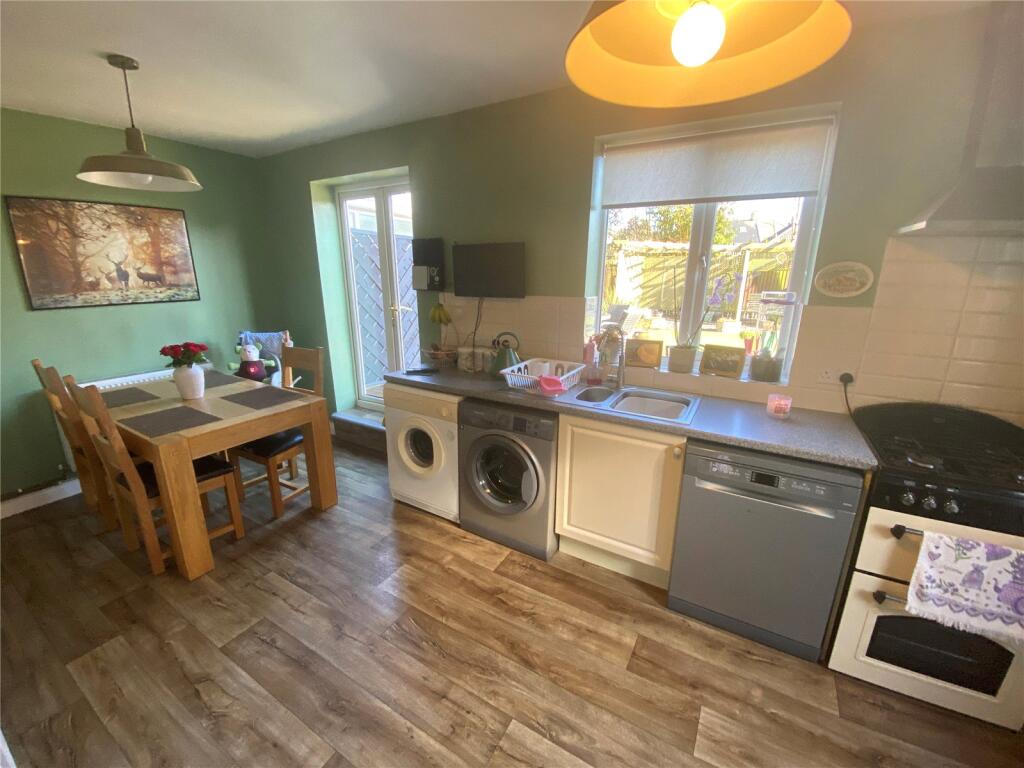
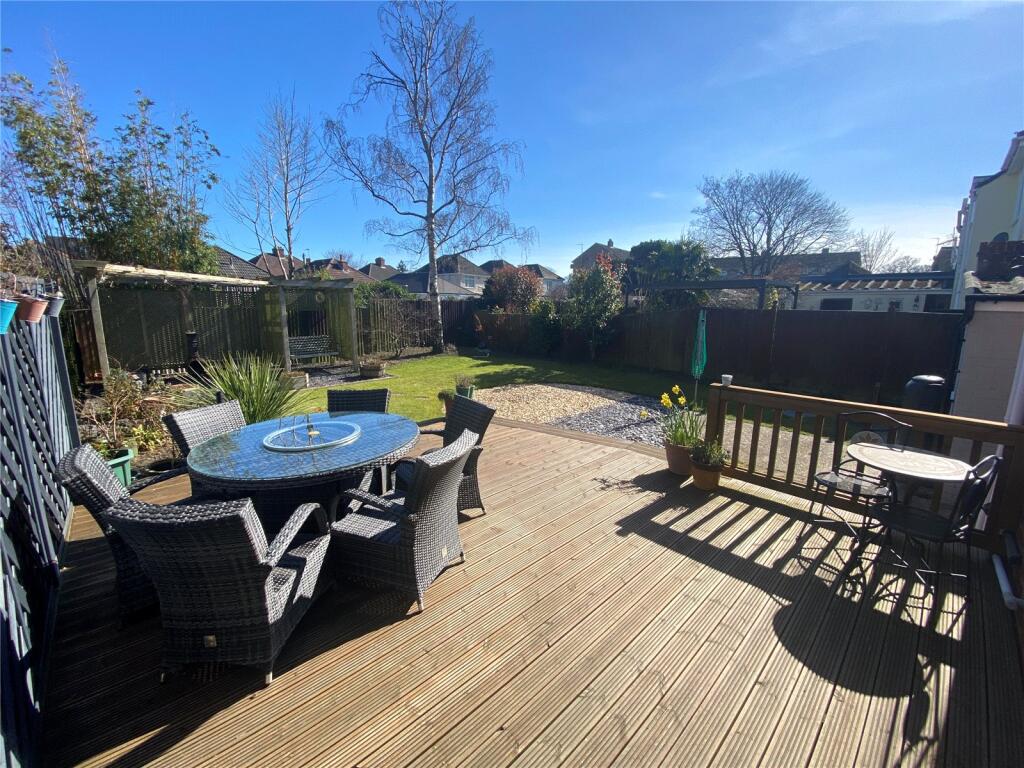
The accommodation comprises of the following approximate room sizes: Suspended entrance canopy with outside light. Frosted stained glass UPVC double glazed door leading to ENTRANCE HALL Under stair recess, central heating radiator, wall mounted central heating thermostat (NT), built in storage cupboard housing gas fired central heating boiler (NT), ceiling light point, smoke alarm (NT). Doors leading to: LOUNGE 14'4 x 11' into UPVC double glazed bay window to front aspect, central heating radiator, power points, TV Aerial connection, artexed ceiling, ceiling light point. KITCHEN/DINING ROOM 17' x 10'6 Part tiled walls, single drainer one and a half bowl stainless steel sink unit with extendable mixer taps and cupboard under, further and extensive range of both floor and wall mounted cupboard and drawers with complementing roll edge worktop surfaces, plumbing and space for washing machine, space and plumbing for dishwasher, space for tumble dryer, gas cooker connection, stainless steel chimney style air purifier (NT), space for tall fridge/freezer, central heating radiator, TV Aerial connection, power points, UPVC double glazed rear aspect window, UPVC double glazed frosted glass door to side aspect, further UPVC double glazed double opening french doors giving access to rear garden, flat plastered ceiling, twin ceiling light points.From the hallway, stairs leading to FIRST FLOOR LANDING UPVC double glazed window to side aspect, ceiling light point. Doors leading to: BEDROOM 1 13'3 x 9'3 Front aspect UPVC double glazed window, over stairs storage cupboard, central heating radiator, power points, TV Aerial connection, further built in storage cupboard, flat plastered ceiling, ceiling light point.BEDROOM 2 11'3 x 10' Rear aspect UPVC double glazed window, central heating radiator, power points, TV Aerial connection, artexed ceiling, ceiling light point. SHOWER ROOM Luxury shower room. Fully tiled walls, comprising fully tiled shower cubicle with rainfall style shower (NT), further hand held shower (NT), glazed shower screen, vanity wash hand basin with mixer taps and cosmetics storage cupboards under, further wall mounted storage cupboard, chrome plated ladder style heated towel rail (NT), ceramic tiled flooring, extractor fan (NT), flat plastered ceiling, inset spot lighting, frosted UPVC double glazed side aspect window. SEPARATE WC Half tiled walls, white suite comprising low level WC, frosted UPVC double glazed window to side aspect, flat plastered ceiling, inset spot lighting.From 1st Floor Landing, stairs leading toSECOND FLOOR LANDING Small dressing area with hanging rail and Velux window to front aspect, flat plastered ceiling, smoke alarm (NT), wall light point. Door leading to: BEDROOM 3 10'x 9'10 (plus recess) Rear aspect UPVC double glazed windows, power points, TV Aerial connection, flat plastered ceiling with spot lighting OUTSIDE FRONT GARDEN Enclosed by picket post fence. Central concrete pathway leading to the property. Further lawned area with circular flower bed and borders. Further shingled area again with flower borders. Block paved driveway providing -road car parking and access to the rear garden.REAR GARDEN A feature of the property. Immediately abutting the property is a good sized decking area with part wooden balustrade. This in turn leads to the remainder of the garden which is mainly laid to a well maintained lawn with well stocked flower and shrub borders. There is a further pergola area with shingled hardstanding which provides an ideal outside dining area. 2 x brick built storage sheds and a further timber garden storage shed, outside lighting, outside power points, outside water tap, side gate giving access back to the front garden and driveway. TENURE Freehold PROPERTY TAX BAND B SERVICES/UTILITIES AND MATERIAL INFORMATION:Mains Gas: Yes Mains Electric: Yes Mains Water: YesMains Sewerage: Yes Broadband: Yes Broadband Speed: Max. 1000 mbpsSolar Panels: No Solar Type/Ownership: N/A Asbestos Risk: Low Poss Location: N/A Flood Risk Area: Low Flood last 5 yrs/How: NoMobile Signal: Good Parking: O-R Parking (dropped kerb), DrivewayConstruction: Standard Community/Service Charge: Vendor unaware of anyRestrictions or Easements: Vendor unaware of anyOther Important Information: NoneChain/Timescale: A.S.A.P. The above Services together with associated equipment and fitted appliances (if included) have not been tested by Blackstone Estate Agents and are subject to each of the Authorities own Regulations. Blackstone have inspected the property solely for the purpose of preparing the property particulars and have not carried out any survey. We have looked into the material information above but cannot confirm total accuracy so any interested party is highly recommended to carry out their own investigations or survey to satisfy themselves on any matters that are specifically important to them. DIRECTIONS From the centre of Kinson proceed along the main Wimborne Road in an easterly direction and take the 1st turning on the left into Horsham Avenue. Then take the first turning on the right into Rodwell Close.UPVC Double Glazing, Gas Central heating (NT), 3 Bedrooms, Modern Fitted Kitchen/Diner, Luxury Shower Room, Separate WC, Feature Garden, Parking, 1st Class Order Throughout, Cul de Sac Location, Short Level Walk from Local Kinson Shops, Ideal Family Home, Sole Agents, Viewing Recommended.