For Rent
Price on request
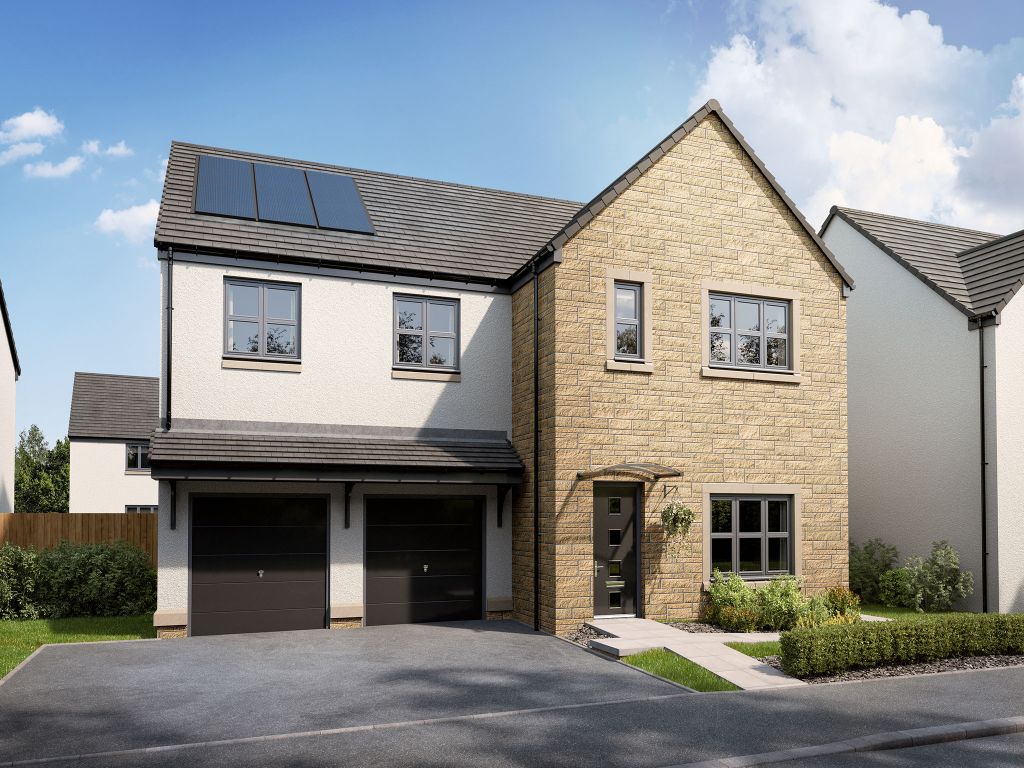
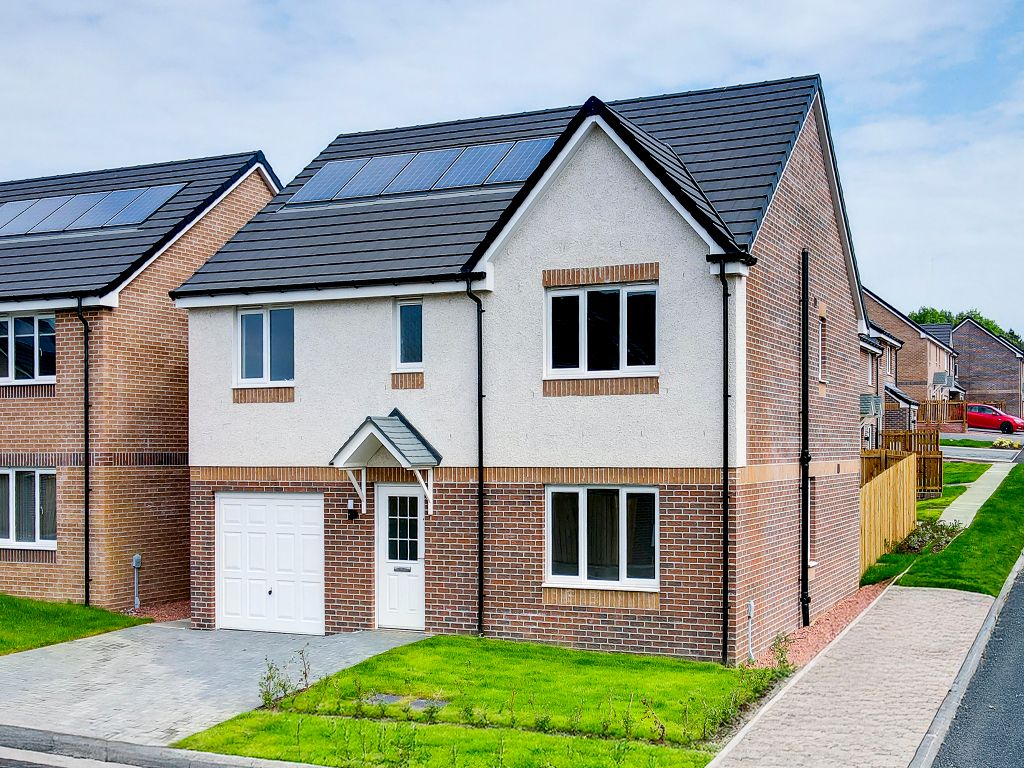
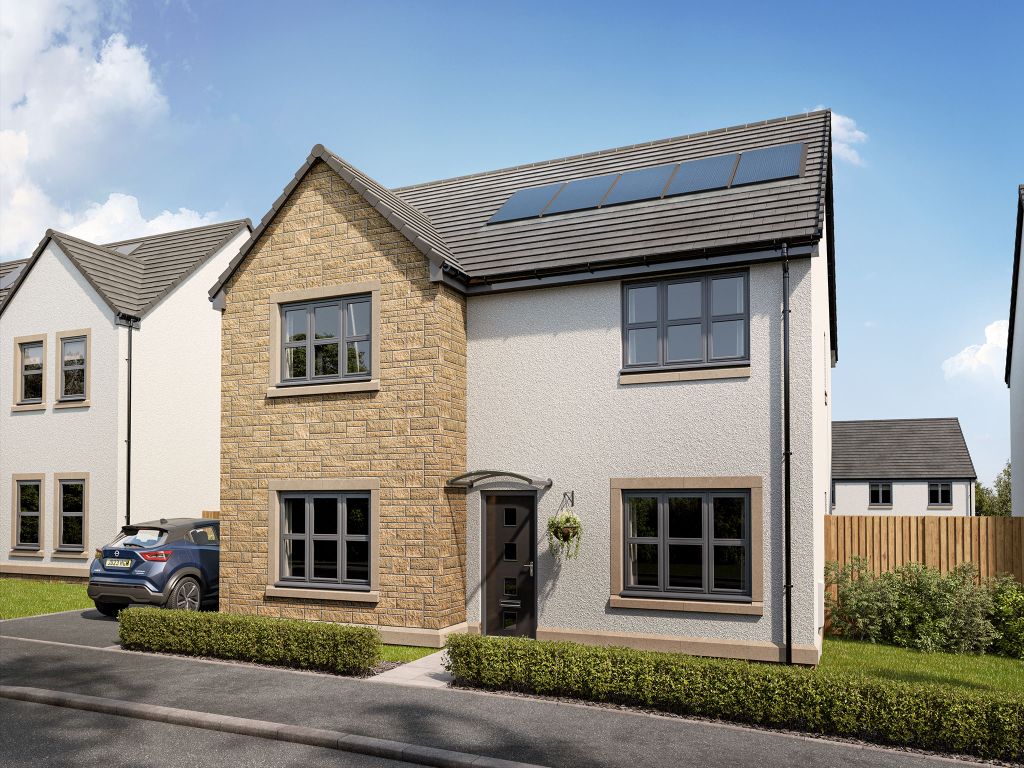
4 bed detached house for sale"The Ettrick" at Bishopton, Renfrewshire PA7
Studio
Bishopton


Property Details: - Type: Semi-detached house - Bedrooms: 4 - Bathrooms: 2
Agent: Peter Clarke & Co - Stratford Upon Avon Phone: 01789 229026
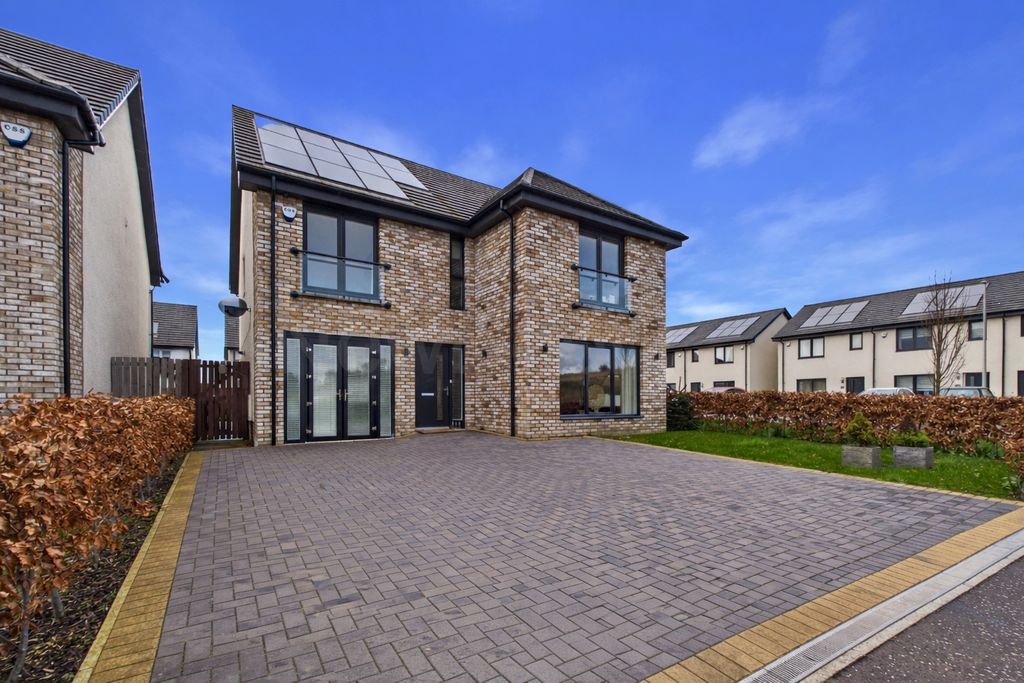
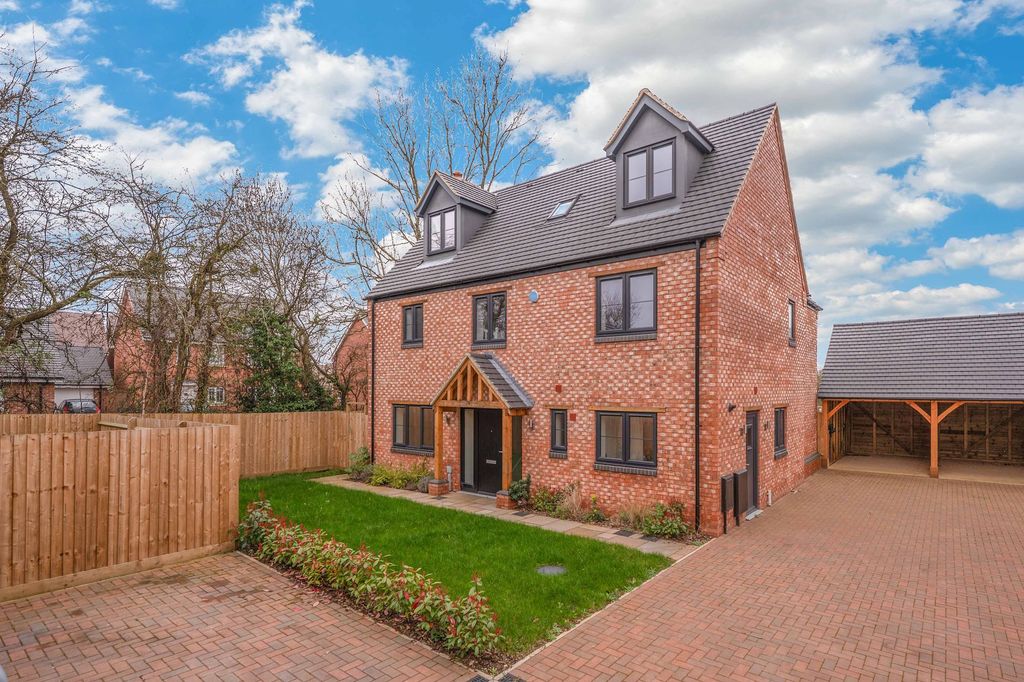
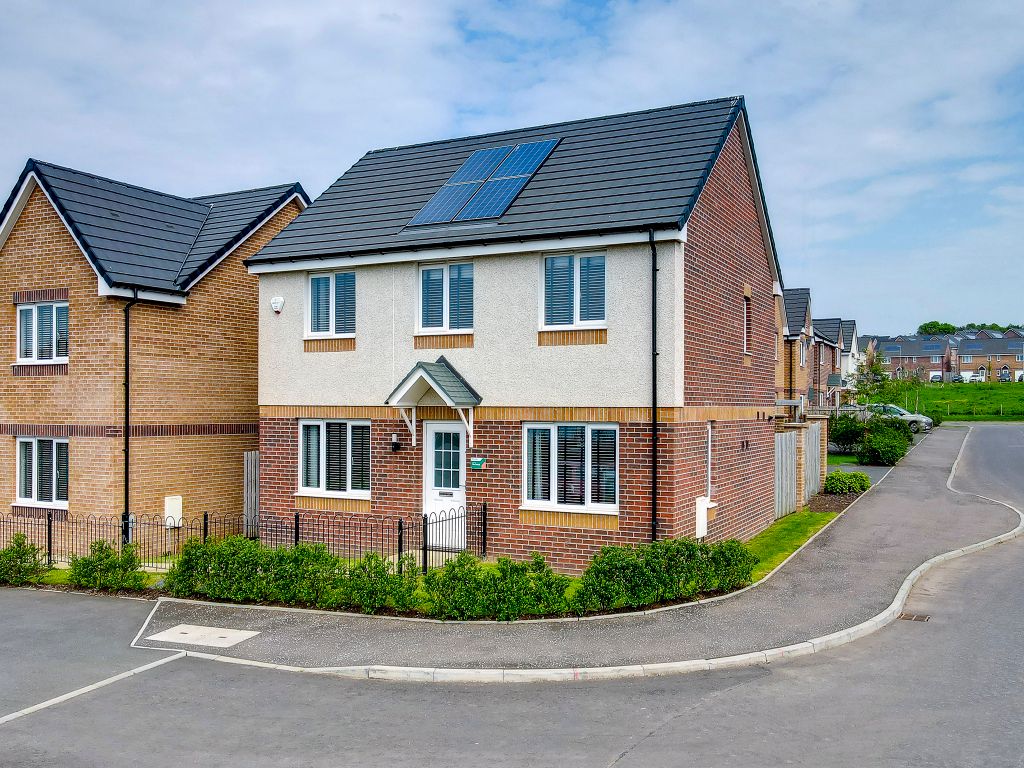
A four-bedroom townhouse offering spacious and versatile accommodation across three floors, complete with a rear garden, driveway parking, an integral garage with a flexible hobby room or study space, and a superb top-floor principal suite. Conveniently located North of the River allowing easy access to Stratford Parkway and the M40.<br/><br/>Listed: No | Broadband: Ultrafast available (Checked on Ofcom Jul26) | Minimum Mobile Coverage: 62% Vodafone (Checked on Ofcom Jul26)<br/><br/><b>Accommodation</b> - The property is entered via a spacious entrance hall allowing access to all ground floor rooms. A cloakroom is fitted with a WC and wash hand basin. Positioned to the front of the property is the breakfast kitchen, fitted with a range of matching wall, base and drawer units with work surfaces over incorporating a stainless steel sink and drainer. Integrated appliances include an oven and grill, four-ring gas hob with canopy extractor over, fridge freezer, dishwasher and washing machine. To the rear of the property, the sitting room enjoys views over the garden and benefits from an under stairs storage cupboard together with doors opening directly onto the patio, creating an ideal space for both everyday family living and entertaining.<br/><br/>On the first floor are two well-proportioned double bedrooms alongside a good-sized single bedroom, ideal as a nursery, child’s bedroom or home office. The family bathroom is fitted with a panelled bath with shower over, WC, pedestal wash hand basin and heated towel rail. Occupying the entire second floor is the impressive principal bedroom suite. The bedroom benefits from loft access and is complemented by an airing cupboard on the landing and a private en-suite shower room comprising a shower cubicle, WC, wash hand basin and heated towel rail.<br/><br/>Outside, the enclosed rear garden enjoys a paved patio adjoining the property, leading onto a lawn enclosed by timber fencing. Gated side access provides access to the front, while an integral door connects directly into the garage.<br/><br/>The garage offers exceptional versatility, having been partially converted to create a hobby space or “man cave”. The rear section has been insulated, plaster boarded and soundproofed, while a simple ply board partition means the garage can easily be reinstated to its full original use if desired. The front section retains the up-and-over garage door and provides useful storage space, with additional storage available within the eaves. A driveway to the front provides off-road parking.<br/><br/><b>General Information</b> - <br/><br/>TENURE: The property is understood to be freehold. We understand there is a maintenance charge of £189.60 pa. This should be checked by your solicitor before exchange of contracts.<br/><br/>SERVICES: We have been advised by the vendor that mains electricity, gas, water and drainage are connected to the property. However this should be checked by your solicitor before exchange of contracts. Gas central heating. <br/><br/>RIGHTS OF WAY: The property is sold subject to and with the benefit of any rights of way, easements, wayleaves, covenants or restrictions etc. as may exist over same whether mentioned herein or not.<br/><br/>LISTED: No.<br/><br/>BROADBAND/MOBILE COVERAGE: Broadband: Ultrafast Available (Checked on Ofcom Jul26) | Minimum Mobile Coverage: 62% Vodafone (Checked on Ofcom Jul26)<br/><br/>COUNCIL TAX: Council Tax is levied by the Local Authority and is understood to lie in Band E.<br/><br/>CURRENT ENERGY PERFORMANCE CERTIFICATE RATING: C. A full copy of the EPC is available at the office if required.<br/><br/>VIEWING: By Prior Appointment with the selling agent.<br/><br/>