For Rent
$1,950/mo
63 Woodstock Ave, Brighton, MA, 02135
Studio
1 ba
Rental
Brighton
Listed by Redfin
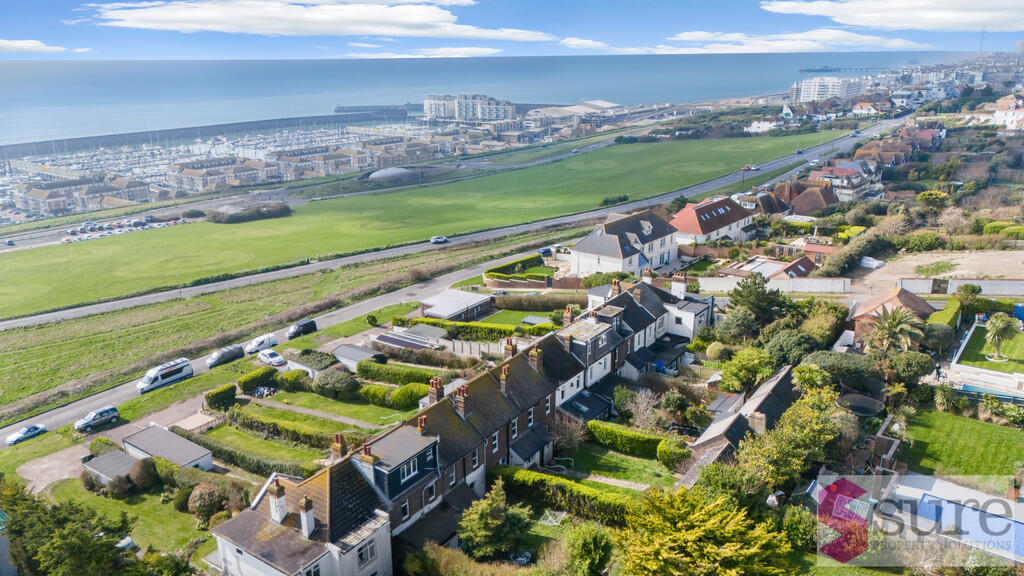
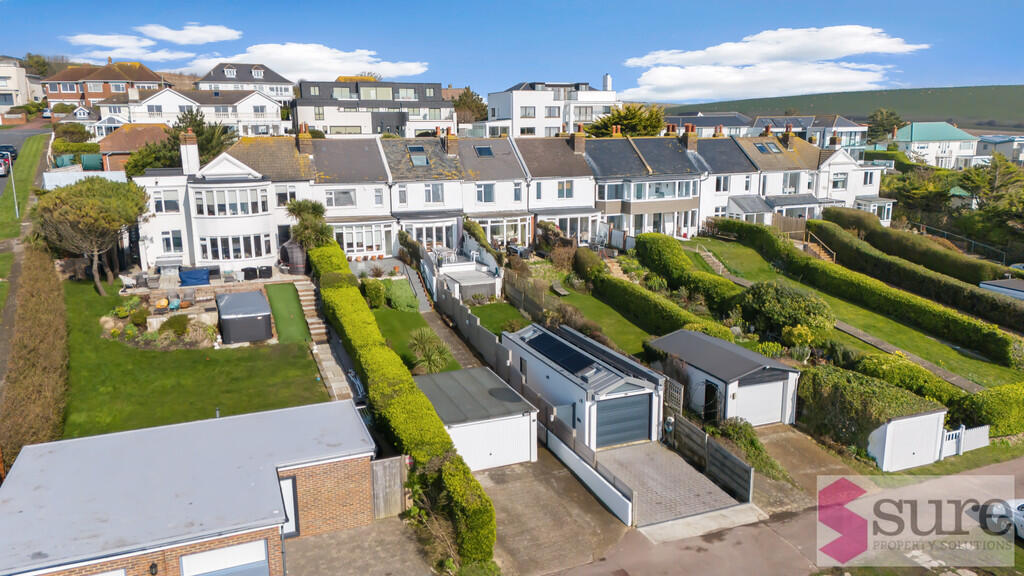
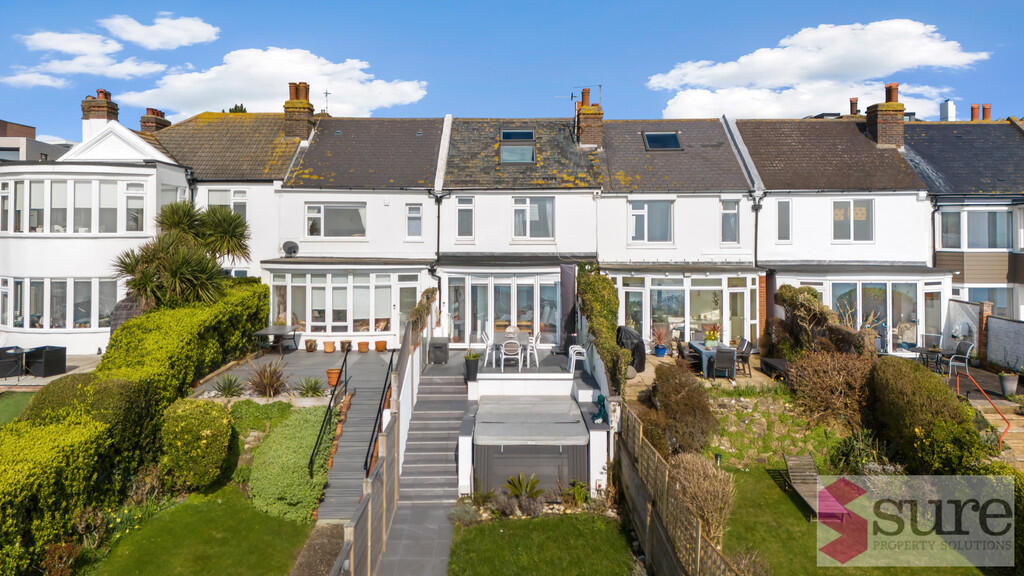
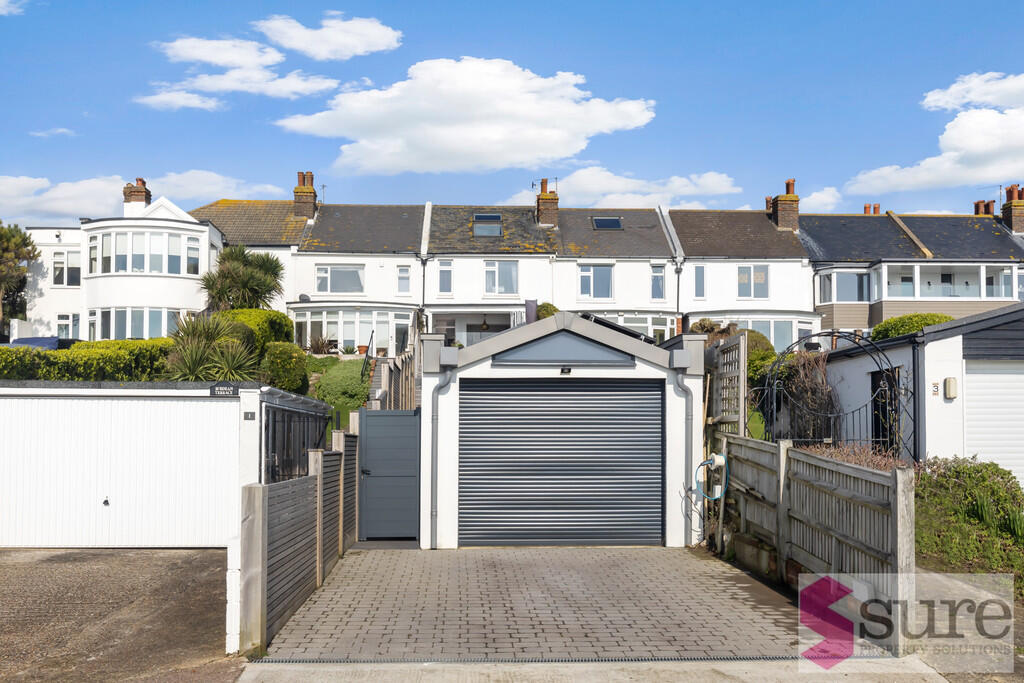
Property Details: • Type: Cottage • Tenure: N/A • Floor Area: N/A
Key Features: • SEA VIEWS • PARKING WITH CHARGE POINTS • PETS WELCOME • SWIM SPA POOL • TWO GARDENS • CHECK IN 3PM/CHECK OUT 11AM • NO PARTIES, STAG OR HEN GROUPS • IDEAL FOR FAMILIES AND FRIENDS
Location: • Nearest Station: N/A • Distance to Station: N/A
Agent Information: • Address: 31 Upper St James Street Brighton BN2 1JN
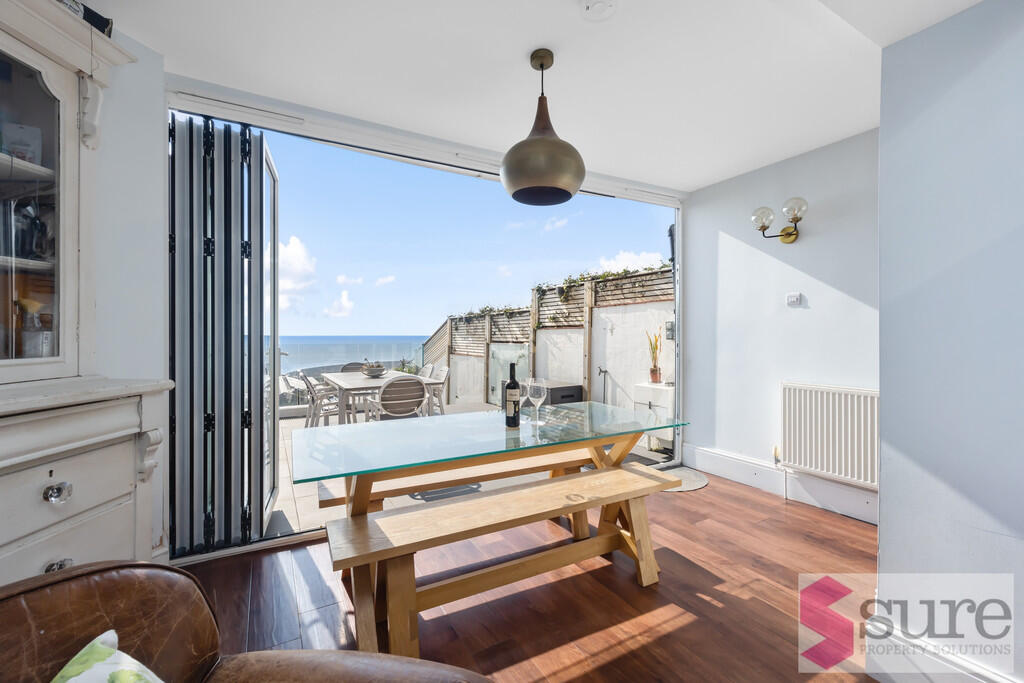
Full Description: **AVAILABLE FOR HOLIDAY LETS/SHORT TERM LETTING** A Stylishly renovated and extended three bedroom Coastguard Cottage with unobstructed SEA VIEWS, enjoying an elevated position on Roedean cliffs with views over Brighton Marina. Parking for two cars complete with electric charging points. South facing front garden with large swim spa POOL. DRIVEWAY 27' 11" x 10' 4" (8.52m x 3.15m) Two off road parking spaces with charging points. Paved driveway with additional off road parking the other side of the private road. Unlimited off road parking. FRONT SOUTH FACING GARDEN Lawned garden with path and steps leading to raised sun terrace with glass balustrades. Large 12 ft high tec swim spa pool offering the best of both worlds with powerful swim current for fitness and resistance training, and integrated spa seating with massaging jets for ultimate relaxation. Please note the swim spa is only in operation May to October. Bookings outside of these dates will need to be agreed, more information upon request. GROUND FLOOR LOUNGE/DINER 19' 7" x 15' 2" (5.98m x 4.64m) Full height ceiling to floor bi folding doors. Allowing the inside and outside to be one space, ideal for entertaining. Furnished with a sofa bed, arm chairs and dining table, smart TV. KITCHEN/BREAKFAST ROOM 16' 9" x 9' 11" (5.11m x 3.03m) Hand painted kitchen to include integrated double oven, fridge/freezer, microwave, dishwasher and ceramic hob. Granite worktops. Dining table and chairs. UPVC doors to rear garden. Fully equipped kitchen, all crockery, utensils, glassware etc provided. UTILITY ROOM WC, basin and washer/dryer. UPVC window. REAR GARDEN Patio area with wide steps leading to raised garden with glass balustrades. Large decked area with comfortable seating and sun lounger. FIRST FLOOR BEDROOM 11' 8" x 11' 6" (3.56m x 3.51m) Double bedroom with sea views. Built in wardrobes, double glazing fully furnished with double bed. Smart TV BATHROOM Contemporary bathroom with shower over bath, WC and basin. BEDROOM 10' 4" x 10' 3" (3.15m x 3.14m) Double or Twin bedroom, UPVC window, built in wardrobes, fully furnished with zipper bed. SECOND FLOOR BEDROOM/EN SUITE Double bedroom with en suite shower and WC. Velux windows. Weekly/Nightly rates vary per season, contract us directly for booking prices, minimum two night stay. Bookings for 8 guests maximum including children. Lead guest must be over 28 years oldSmoking is not permitted inside the property Guests must not disturb residents with excessive noise Check out time is anytime before 11am. Check in time from 3pm Hot tub/swim spa - The host reserves the right to charge a fee if any of the rules regarding the use of the swim spa are broken and this results in damage or delayed use for the next guests. (more information given at booking stage) the swim spa/hot tub is only available between May and October. Bookings outside of these dates may be available on request. Not Stag or Hen groups, no parties. Front garage is excluded from the rental. Accessibility/Adaptions - Unfortunately there is no disabled access. Entrance is via a gate to the front garden with steps and raised terrace.