For Sale
£750,000
Bullens Green Lane,
Colney Heath,
AL4 0QR
4 bd
Detached
Colney Heath
Listed by Taylor Wimpey
Only details supplied with this listing are shown. Ask the listing contact to confirm measurements, taxes and costs.
Property Details: • Type: Semi-Detached • Tenure: Freehold • Floor Area: N/A
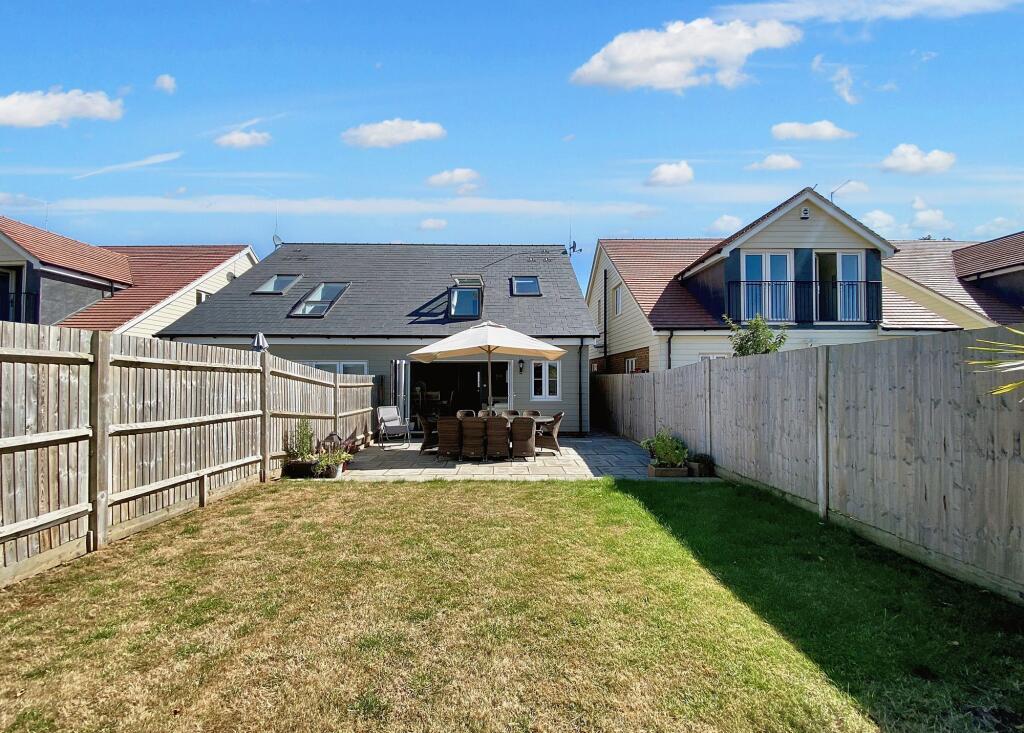
Key Features: • South-Facing Garden • Skylight Balcony to Rear • Countryside Views • Underfloor Heating • Guest Cloakroom • NHBC Warranty
Location: • Nearest Station: N/A • Distance to Station: N/A
Agent Information: • Address: 104 London Road, Shenley, WD7 9BS
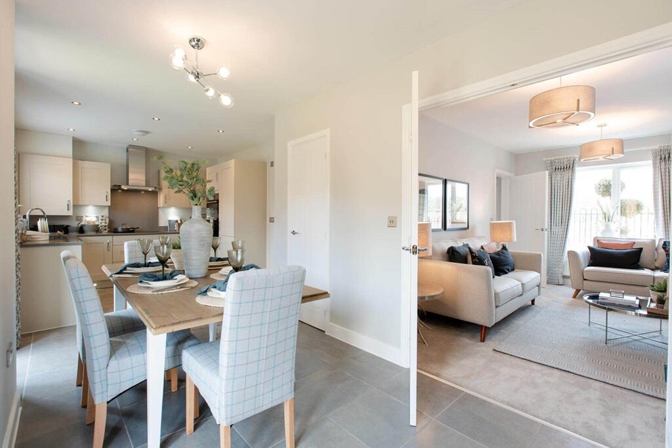
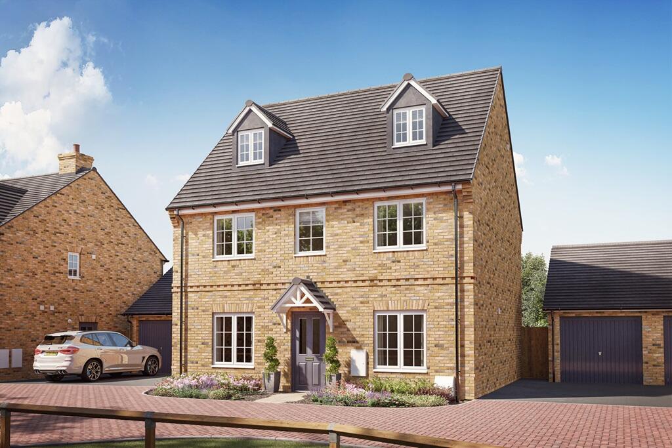
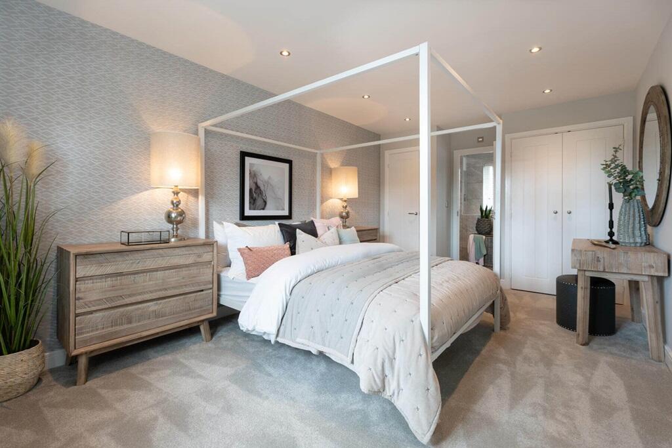
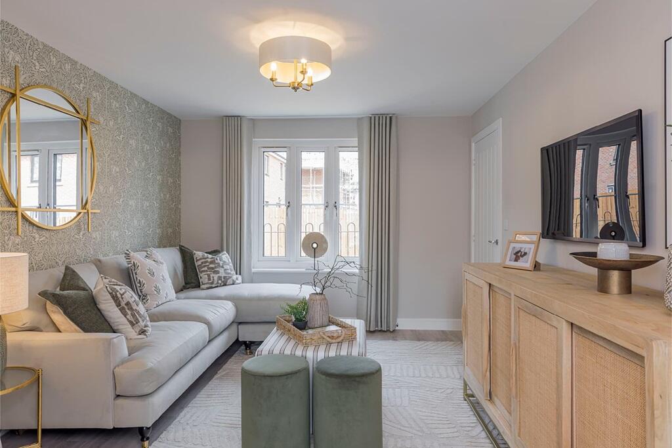
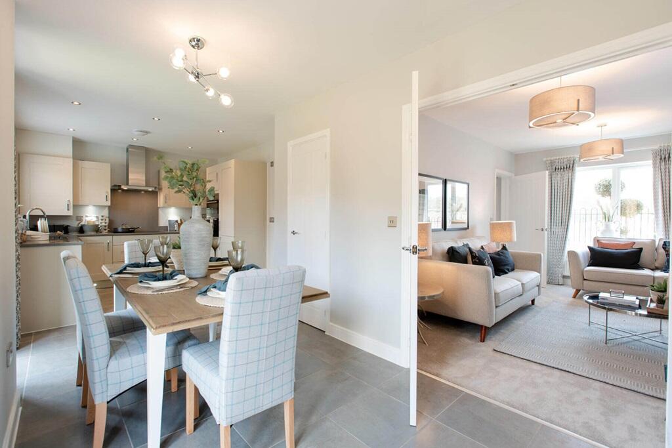
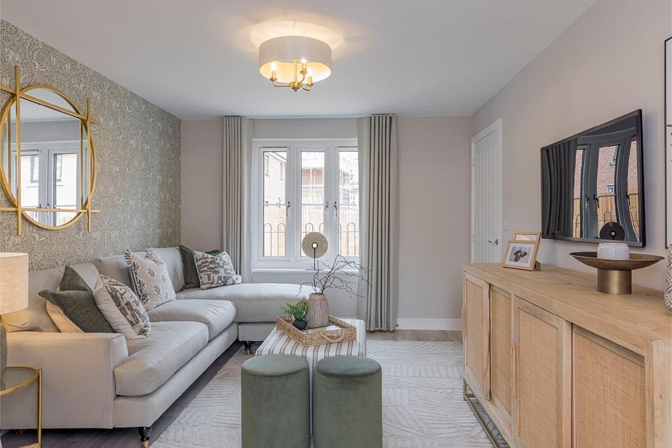
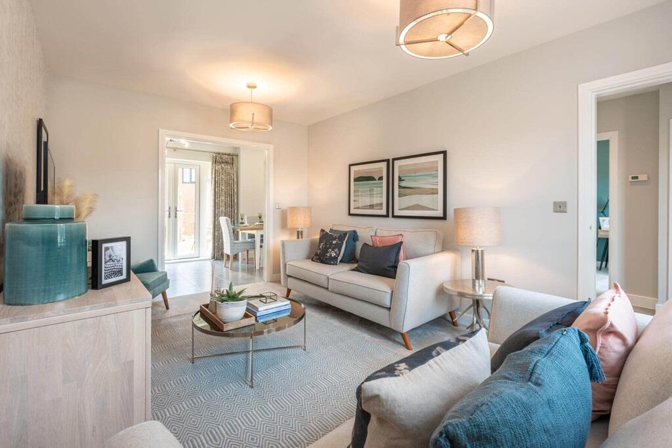
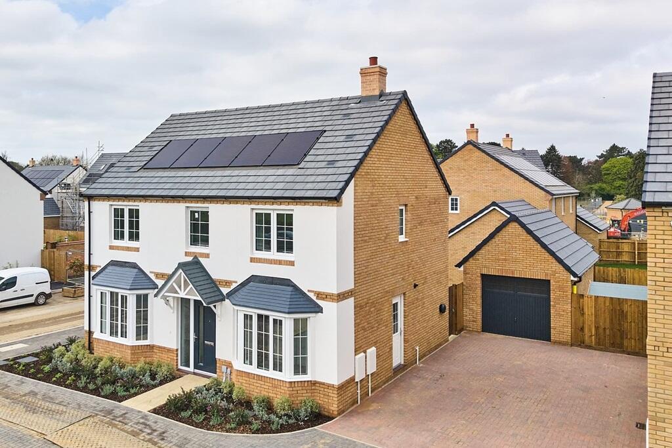
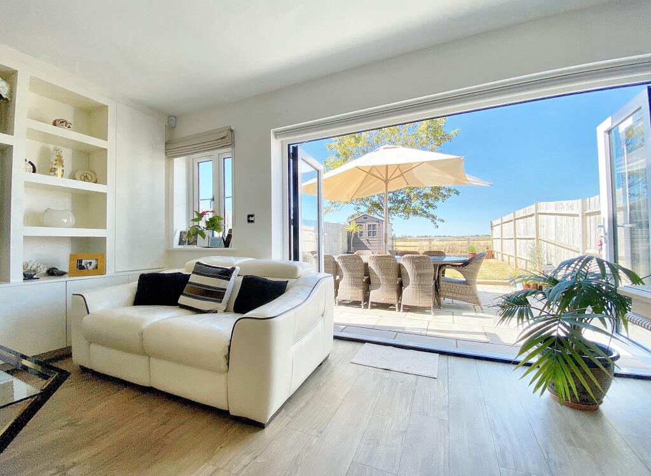
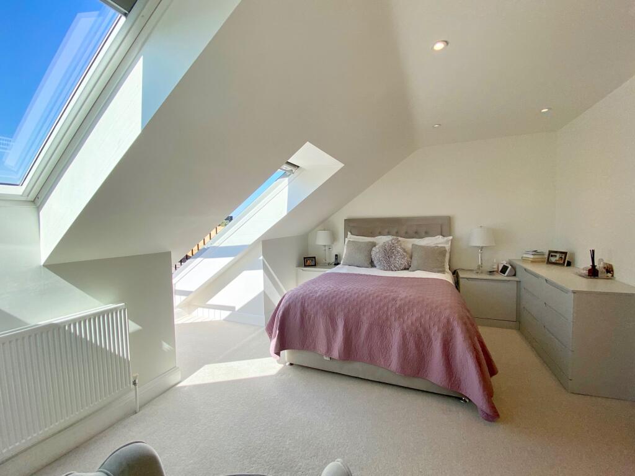
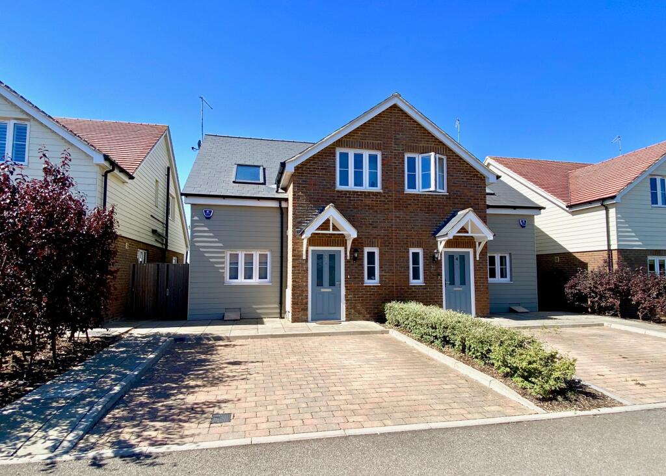
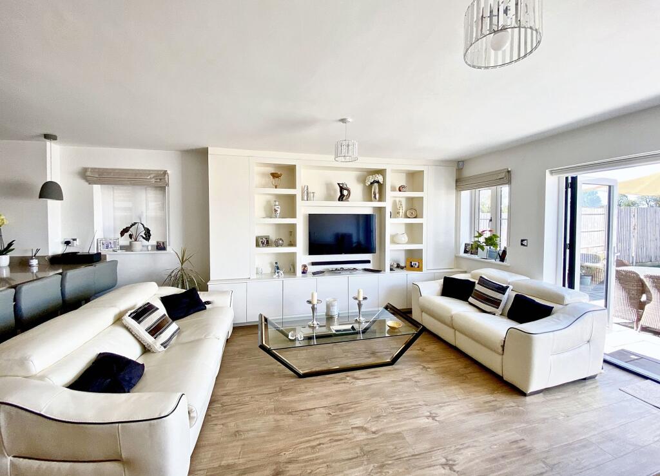
Full Description: A unique, spacious & stunningly-presented, two double bedroom, two bathroom, lifestyle family home, over-looking open countryside views in a beautiful, rural setting. Featuring open-plan kitchen/living area, guest cloakroom, South-West facing skylight balcony to rear, bespoke built-in storage throughout and driveway with parking for two cars. Accessed via a tree-lined private drive and accessible to village, M25, A1(M) and M1 motorway links. NHBC warranty. EPC Rating: BEntrance HallAmtico flooring. Underfloor heating. Understairs storage cupboards.Guest WCWindow to front. Low flush WC. Hand basin. Radiator. Amtico wood effect flooring.Kitchen/DinerWindow to front and side. Range of fitted wall and base units. One and a half bowl sink unit with mixer tap. Built-in dishwasher & washing machine. Built-in oven & combi microwave/oven. Built-in fridge/freezer. Four ring gas hob with extractor hood above. Amtico wood effect flooring. Peninnsula breakfast bar overlooking lounge. All Siemens appliances. Gas underfloor heating.LoungeBi-fold doors and window to rear. Bespoke built-in shelves/storage cupboards. Amtico wood effect flooring. Gas underfloor heating.Bedroom OneLarge Velux skylight and skylight balcony to rear with views over open countryside. Radiator. Fitted carpet. Door to:-En-suite Shower RoomWindow to side. Shower cubicle with glass shower screen. Low flush WC. Vanity sink unit with storage cupboard. Built-in bespoke storage cupboard. Tiled walls. Tiled floor. Towel radiator.Bedroom TwoVelux skylight window and window to front. Built-in sliding wardrobes and bespoke fitted wardrobes to one wall. Radiator. Fitted carpet. Door to:-En-suite BathroomTiled bath with shower unit above and glass shower screen. Low flush WC. Vanity wash basin with mixer tap. Bespoke cupboards. Tiled walls. Tiled floor. Towel radiator.Parking - Driveway
If the interactive map is unavailable, open the supplied location in maps.
Open location in mapsThe pin uses coordinates supplied with this listing. Confirm the exact location with the listing contact.
Added and updated dates describe the Mirror record. Source publication and verification dates are shown separately when known; none establishes time on market. Confirm current price and availability with the listing contact.
View original listing