Property Details:
- Type: Semi-detached bungalow
- Bedrooms: 3
- Bathrooms: 1
Agent: Rush Witt & Wilson - Tenterden
Phone: 01580 468935
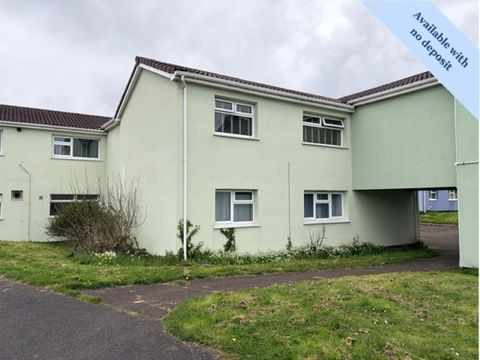
Rush Witt & Wilson are pleased to offer an exciting and rare opportunity to acquire this link detached bungalow occupying a highly sought after and quiet location tucked off Tenterden High Street.<br/><br/>The accommodation offers scope to enhance/modernise through-out and consists of an entrance porch, hallway, kitchen, living/dining room, three bedrooms, bathroom and cloakroom. The bungalow offers an attached single garage and enclosed rear garden. Offered to the market CHAIN FREE.<br/><br/>Bungalows within this proximity to the High Street are rarely available and the vendor's sole agents would advise early inspection to fully appreciate the merits of this unique bungalow. For further information and to arrange a viewing please call our Tenterden office.<br/><br/><b>Entrance Porch</b> - Part obscured glazed entrance door to the front elevation, window to the side, wooden flooring, part glazed door opening through to:<br/><br/><b>Hallway</b> - Access to loft space, fitted airing cupboard housing insulated hot water tank, two fitted coat cupboards, part wood effect flooring, radiator, doors leading to:<br/><br/><b>Kitchen</b> - 4.47m x 2.29m (14'8 x 7'6 ) - Fitted with a range of traditional cupboard and drawer base units with matching wall mounted cupboards. Complimenting granite effect work surface, with inset sink and drainer unit. Space and point for gas range style cooker with black glass back plate and stainless steel extractor canopy above, space and plumbing for washing machine, freestanding fridge/freezer, Wood effect flooring, radiator, wall mounted gas fired boiler. Window to the front elevation.<br/><br/><b>Living/Dining Room</b> - 6.86m max x 3.71m (22'6 max x 12'2 ) - Double aspect with windows to both side elevations. Attractive ornamental fireplace with inset electric fire, two radiators, wood effect flooring. Glazed door allowing access through to the garden.<br/><br/><b>Bathroom</b> - Fitted with a coloured suite comprising panelled bath with power shower above, pedestal wash hand basin, part tiled walls, wood effect flooring, radiator, obscured glazed window to the rear elevation.<br/><br/><b>Separate Wc</b> - Fitted with a coloured suite comprising low level wc, wall mounted wash hand basin with tiled splashback, wood effect flooring, radiator, obscured glazed window to the rear elevation.<br/><br/><b>Bedroom One</b> - 3.53m x 2.62m (11'7 x 8'7 ) - Window to the front elevation, radiator, two full height double fitted wardrobes.<br/><br/><b>Bedroom Two</b> - 2.82m x 2.64m (9'3 x 8'8) - Window to the rear elevation overlooking the garden, fitted full height double wardrobe, radiator.<br/><br/><b>Bedroom Three</b> - 3.23m x 1.75m (10'7 x 5'9 ) - Window to the front elevation, radiator.<br/><br/><b>Outside</b> - <br/><br/><b>Attached Single Garage</b> - 5.82m x 2.49m (19'1 x 8'2) - With electric roller door to the front elevation, part glazed door to the rear allowing access through to the garden.<br/><br/><b>Front Garden</b> - Small area of lawn bordered with a range of established shrubs, small driveway providing access through to the attached garage.<br/><br/><b>Rear Garden</b> - Enclosed and predominately laid to lawn being bordered with a range of beds planted with a mixture of hedgerow and established shrubs, gated access to the rear.<br/><br/><b>Agents Note</b> - Council Tax Band - E <br/><br/>Fixtures and fittings: A list of the fitted carpets, curtains, light fittings and other items fixed to the property which are included in the sale (or may be available by separate negotiation) will be provided by the Seller's Solicitors. <br/><br/>Important Notice: <br/><br/>1. Particulars: These particulars are not an offer or contract, nor part of one. You should not rely on statements by Rush, Witt & Wilson in the particulars or by word of mouth or in writing ("information") as being factually accurate about the property, its condition or its value. Neither Rush, Witt & Wilson nor any joint agent has any authority to make any representations about the property, and accordingly any information given is entirely without responsibility on the part of the agents, seller(s) or lessor(s). <br/><br/>2. Photos, Videos etc: The photographs, property videos and virtual viewings etc. show only certain parts of the property as they appeared at the time they were taken. Areas, measurements and distances given are approximate only. <br/><br/>3. Regulations etc: Any reference to alterations to, or use of, any part of the property does not mean that any necessary planning, building regulations or other consent has been obtained. A buyer or lessee must find out by inspection or in other ways that these matters have been properly dealt with and that all information is correct. <br/><br/>4. VAT: The VAT position relating to the property may change without notice. <br/><br/>5. To find out how we process Personal Data, please refer to our Group Privacy Statement and other notices at <br/>