
For Sale
£310,000
Southall UB2
2 bd
1 ba
Flat
United Kingdom
Listed by Fine Property - Southall
Only details supplied with this listing are shown. Ask the listing contact to confirm measurements, taxes and costs.
Property Details: • Type: Bungalow • Tenure: Freehold • Floor Area: N/A
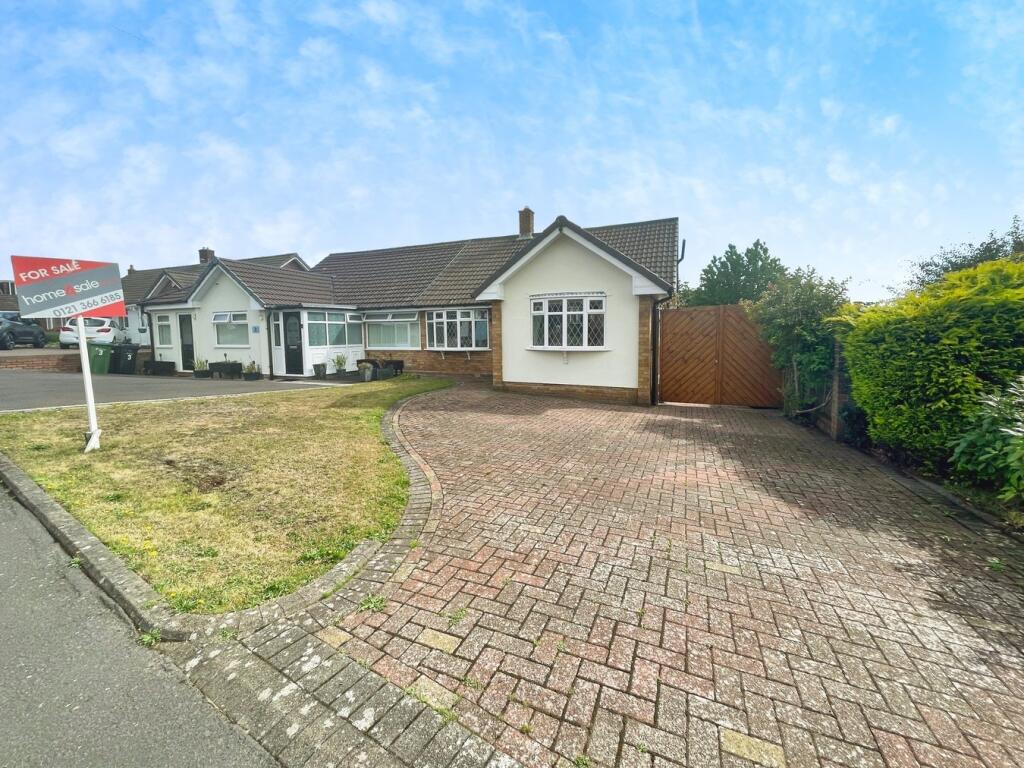
Key Features: • SEMI DETACHED DORMER BUNGALOW • TWO/THREE BEDROOMS • TWO AMPLE RECEPTION ROOMS • KITCHEN • FAMILY BATHROOM • EN-SUITE TO DORMER BEDROOM • GATED PARKING AND DETACHED GARAGE • PRIVATE REAR GARDEN • POPULAR LOCATION GREAT BARR • NO UPWARD CHAIN IN NEED OF SOME MODERNISATION
Location: • Nearest Station: N/A • Distance to Station: N/A
Agent Information: • Address: 14 Beacon Road Great Barr Birmingham B43 7BP
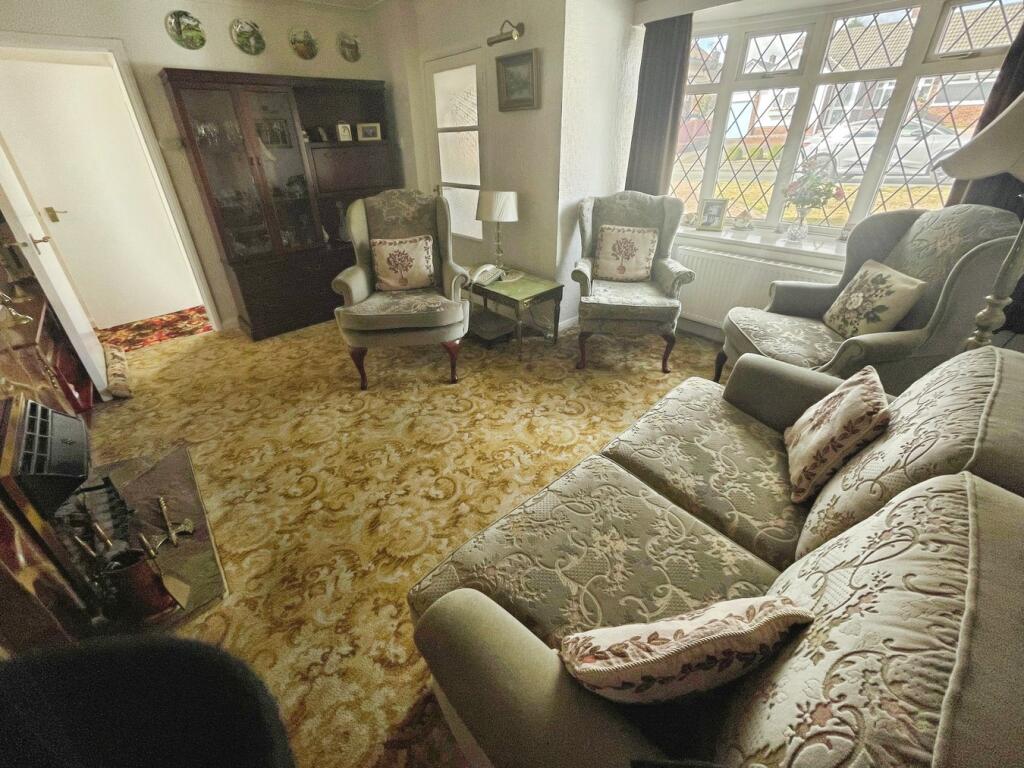
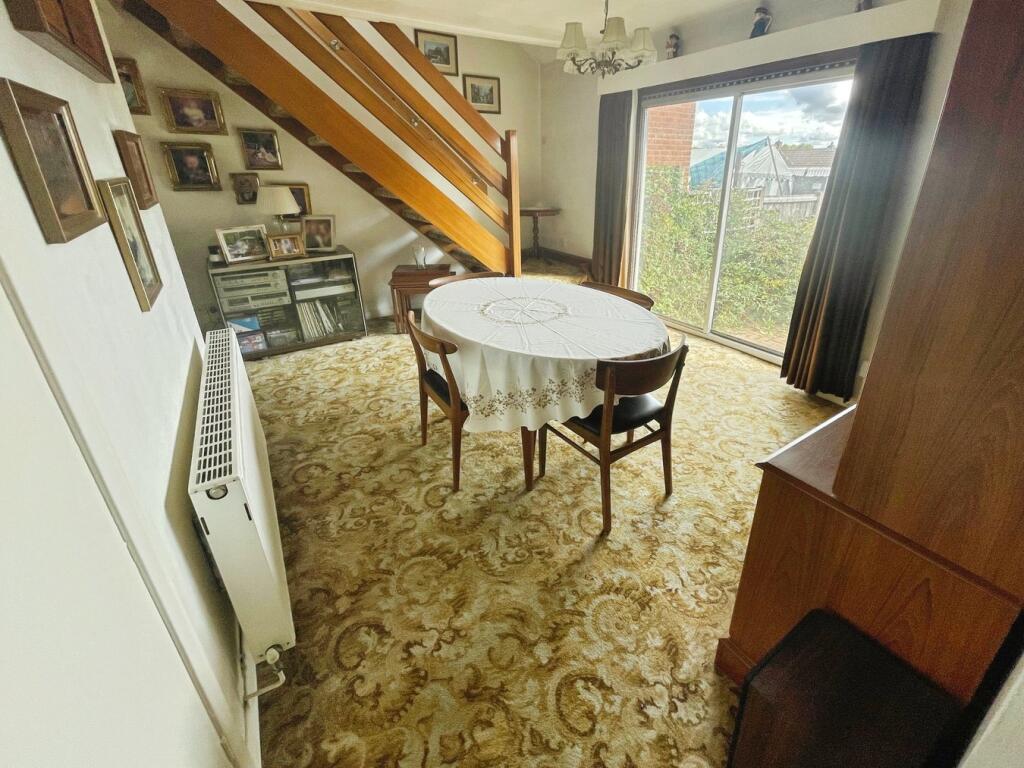
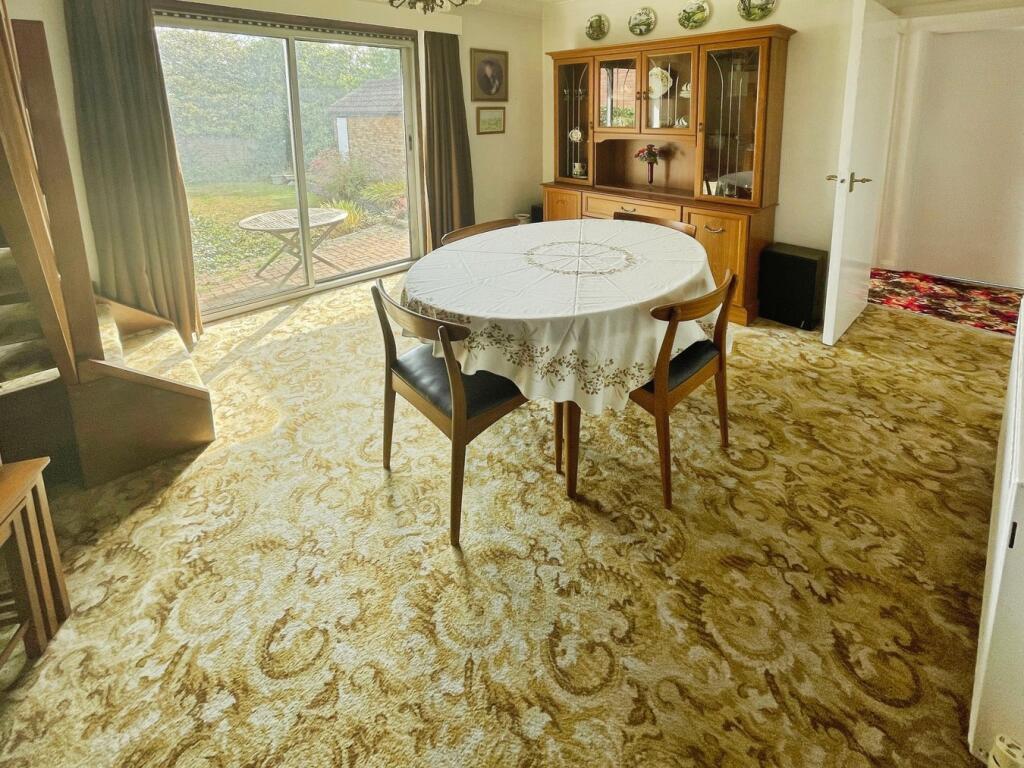
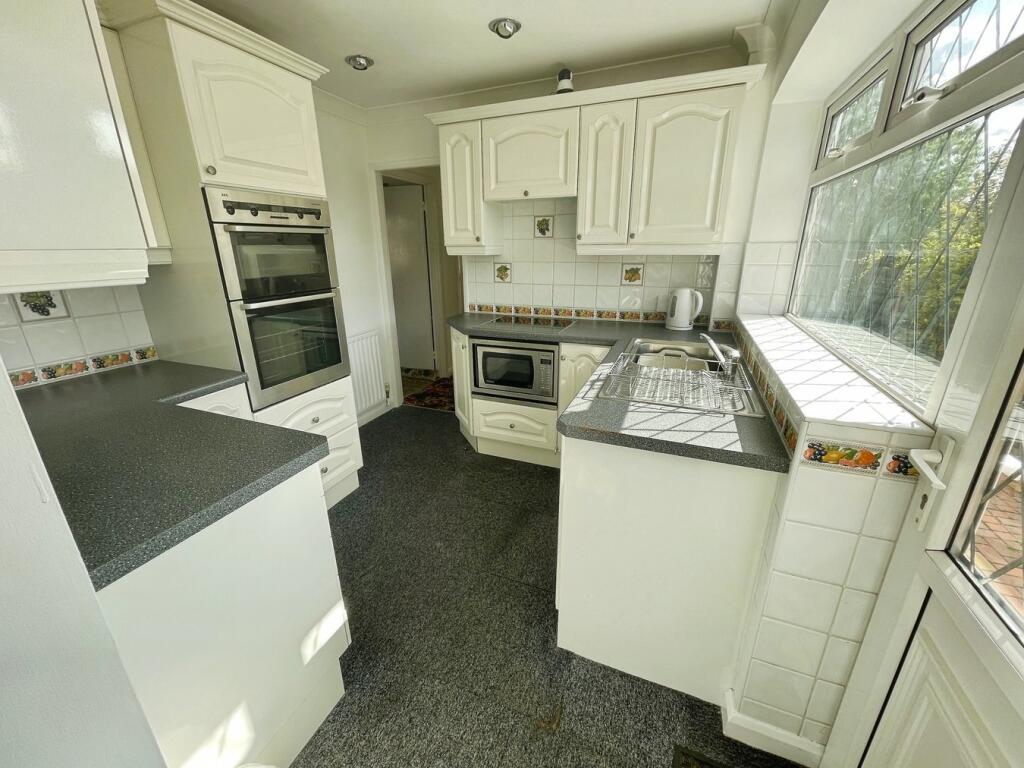
Full Description: ***SPACIOUS SEMI DETACHED DORMER BUNGALOW***TWO/THREE BEDROOMS***TWO AMPLE RECEPTION ROOMS***BREAKFAST ROOM/BEDROOM THREE***KITCHEN***FAMILY BATHROOM***EN-SUITE TO DORMER BEDROOM***PRIVATE REAR GARDENS***DETACHED GARAGE***GATED DRIVEWAY***GARDENS TO FORE***POPULAR CONVENIENT LOCATION GREAT BARR***NO UPWARD CHAIN*** A fantastic opportunity to purchase this extended, spacious; dormer bungalow situated in a popular convenient location of Great Barr within easy reach of sought after primary and secondary schooling, amenities and transport links. In need of some modernisation; accommodation in brief comprises, entrance porch, entrance hallway, two/three bedrooms, two ample reception rooms, kitchen, family bathroom and en-suite to dormer bedroom. Outside is gated parking, detached garage, private gardens to rear and lawned gardens to fore. This property benefits from having NO UPWARD CHAIN.ApproachApproached via fore gardens with multi vehicle driveway plus further gated parking.Door giving access to an enclosed porch and further door leading to the entrance hallway with doors giving access to:-Lounge14' 06" x 13' 04" (4.42m x 4.06m)Dining Room14' 07" x 12' 0" max (4.45m x 3.66m)Kitchen8' 07" x 8' 09" (2.62m x 2.67m)Bedroom10' 01" x 9' 08" (3.07m x 2.95m)Bedroom/Breakfast Room10' 02" x 9' 05" (3.10m x 2.87m)Family Bathroom7' 11" x 5' 06" (2.41m x 1.68m)LandingHaving eves space with door giving access to:-Dormer Bedroom14' 10" x 11' 03" (4.52m x 3.43m)En-suite8' 01" x 4' 05" (2.46m x 1.35m)Rear GardenHaving a patio area with the rest laid to lawn access to the detached garage.Detached garageHaving up and over door.BrochuresBrochure 1
If the interactive map is unavailable, open the supplied location in maps.
Open location in mapsThe pin uses coordinates supplied with this listing. Confirm the exact location with the listing contact.
Added and updated dates describe the Mirror record. Source publication and verification dates are shown separately when known; none establishes time on market. Confirm current price and availability with the listing contact.
View original listing


