Property Details:
• Type: Semi-Detached
• Tenure: N/A
• Floor Area: N/A
Key Features:
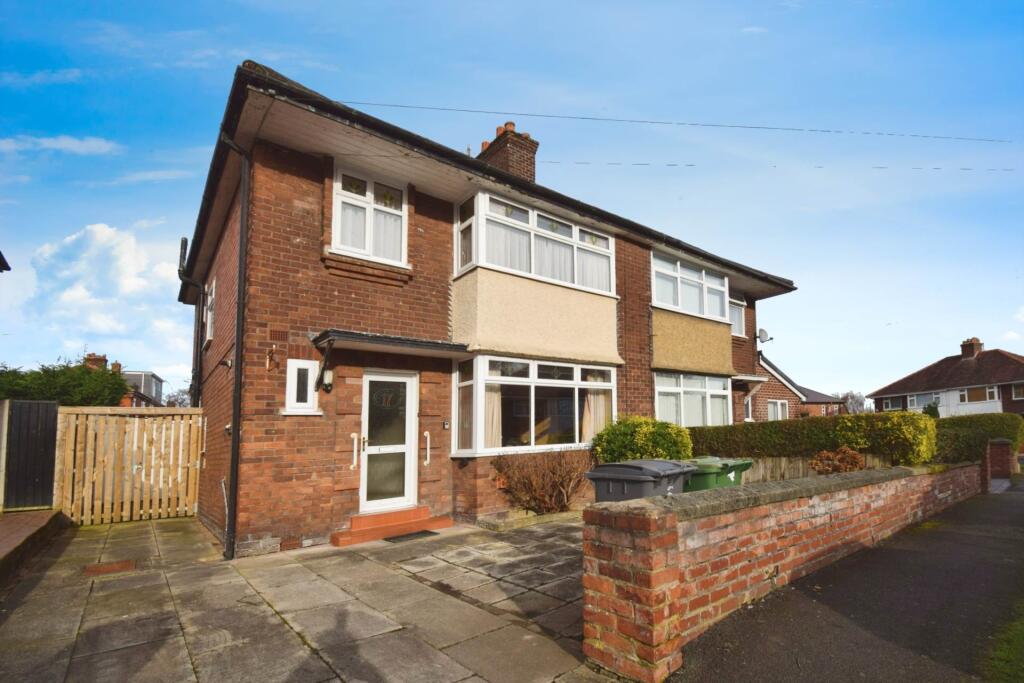
• Light and airy semi-detached house ready to move into
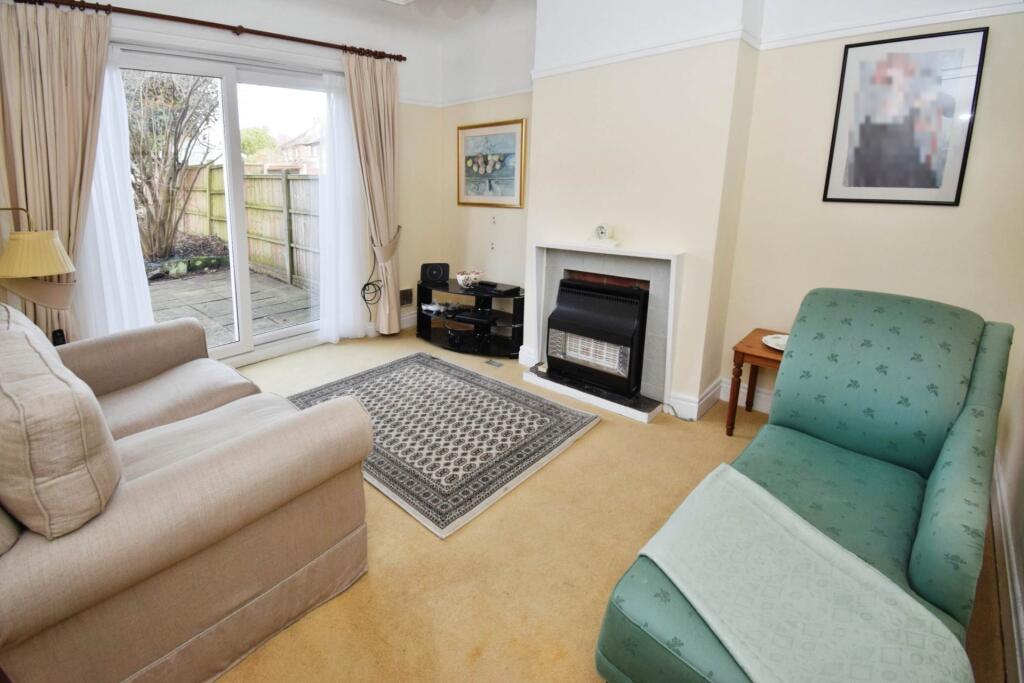
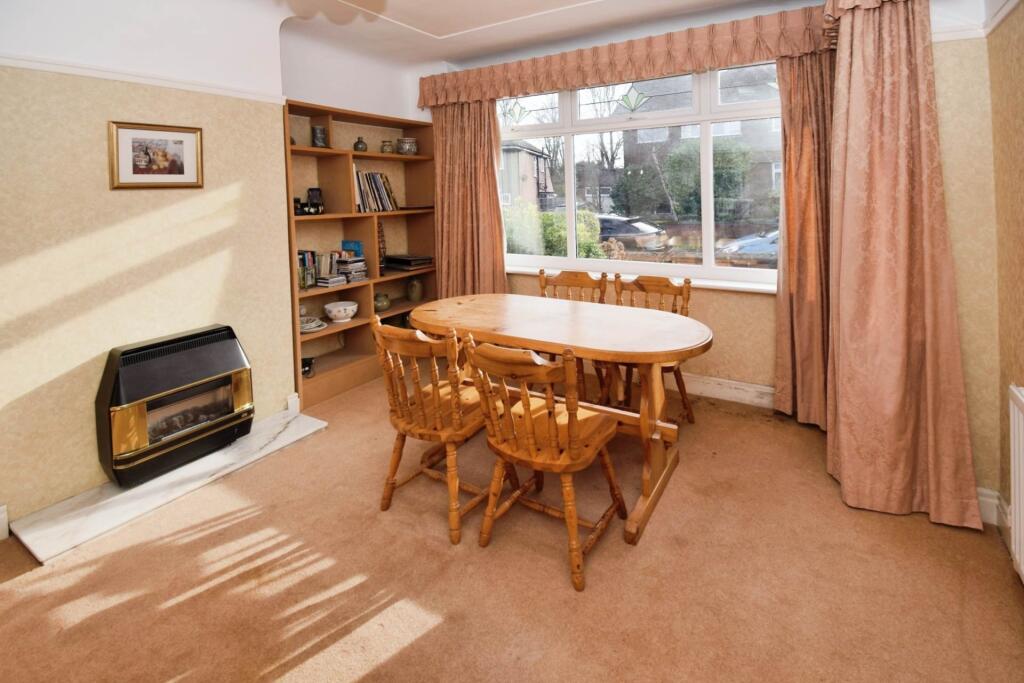
• Lounge, sitting room, fitted kitchen and handy downstairs WC
• Three good size bedrooms and a stylish three piece bathroom
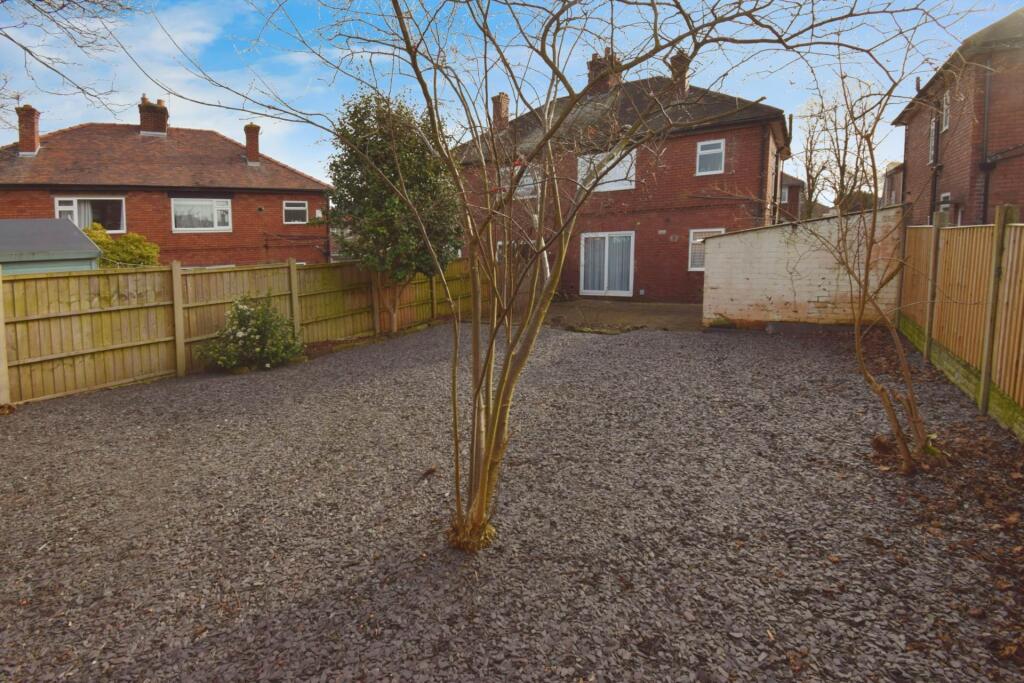
• Garage, driveway and generous rear garden
• No onward chain so ready for it`s next owner to move straight in
• uPVC double glazing and combi fired gas central heating
Location:
• Nearest Station: N/A
• Distance to Station: N/A
Agent Information:
• Address: 6 Church Road,
Bebington,
CH63 7PH
Full Description:
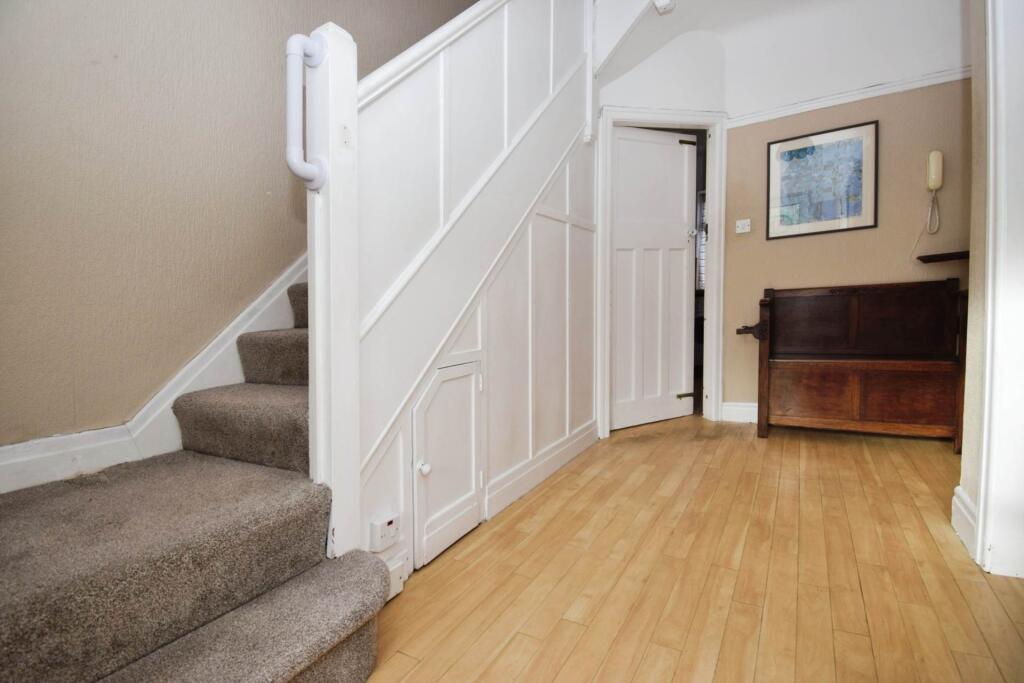
Welcome to this light and airy semi-detached home, perfectly situated in a popular residential area within walking distance of excellent primary, secondary and grammar schools, plus there is a fantastic variety of shops and eateries just around the corner on Teehey Lane. Benefiting from uPVC double glazing and a gas central heating system, the property offers a well-planned layout ideal for modern living. Step inside to a welcoming hallway leading to a convenient downstairs WC, a bright lounge, and a cosy sitting room with patio doors opening onto the rear garden. The fitted kitchen provides ample storage and workspace, perfect for preparing family meals. Upstairs, you`ll find three generously sized bedrooms and a stylish three-piece shower room. Outside, the property boasts a driveway with off-road parking leading to the garage. The rear garden is a fantastic low-maintenance space, featuring a stoned area and a patio ideal for relaxing or entertaining. Offered for sale with no onward chain, this lovely home is ready for its next owner to move in and make it their own! Council tax band C. Freehold. Ultrafast broadband.Hallway - 15'11" (4.85m) x 7'9" (2.36m)Downstairs WC - 3'9" (1.14m) x 3'4" (1.02m)Lounge - 13'6" (4.11m) x 12'6" (3.81m)Sitting Room - 13'2" (4.01m) x 11'1" (3.38m)Kitchen - 8'5" (2.57m) x 9'0" (2.74m)Bedroom One - 14'0" (4.27m) x 12'3" (3.73m)Bedroom Two - 13'1" (3.99m) x 11'1" (3.38m)Bedroom Three - 7'7" (2.31m) x 7'10" (2.39m)Bathroom - 8'5" (2.57m) x 7'10" (2.39m)what3words /// taking.universally.rankedNoticePlease note we have not tested any apparatus, fixtures, fittings, or services. Interested parties must undertake their own investigation into the working order of these items. All measurements are approximate and photographs provided for guidance only.BrochuresBrochure 1Web Details