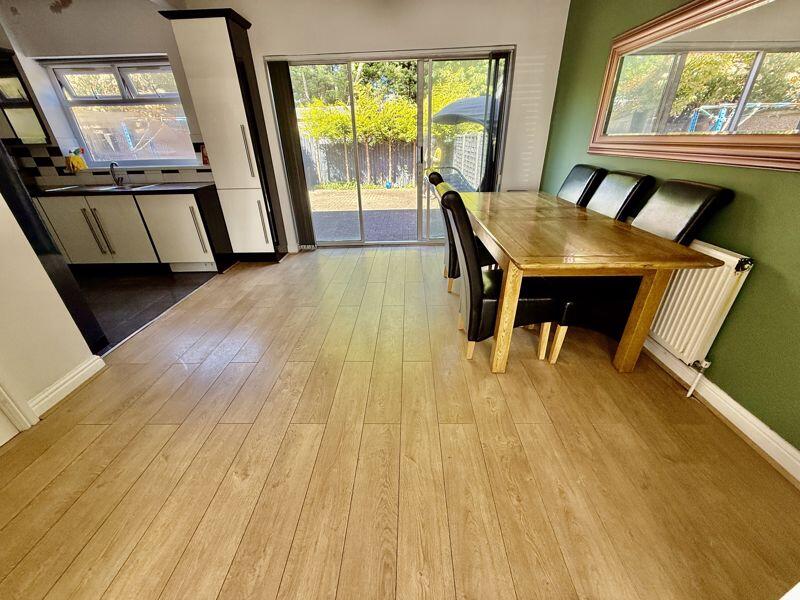
Property Details:
• Type: Semi-Detached
• Tenure: Freehold
• Floor Area: N/A
Key Features:
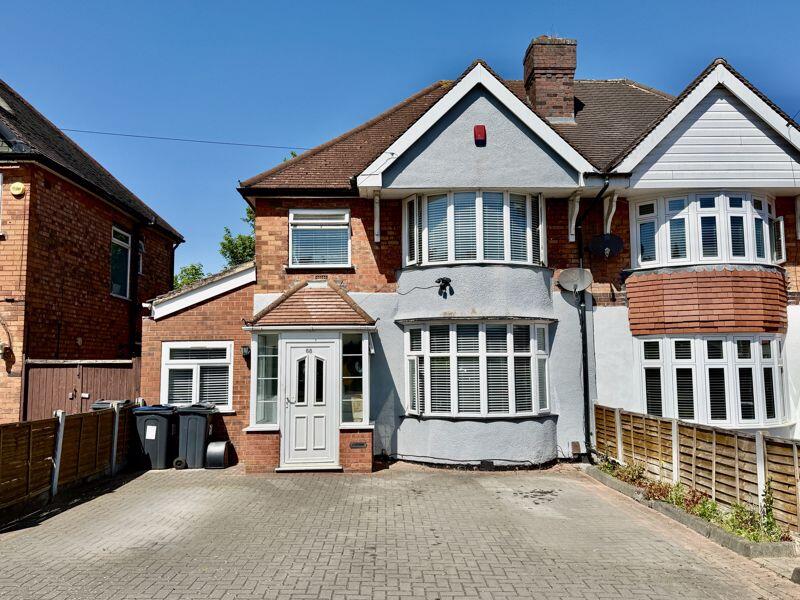
• SUPERBLY LOCATED EXTENDED SEMI-DETACHED PROPERTY
• THREE BEDROOMS
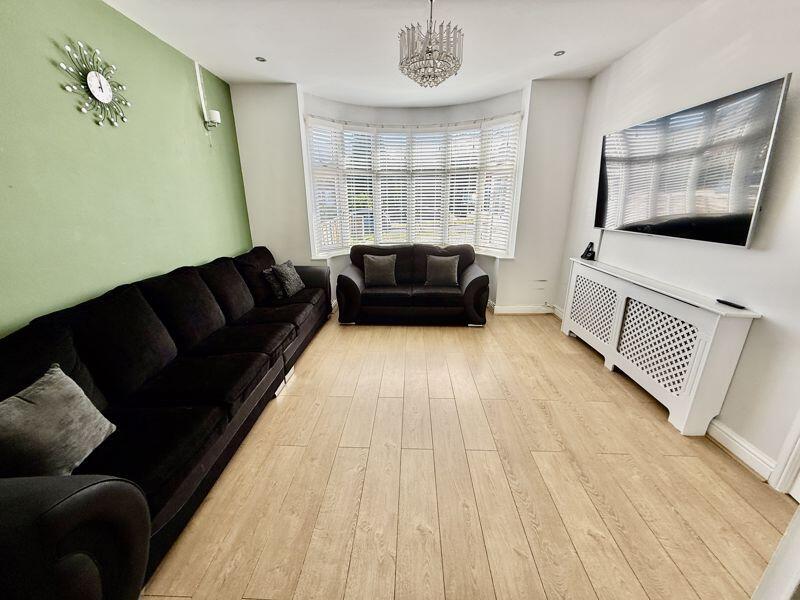
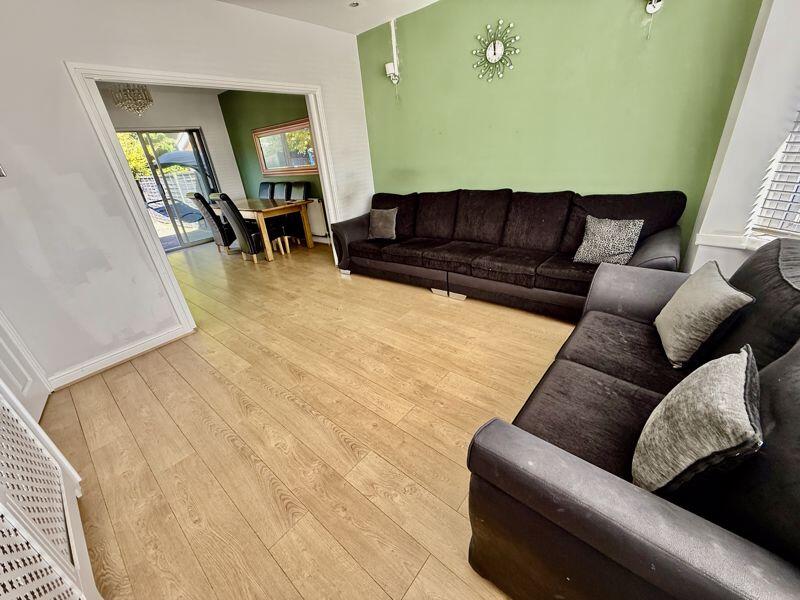
• THROUGH LOUNGE DINING ROOM
• EXTENDED FITTED KITCHEN
• GUEST CLOAKROOM
• STUDY / FAMILY ROOM
• CLOSE PROXIMITY TO LOCAL SHOPS SCHOOLS AND TRANSPORT LINKS
• LOW MAINTENANCE REAR GARDEN
• OFF ROAD PARKING FOR MULTIPLE VEHICLES
• EARLY VIEWING ESSENTIAL IN ORDER TO AVOID DISAPPOINTMENT
Location:
• Nearest Station: N/A
• Distance to Station: N/A
Agent Information:
• Address: 19 York Road,
Erdington,
Birmingham,
B23 6TE
Full Description:
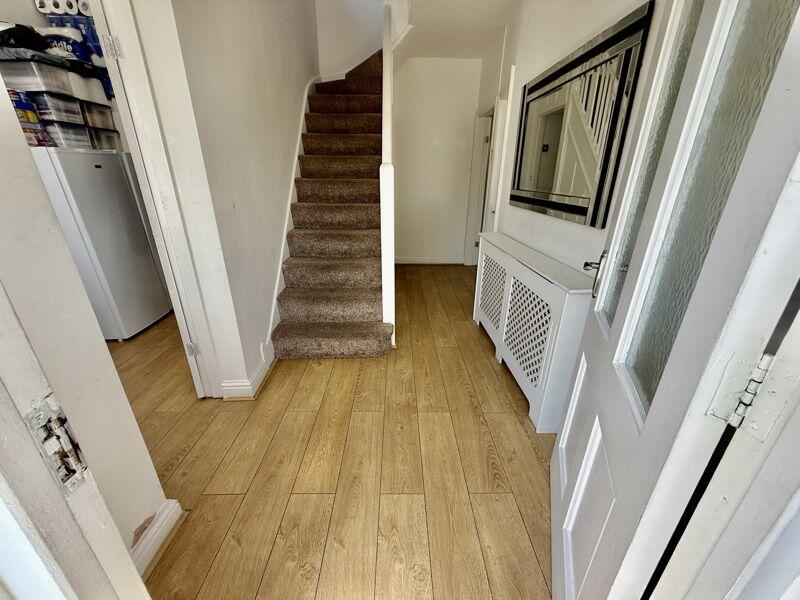
Conveniently located within close proximity of many sought after local amenities including shops, schools and transport links, this extended semi-detached property offers an excellent opportunity for buyers. Accessed via an enclosed porch, the ground floor accommodation includes a through lounge dining room with open access to an extended kitchen, a guest cloakroom and study/family room. To the first floor there are three bedrooms and a family bathroom. Outside a front drive provides off road parking for vehicles whilst there is a low maintenance garden to the rear. An early viewing must be undertaken in order to avoid disappointment.PorchTwo windows to side, two windows to front, door.HallTwo windows to front, stairs, door to:Study3.01m (9'11") x 1.58m (5'2")Window to front, door to:WCDoor to:Lounge4.24m (13'11") max x 3.79m (12'5")Bay window to front, open plan, door to:Dining Room3.60m (11'10") x 3.57m (11'9")Sliding door, open plan, door to:Kitchen3.86m (12'8") x 2.51m (8'3")Window to rear.LandingWindow to side.Bedroom 14.35m (14'3") max x 3.57m (11'9")Bay window to front, door to:Bedroom 23.60m (11'10") x 3.57m (11'9")Window to rear, door to:Bedroom 32.29m (7'6") x 2.01m (6'7")Window to front, door to:BathroomWindow to side, window to rear, door.BrochuresProperty BrochureFull Details