Property Details:
• Type: Terraced
• Tenure: N/A
• Floor Area: N/A
Key Features:
• GUIDE PRICE £375,000 to £395,000
• SITTING ROOM
• DINING ROOM
• MODERN KITCHEN
• CONSERVATORY
• SEPARATE WC
• THREE BEDROOMS
• EN-SUITE & BATHROOM
• LANDSCAPED GARDEN
• OFF ROAD PARKING
Location:
• Nearest Station: N/A
• Distance to Station: N/A
Agent Information:
• Address: 16 Cornfield Road,
Eastbourne,
BN21 4QE
Full Description:

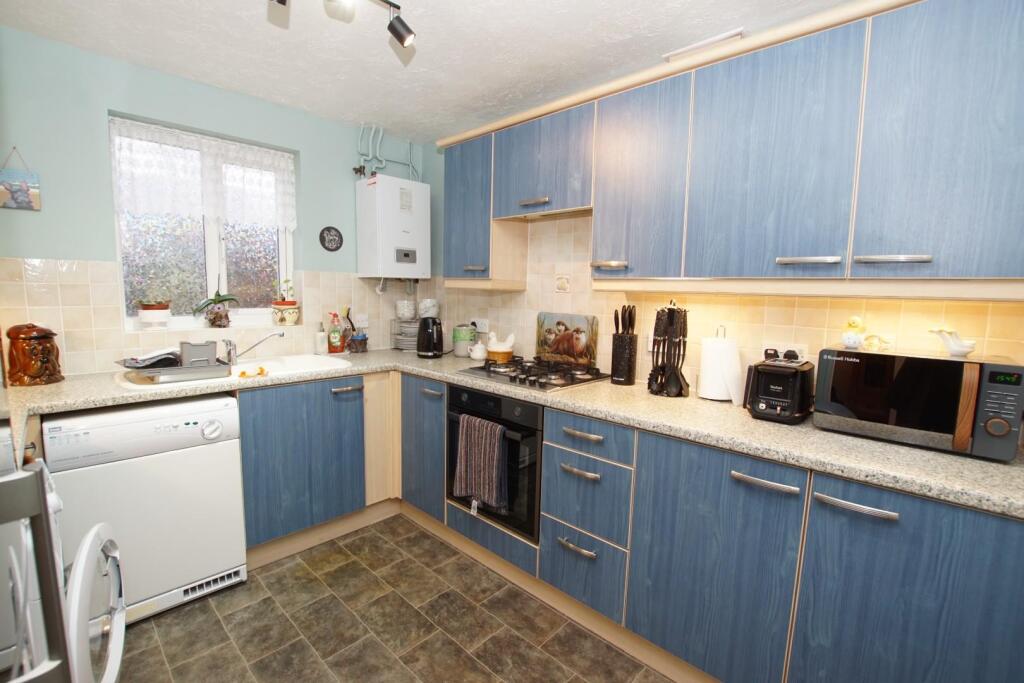
Guide £375,000 to £395,000 A modern END of TERRACE FAMILY HOME with an excellent interior to include a SITTING ROOM, DINING ROOM and CONSERVATORY along with a MODERN KITCHEN and WC. The first floor is just as impressive with THREE BEDROOMS, an EN-SUITE facility and FAMILY BATHROOM. Externally there is a LANDSCAPED GARDEN and OFF ROAD PARKING.Roman Croft is enviably located close to the town centre and the Old Town area of Eastbourne and enjoys lovely views toward the South Downs. It is within easy reach of a number of local amenities which include renowned public houses, excellent restaurants and parks. Eastbourne town centre provides the principal shopping thoroughfare and recently constructed Beacon Centre as well as a variety of theatres and Eastbourne's scenic seafront. To the west of Eastbourne lies miles of scenic countryside of the South Downs National Park. Sporting facilities in the Eastbourne are numerous and include three principal golf courses and one of the largest sailing marinas on the south coast.Entrust Hunt Frame’s experienced property professionals with the sale of your property, delivering the highest standards of service and communication.Entrance - Door to the front aspect, access to hall.Hallway - Under stairs storage cupboard, radiator, doors off to the sitting room, dining room and separate Wc.Sitting Room - 4.11m x 3.20m (13'6 x 10'6) - Double glazed bay window to the front aspect, radiator.Dining Room - 3.15m x 2.62m (10'4 x 8'7) - Radiator, double glazed sliding patio doors to the conservatory.Conservatory - 2.95m x 2.79m (9'8 x 9'2) - Double glazed windows to three elevations, double glazed door giving access to the gardens.Kitchen - 3.15m x 2.59m (10'4 x 8'6) - A range of modern floor standing and wall mounted units with complimentary worktops, inset sink unit and drainer, fitted oven with gas hob above, plumbing and space for a washing machine and dishwasher, wall mounted boiler, under unit lighting, space for a fridge/freezer, double glazed window overlooking the rear gardens.Separate Wc - Comprising of a low level Wc, wash hand basin, radiator, double glazed window to the front aspect.Landing - Airing cupboard, loft access (loft is partially boarded), radiator, doors to bedrooms and bathroom.Bedroom 1 - 3.40m max x 3.23m (11'2 max x 10'7) - Double glazed window to the front aspect, built in wardrobe, radiator.En-Suite - Comprising of a walk in shower with shower head, shaver point, extractor fan, heated towel rail, low level Wc with concealed cistern, wash hand basin set in a vanity unit.Bedroom 2 - 3.40m max x 2.77m max (11'2 max x 9'1 max) - Double glazed window to the rear with views over the gardens, built in wardrobe, radiator.Bedroom 3 - 3.15m x 2.03m (10'4 x 6'8) - Double glazed window to the front aspect, built in wardrobe, radiator.Family Bathroom - Suite comprising of a panelled bath with mixer taps and shower attachment, low level Wc with a concealed cistern, wash hand basin set in a vanity unit, heated towel rail, shaver point, double glazed window to the rear aspect.Garden - Landscaped by the current owners for low maintenance with mixed paving and borders with a timber storage shed, external power point and outside tap.Front - Off road parking to the front aspect for two vehicles.Disclaimer: Whilst every care has been taken preparing these particulars their accuracy cannot be guaranteed and you should satisfy yourself as to their correctness. We have not been able to check outgoings, tenure, or that the services and equipment function properly, nor have we checked any planning or building regulations. They do not form part of any contract. We recommend that these matters and the title be checked by someone qualified to do so.BrochuresRoman Croft, EastbourneKEY FACTS FOR BUYERSBrochure