Property Details:
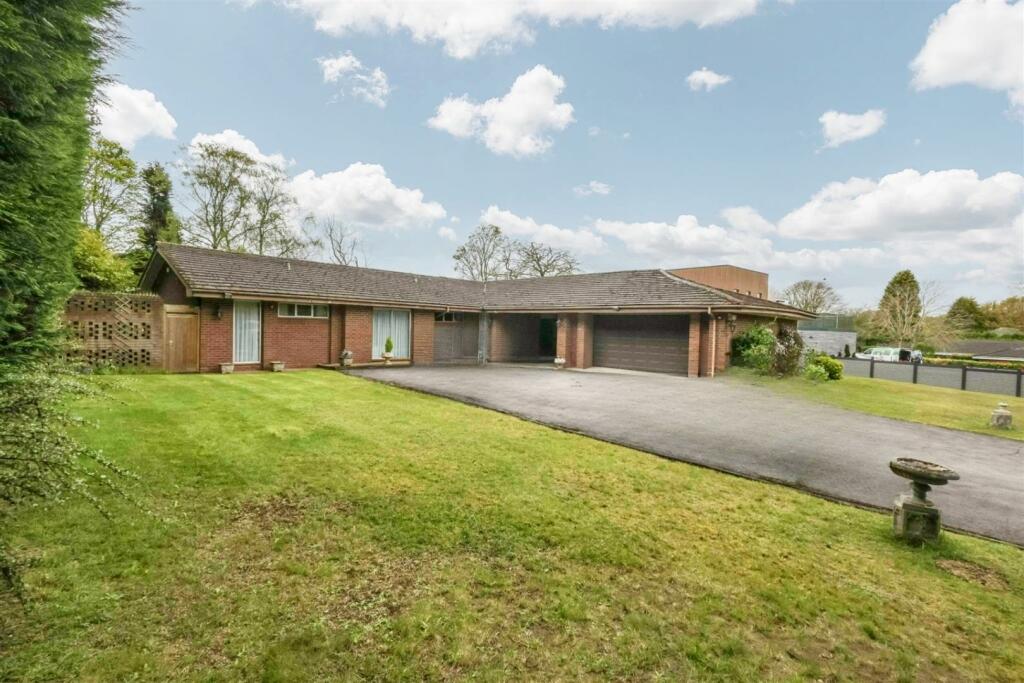
• Type: Detached Bungalow
• Tenure: N/A
• Floor Area: N/A
Key Features:
• Three bedrooms
• Fitted dressing room & en-suite shower room
• Family bathroom
• Snug/potential fourth bedroom
• Spacious through lounge & dining room
• Breakfast kitchen
• Large double garage
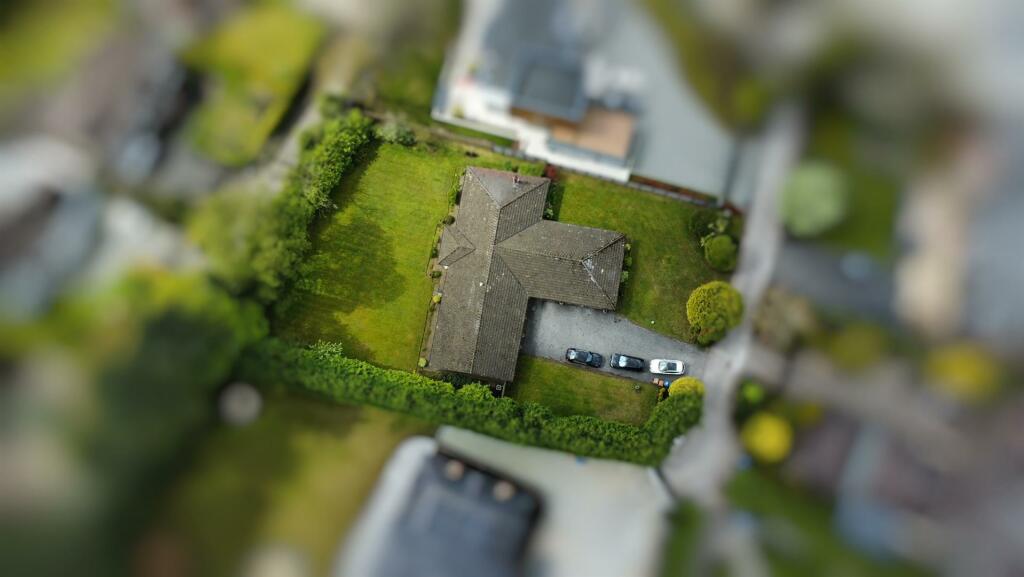
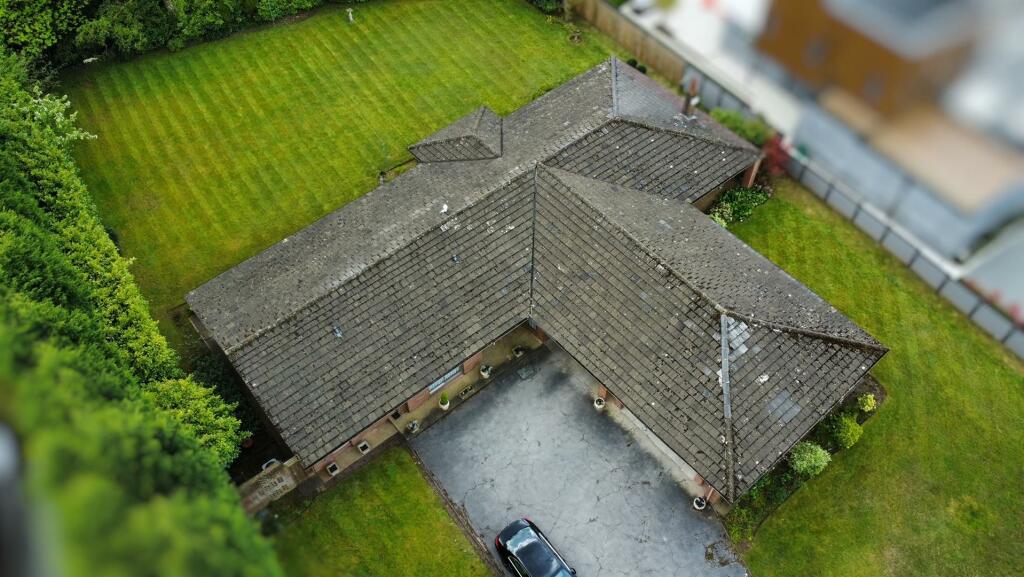
• Generous mature plot
• Scope & further potential
• Set in a prime location off Roman Road
Location:
• Nearest Station: N/A
• Distance to Station: N/A
Agent Information:
• Address: 74A Walsall Road,
Four Oaks,
Sutton Coldfield,
B74 4QY
Full Description:
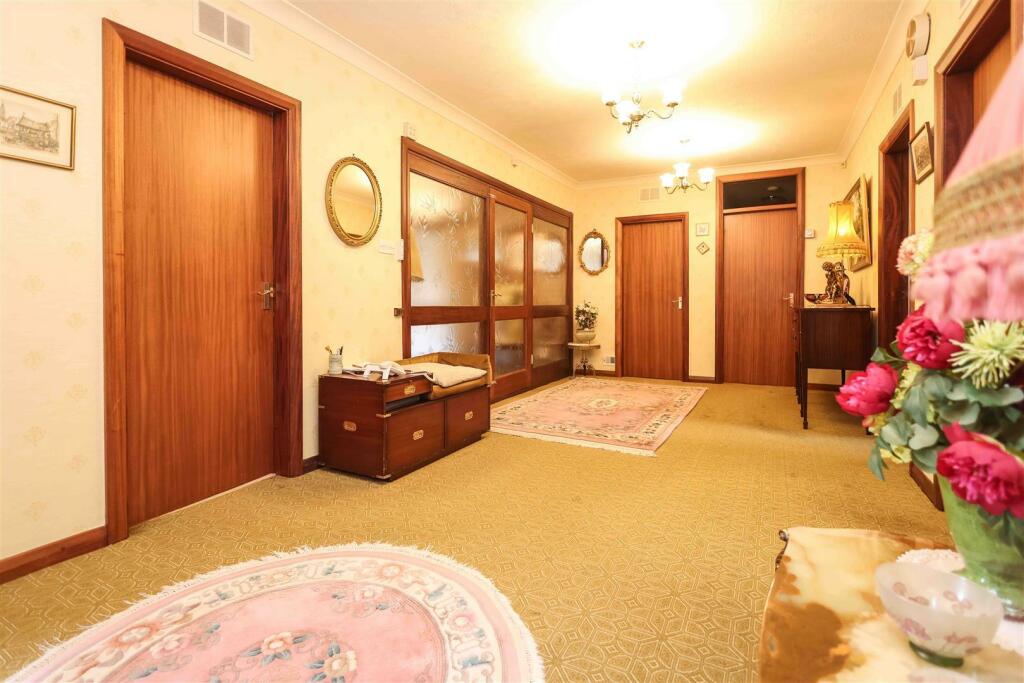
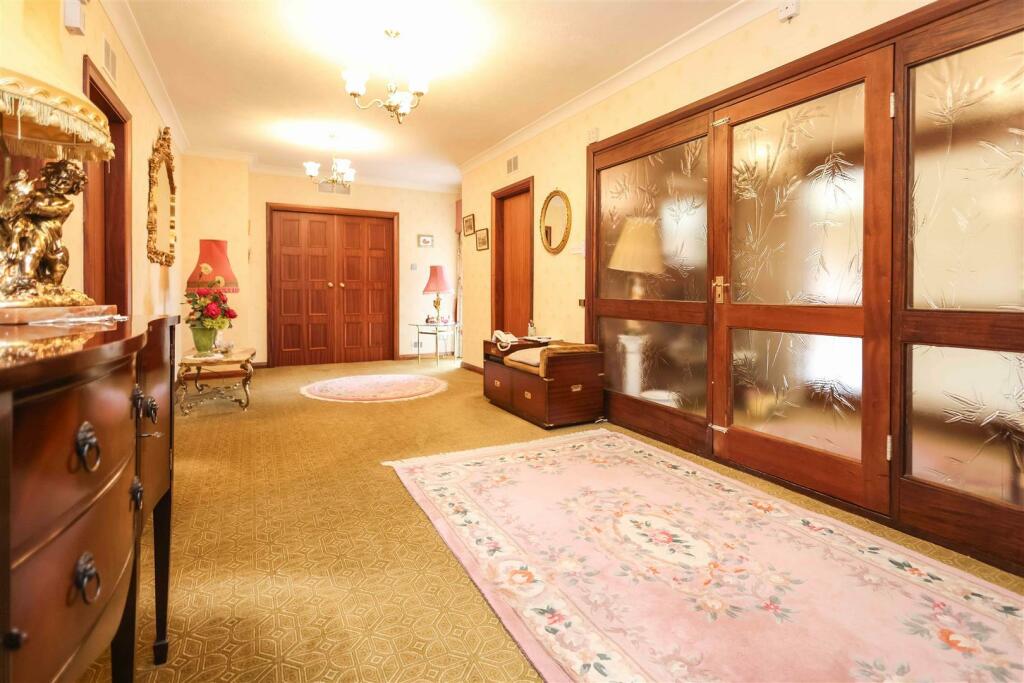
This imposing, freehold, detached bungalow, is set in an enviable, highly sought after, prime location, off Roman Lane, in turn off most prestigious Roman Road. Centrally located the charming Streetly Village is set close by, where you will find a variety of restaurants, shops and coffee houses, as well as of course as Sutton Park with all its natural beauty and delightful walkways. Complemented by warm air gas central heating and double glazing (both where specified), the property has the security of an alarm system and set upon a generous, mature plot. Offering great potential a number of properties within the area have undergone significant alteration and renovation thus The Firs provides excellent scope and potential. (subject to any necessary planning permissions and/or building regulations) .A deep multi-vehicular driveway provides ample parking, furthermore there is a covered entrance area leading to a wide enclosed porch, in turn opening to a substantial, welcoming reception hall. Doors radiate off to the living accommodation, where you will find a spacious, bright through lounge with twin doors opening to the property’s dining room. Additionally there is a snug/potential or fourth bedroom—as preferred, together with a breakfast kitchen, in turn having utility room off. A deep inner hallway set off the reception hall opens to the property’s three main bedrooms, the master suite having fitted wardrobes, a dressing room off in turn leading to an en-suite shower room, furthermore there is a family bathroom. A large double garage is set to the side, with remote controlled electric door and to the rear the property enjoys a generous garden, flanked by mature shrubs and bushes, providing screening, with the rear garden also being of an approximate southerly aspect. A freehold property set in council tax H.WIDE FULLY ENCLOSED PORCH: Further windows to front. A glazed front door opens to:WELCOMING RECEPTION HALLWAY: 23’4” x 10’ Double glazed window to front, heating air duct.GUESTS CLOAKROOM/WC: Double glazed window to side, matching suite comprising low flushing wc, wash hand basin, double built-in cloaks cupboard, heated towel rail.SPACIOUS THROUGH LOUNGE: 25’4” x 15’3” max / 12’2” min Double glazed windows to front and side, double glazed patio doors to rear, open fireplace for real fire set on a marble hearth having matching recess and mantle, heating air ducts, twin doors open to:DINING ROOM: 13’4” x 11’6” Double glazed patio doors to rear, heating air duct.STUDY/DEN: 11’9” x 9’3” Double glazed window to side, heating air duct.BREAKFAST KITCHEN: 21’9” max / 11’9” min x 19’ max / 10’7” min Twin double glazed windows to rear, double bowl stainless steel sink unit set into work surfaces, there is a range of fitted units to both base and wall level including drawers, together with further work tops, elevated stainless steel oven having separate grill, fitted hob having stainless steel extractor canopy over, four space breakfast area, together with further fitted units.UTILITY ROOM: 12’6” x 7’9” Obscure window and door to rear, single drainer sink unit set into work surfaces having wall and base units.INNER HALLWAY: Airing and storage cupboards.BEDROOM ONE: 18’9” x 14’6” Double glazed patio doors to rear, two double fitted wardrobes having central dressing table with drawer units, together with fitted storage cupboards above, heating air ducts, twin doors open to:DRESSING ROOM: 9’3” x 6’ max / 4’ min Double glazed window to front, two double fitted wardrobes having fitted storage cupboards over, heating air duct, door to:EN-SUITE BATHROOM: Obscure double glazed window to front, matching suite comprising bath, wash hand basin, low flushing wc, bidet, enclosed shower cubicle with glazed splash screen, tiling to walls, heated towel rail, heating air duct.BEDROOM TWO: 13’6” x 11’2” max / 9’2” min Double glazed patio doors to rear, heating air duct, four Hammonds double fitted wardrobes.BEDROOM THREE: 11’9” x 10’8” Double glazed window to front, heating air duct.FAMILY BATHROOM: Obscure double glazed window to front, matching suite comprising bath, wash hand basin, low flushing wc, bidet, enclosed shower cubicle, tiling to walls, heating air duct. LARGE DOUBLE GARAGE: 26’2” x 20’1” Remote controlled garage door, twin windows to rear, door to side.OUTSIDE: Paved patio area to a generous lawned rear garden, flanked by borders having mature shrubs, bushes and laurel hedging, providing a high degree of privacy, garden being of an approximate elevation.Council Tax Band: HTENURE:We have been informed by the vendor that the property is Freehold. Please note that the details of the tenure should be confirmed by any prospective purchaser’s solicitor.BrochuresROMAN PARK 7 The Firs.pdfPaid ID checks for buyersBrochure