Roman Road, Blackburn, BB1 2LB
About this home
Property Details: • Type: Detached • Tenure: Freehold • Floor Area: N/A
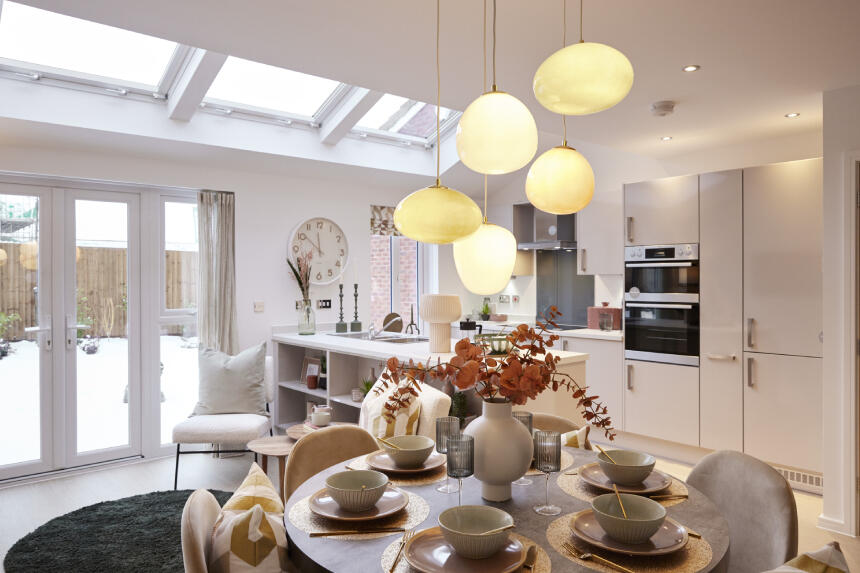
Key Features: • Deposit Assist • Integrated appliances • 10-year warranty • Open plan kitchen and dining room • French doors to rear garden • Light enhancing Skylight windows • Low cost energy efficient homes
Location: • Nearest Station: N/A • Distance to Station: N/A
Agent Information: • Address: Roman Road, Blackburn, BB1 2LB
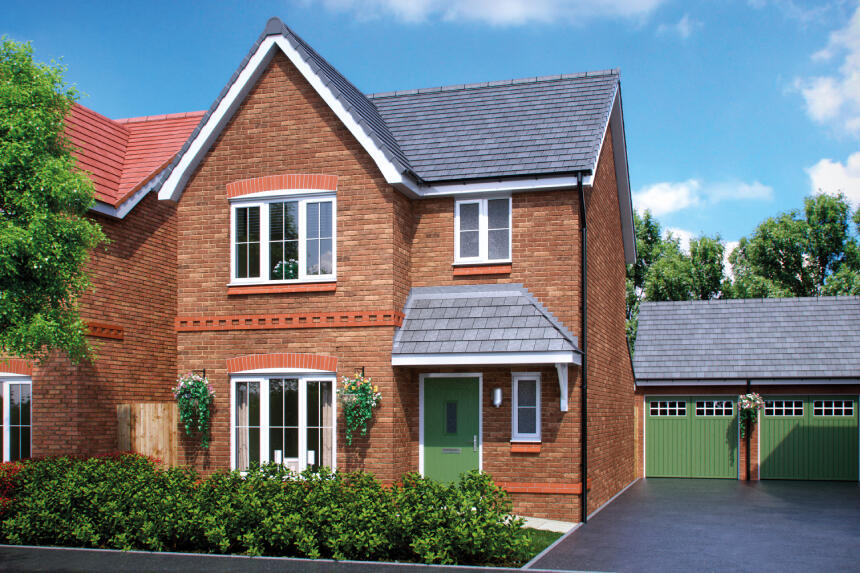
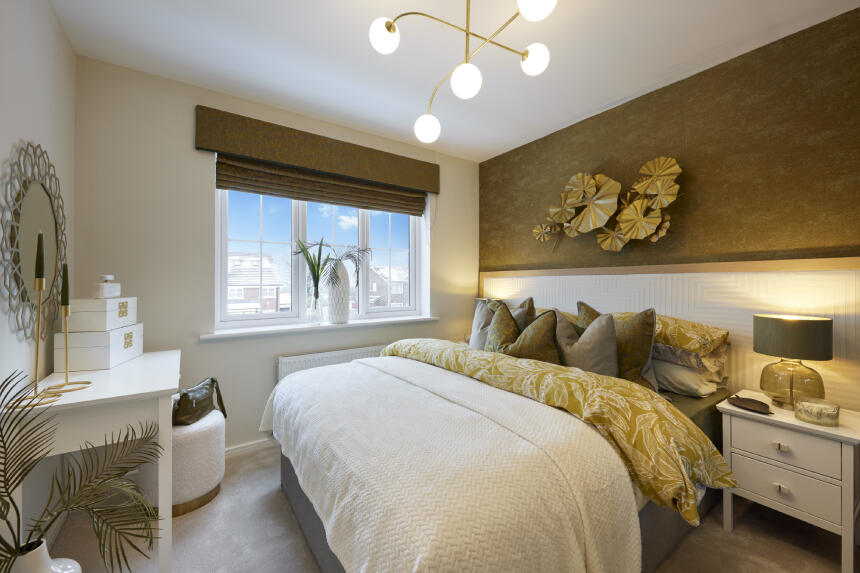
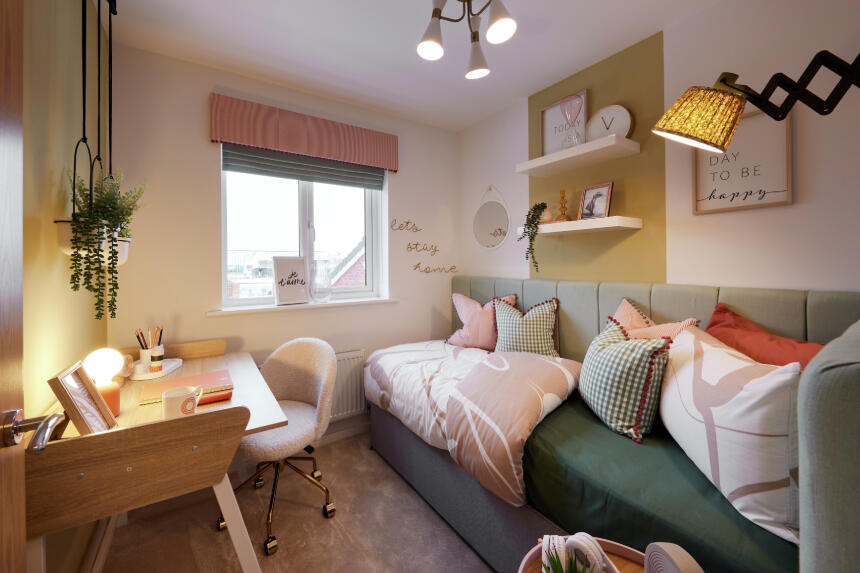
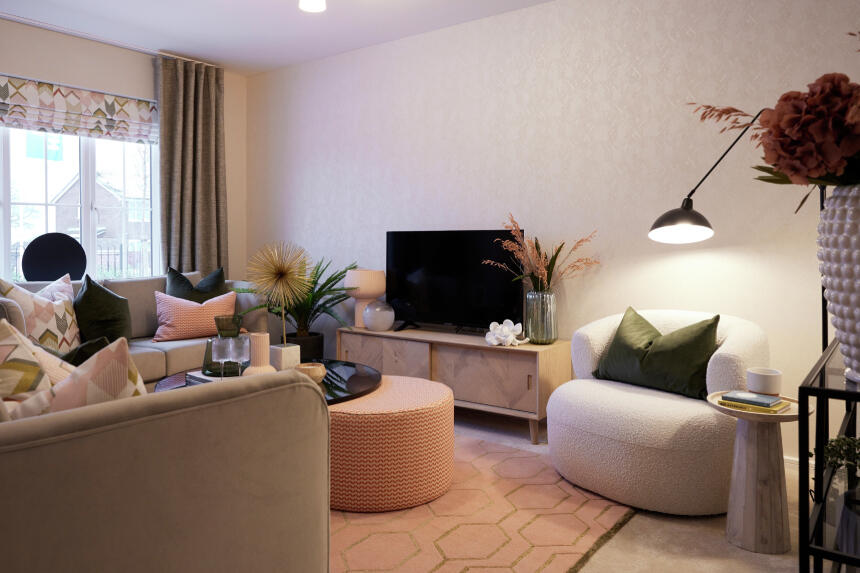
Full Description: Over £3,300 in upgrades including integrated appliances!If your loved ones can help with a 5% or more deposit, we'll help you show your appreciation. We'll thank your giftor with £2,000 after you move in, plus we'll also give you £5,000 towards your moving costs#. Speak to us today to find out how we can help get you moving.The Blyth is a beautiful 3-bedroom home, what makes it stand out is the large extended kitchen/family/dining area complete with stunning skylights which is perfectly set up for modern living. The room is flooded with light thanks to the French doors and stunning skylights, and the breakfast bar completes the modern aesthetic. At the front of the house is a generous living room. Upstairs, there are three bedrooms, one with an en-suite, and a family bathroom.#Deposit Assist is available on selected homes at participating developments. Evidence of a minimum 5% deposit contribution must be confirmed by mortgage broker/legal adviser at point of reservation and presented to sales consultant. £2,000* will be paid to contributor after purchaser has legally completed on their purchase. Only one contributor per reservation. £5,000** will be made available as a cashback to purchaser on legal completion. Scheme cannot be used in conjunction with any other offer, discount, promotion or scheme and conditional on paying full asking price unless otherwise stated. Subject to lender approval. Offer may be withdrawn at any time without notice. Countryside Homes do not offer mortgage advice, any financial advice should be obtained from a mortgage advisor or lender. Your home may be repossessed if you do not keep up repayments on a mortgage or any other debt secured on it. To take advantage of this offer you must claim before reserving a property from us and before any other discount is applied. Subject to individual lender terms and conditions. Not applicable to second home owners or investor purchasers. Our usual reservations and sales terms and conditions also apply. Please speak to one of our sales consultants for more details.Room DimensionsGround FloorKitchen/Dining/Family Room - 5.58m x 5.26m 18'4" x 17'3"Living Room - 3.22m x 4.61m 10'7" x 15'2"First FloorMaster Bedroom - 3.00m x 3.26m 9'10" x 10'8"Bedroom 2 - 3.11m x 2.61m 10'3" x 8'7"Bedroom 3 - 2.41m x 2.26m 7'11" x 7'5"