
Roman Road, Brandon, Durham
About this home
Property Details: • Type: Semi-Detached • Tenure: N/A • Floor Area: N/A
Key Features: • Well presented and much improved • Two double bedrooms • Garage and driveway • EPC RATING - D • Well maintained gardens • Sought after location • Superb for those looking to downsize • Ideal for FTBs • Only 4 miles from Durham City • Good road links via the A690
Location: • Nearest Station: N/A • Distance to Station: N/A
Agent Information: • Address: 1 Whitfield House St Johns Road Meadowfield DH7 8XL
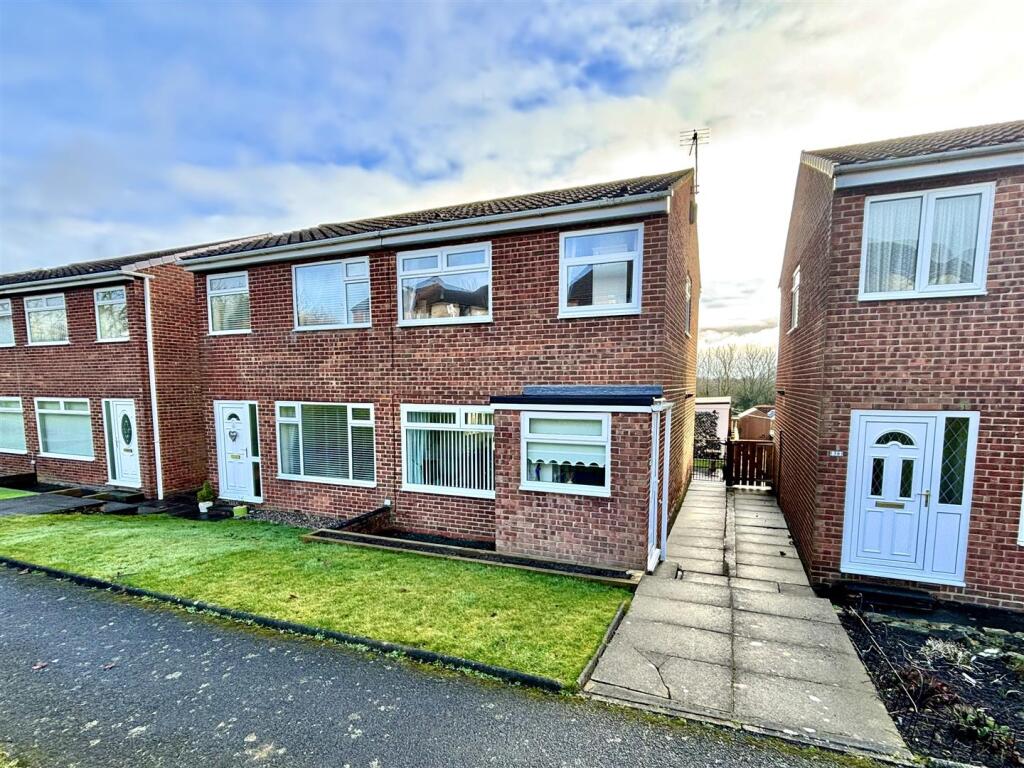
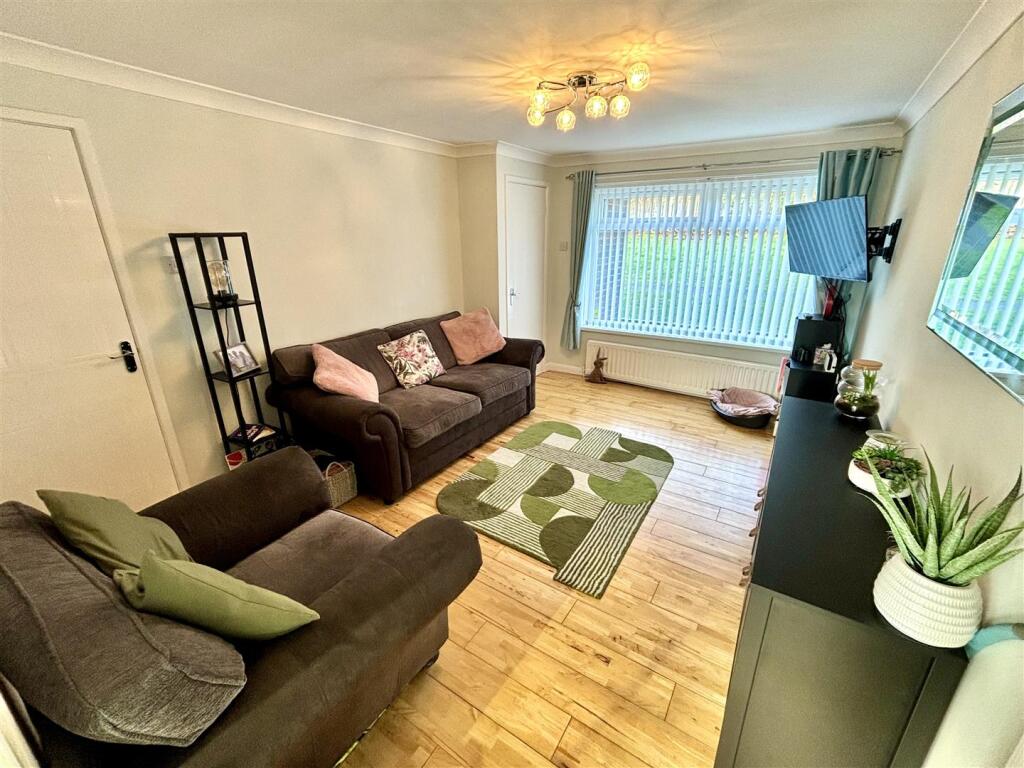
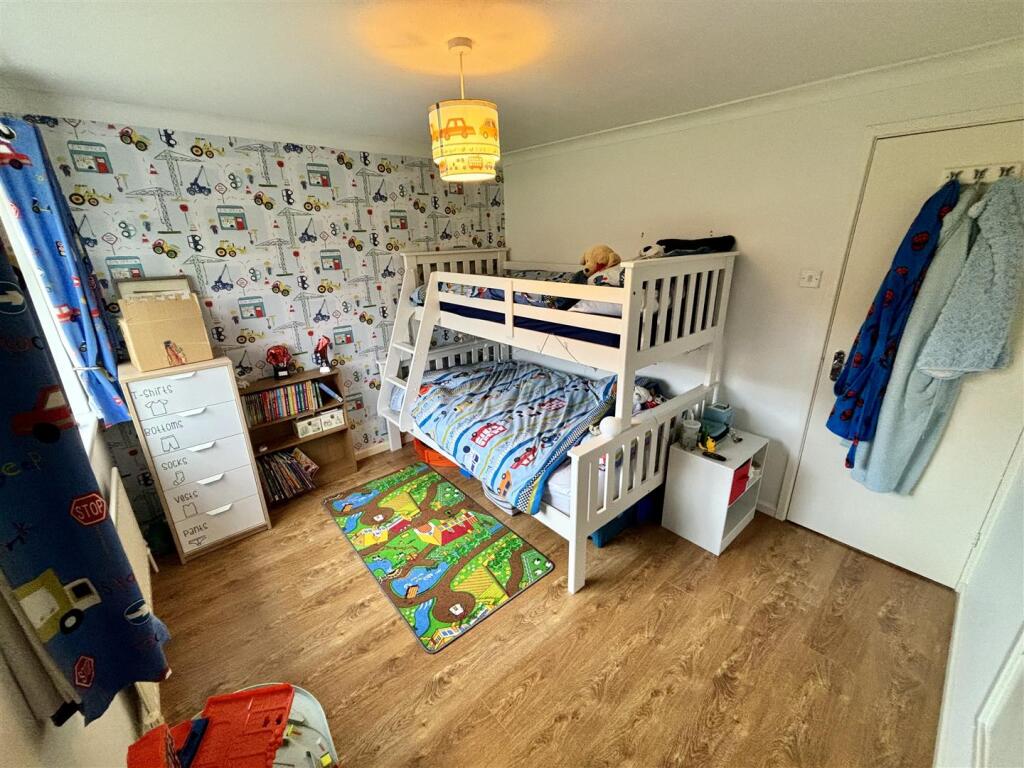
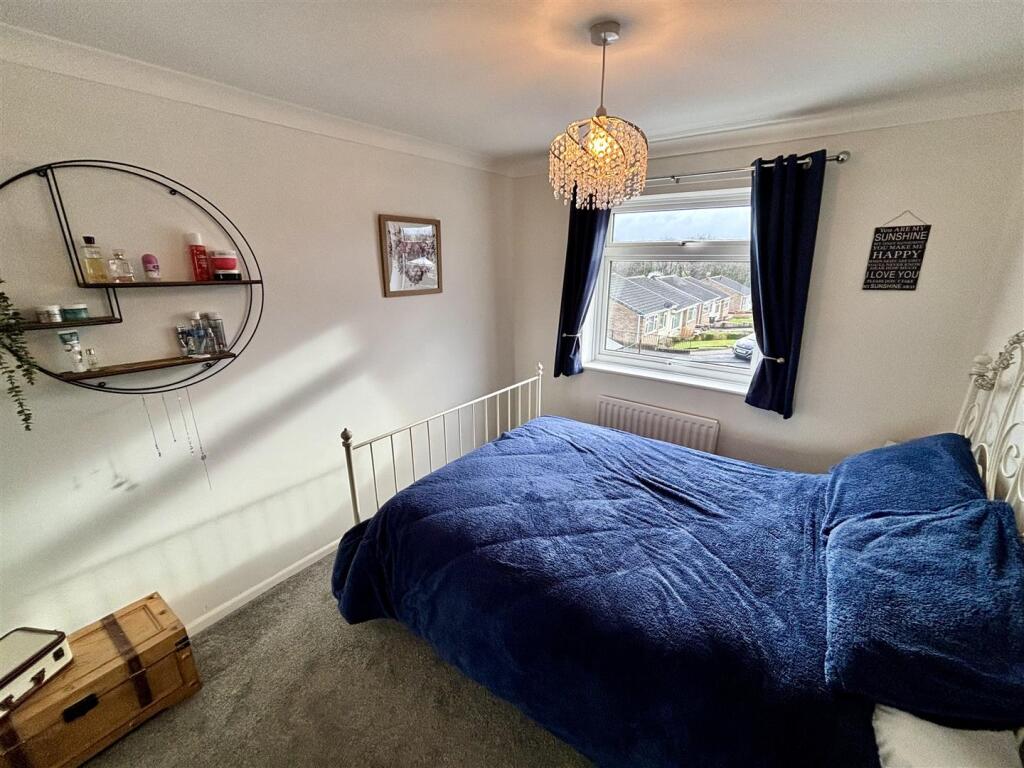
Full Description: A fantastic starter home or perfect for those looking to downsize, this much improved and well presented property occupies a pleasant position at the head of a cul-de-sac, overlooking a green to the front and with a garden and garage to the rear.The property has a floor plan which briefly comprises of an extended entrance porch, spacious living room and a comprehensively fitted kitchen which has french doors opening in to the rear garden. To the first floor there are two good sized double bedrooms and a bathroom with white suite. Externally there is a lawned garden to the front, a low maintenance garden to the rear with a driveway for off street parking, as well as a detached garage.Roman Road is a sought after location situated towards the edge of Brandon, close to lots of lovely countryside walks. There are a range of local amenities within the village, as well as within nearby Langley Moor, with a comprehensive range of shopping and recreational facilities available within Durham City centre which lies approximately 4 miles distant. It is also well placed for access to the A690 which provides good road links for commuting.Viewing is highly recommended for full appreciation.Ground Floor - Entrance Porch - Entered via a UPVC door. This extended porch has stairs leading to the first floor, a UPVC double glazed window to the front and a radiator.Living Room - 4.52 x 3.26 (14'9" x 10'8") - Spacious reception room with a UPVC double glazed window to the front, laminate flooring, a radiator and understairs storage cupboard which also houses the combi gas central heating boiler.Kitchen/Diner - 4.28 x 2.27 (14'0" x 7'5") - Fitted with a comprehensive range of wall and floor units having contrasting worktops incorporating a stainless steel sink and drainer unit with mixer tap, a built in oven and hob with extractor over. Further features include a fridge/freezer space, plumbing for a washing machine, a UPVC double glazed window to the rear and french doors opening to the garden.First Floor - Landing - Having a UPVC double glazed window to the side and access to the loft.Bedroom One - 4.28 x 2.98 (14'0" x 9'9") - Generous double bedroom with two UPVC double glazed windows to the front, laminate flooring, a radiator and useful storage cupboard.Bedroom Two - 3.85 x 2.72 (12'7" x 8'11") - Further well proportioned bedroom with a UPVC double glazed window to the rear, fitted wardrobes and radiator.Bathroom/Wc - 2.27 x 1.51 (7'5" x 4'11") - Fitted with a white suite comprising of a panelled bath with mains fed shower over, pedestal wash basin and WC. Having tiled splashbacks, heated towel rail and UPVC double glazed opaque window to the rear.External - To the front of the property is a lawned garden with access to the side, whilst to the rear is an enclosed low maintenance garden with patio area and lawn. There is also a driveway for off street parking.Garage - Detached single garage with up and over door and side door to the rear garden.BrochuresRoman Road, Brandon, Durham