Property Details:
• Type: Bungalow
• Tenure: Freehold
• Floor Area: N/A
Key Features:
• Attractive detached bungalow in a desirable residential location
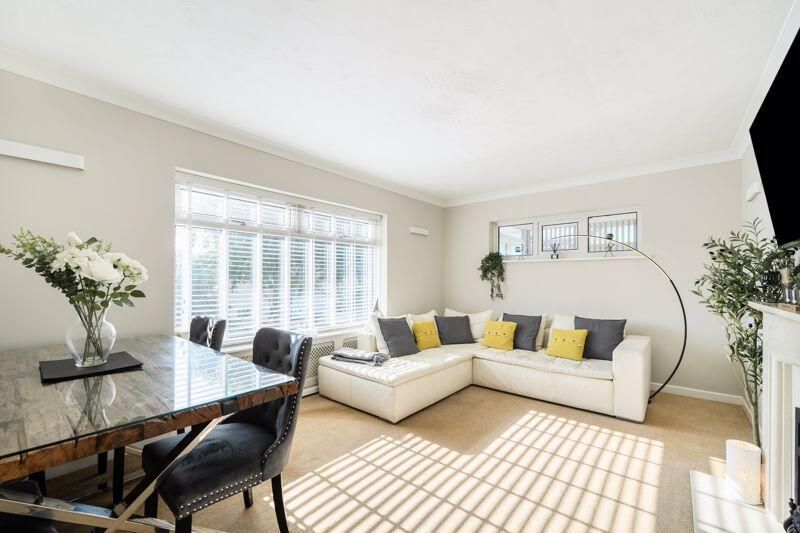
• Double aspect living room
• Fitted kitchen with a range of integrated appliances
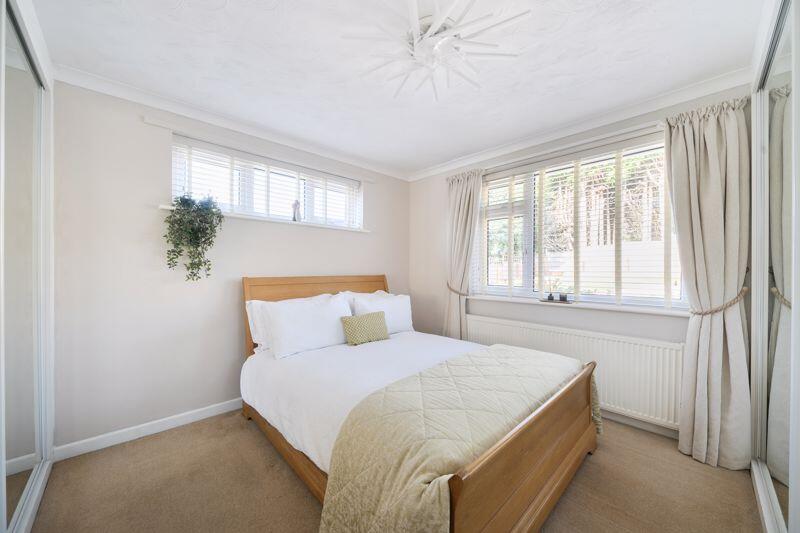
• Three well-proportioned bedrooms, two with fitted wardrobes
• Versatile third bedroom/dining room opening to the conservatory
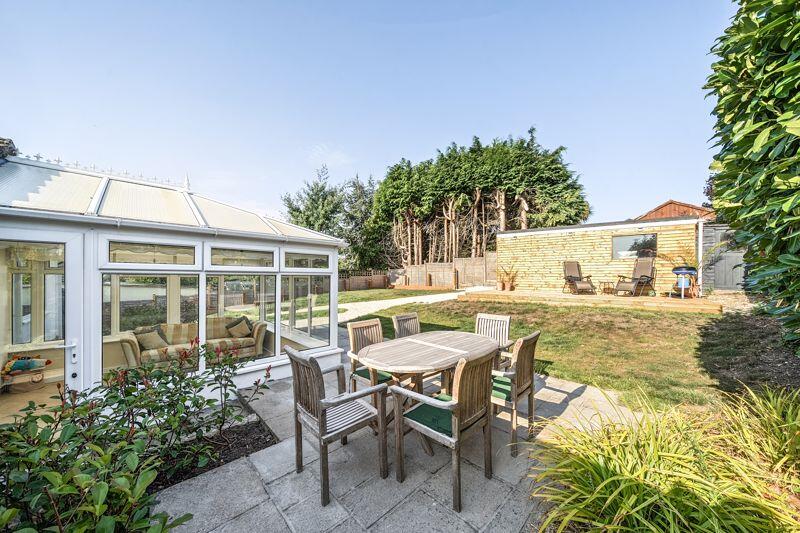
• Private rear garden with patio, lawn, and raised deck seating area
• Full planning permission granted for significant two-storey extension (Ref: P/HOU/2023/06209)
• Generous parking via gravelled driveway, gated side access, and detached garage
Location:
• Nearest Station: N/A
• Distance to Station: N/A
Agent Information:
• Address: Broadstone, Wimborne
Full Description:
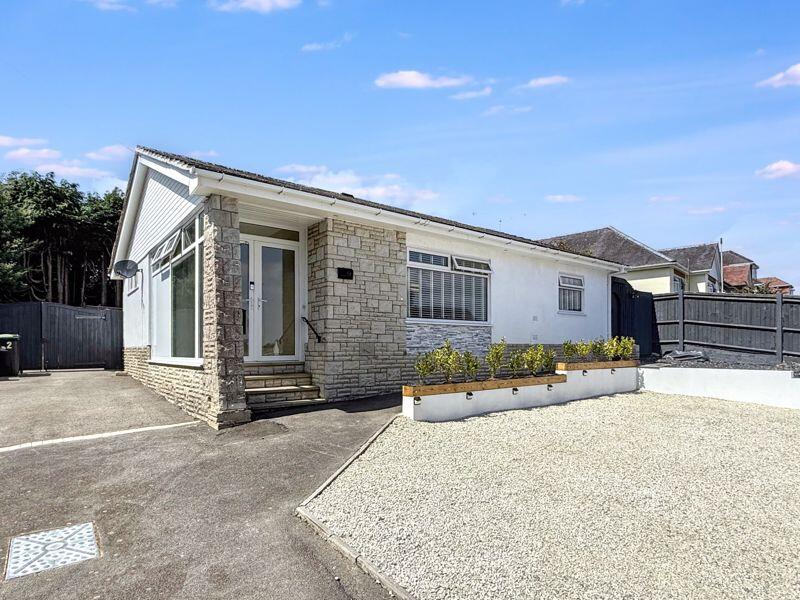
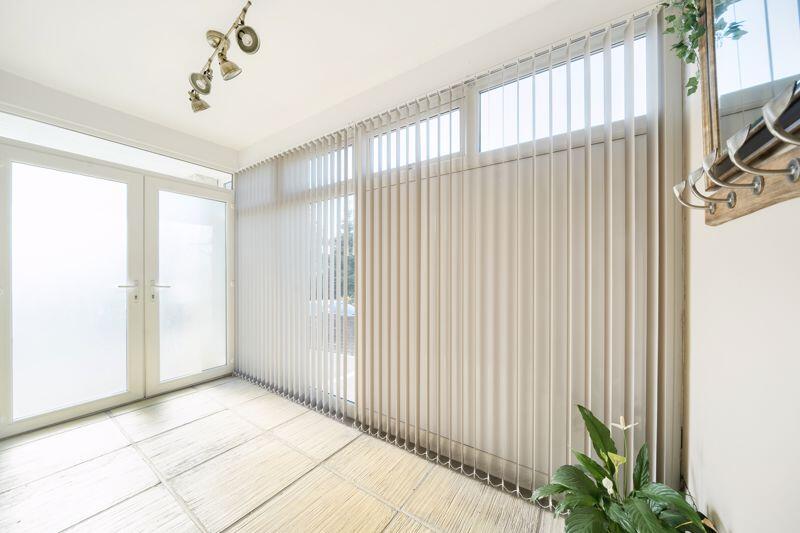
Attractive 3-bed detached bungalow in a sought-after location, featuring a bright dual-aspect living room, fitted kitchen, and conservatory. Generous parking garage, private garden with patio and deck, plus full planning permission for a two-storey extension.OverviewSet in a desirable location, this well-presented detached bungalow offers versatile living and exciting future potential. Already a comfortable three-bedroom home, it also benefits from full planning permission to create a substantial two-storey residence with three first-floor bedrooms, three bathrooms, a separate lounge, and an impressive open-plan kitchen/dining/family space. The current layout flows well, with bright rooms and a conservatory opening to the garden. Ideal for those seeking a home to enjoy immediately, while holding scope for transformation, it sits within easy reach of local amenities and transport links, making it equally suited to families, downsizers, or investors.AccommodationAn extremely generous enclosed porch provides a useful and welcoming entrance before leading into the central hallway. The bright dual-aspect living room sits to the front, centred around a feature fireplace. The fitted kitchen offers a good range of eye-level and base units, complemented by quality integrated appliances including a double oven, four-ring hob, fridge, freezer, and washing machine, along with a stainless-steel sink and ample work surfaces. Three well-proportioned bedrooms are served by a family bathroom, with two bedrooms enjoying generous mirror-fronted fitted wardrobes. The third bedroom is equally suited as a dining room, opening directly into the conservatory — an ideal spot for year-round enjoyment of the garden. The conservatory itself is light-filled, with views over the private rear garden and direct access to the patio, making it perfect for both relaxing and entertaining.Outside and Gardens The property immediately catches the eye with its attractive frontage, combining a clean white render with natural stone detail, giving the bungalow a fresh and welcoming appearance. The frontage has been thoughtfully landscaped, with a gravelled driveway providing generous parking and a raised flower bed adding seasonal colour. A gated driveway runs alongside the home, offering secure access to the rear.The rear garden enjoys excellent privacy, with a spacious patio outside the conservatory ideal for al fresco dining, leading to a lawn framed by mature planting. At the rear a raised decked area provides a sunny retreat beside the timber-clad garage, creating a stylish focal point. With defined boundaries, a blend of lawn, patio, and deck, and plenty of scope for further planting or personalisation, the garden is both ready to enjoy and full of potential.Planning PermissionPlanning permission has been granted to significantly extend this three-bedroom detached bungalow into a large family home incorporating three first-floor bedrooms, three bathrooms, a separate lounge, and a stunning open-plan kitchen/dining/family room. This offers the opportunity to create a substantial property tailored to modern family living while retaining a generous garden.Planning Application Number: P/HOU/2023/06209Material Information These particulars are believed to be correct, but their accuracy is not guaranteed. They do not form part of any contract. Nothing in these particulars shall be deemed to be a statement that the property is in good structural condition or otherwise, nor that any services, appliances, equipment or facilities are in good working order or have been tested. Purchasers should satisfy themselves on such matters prior to purchase. Council Tax Band: D - £2500.58 - Dorset CouncilAll Mains Services:SUPPLIERS:Gas and Electric: British Gas Water : Wessex Water Sewage: Wesex Water Broadband : VodafoneBoiler :2024Current Owners Purchased: 2024BrochuresFull Details