Property Details:
• Type: Detached
• Tenure: N/A
• Floor Area: N/A
Key Features:
• Newly constructed detached house
• Bespoke built to a high specification
• Excellent eco-credentials
• Impressive open plan kitchen/dining/living room
• Detached double garage with annexe/studio over
• Stunning semi-rural location
Location:
• Nearest Station: N/A
• Distance to Station: N/A
Agent Information:
• Address: 8 Hill Street,
Saffron Walden,
CB10 1JD
Full Description:
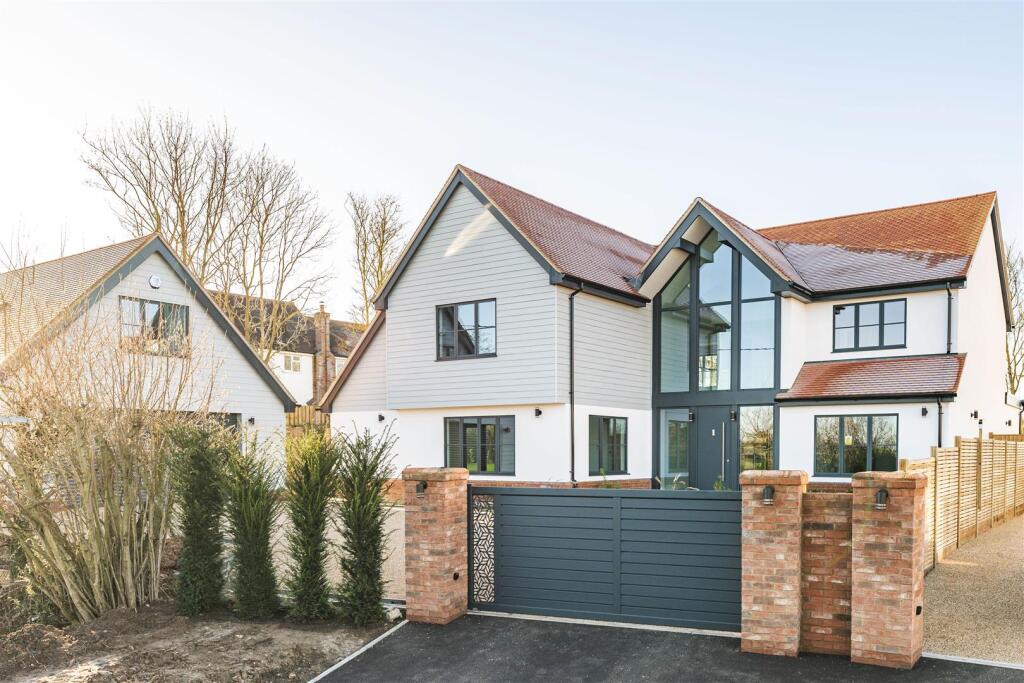
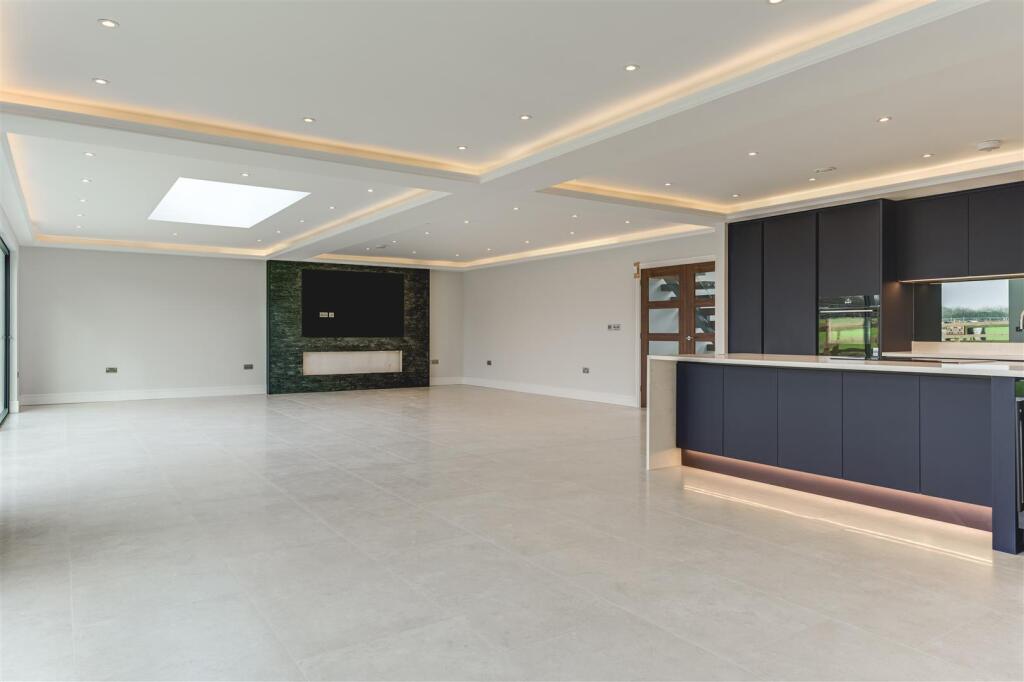
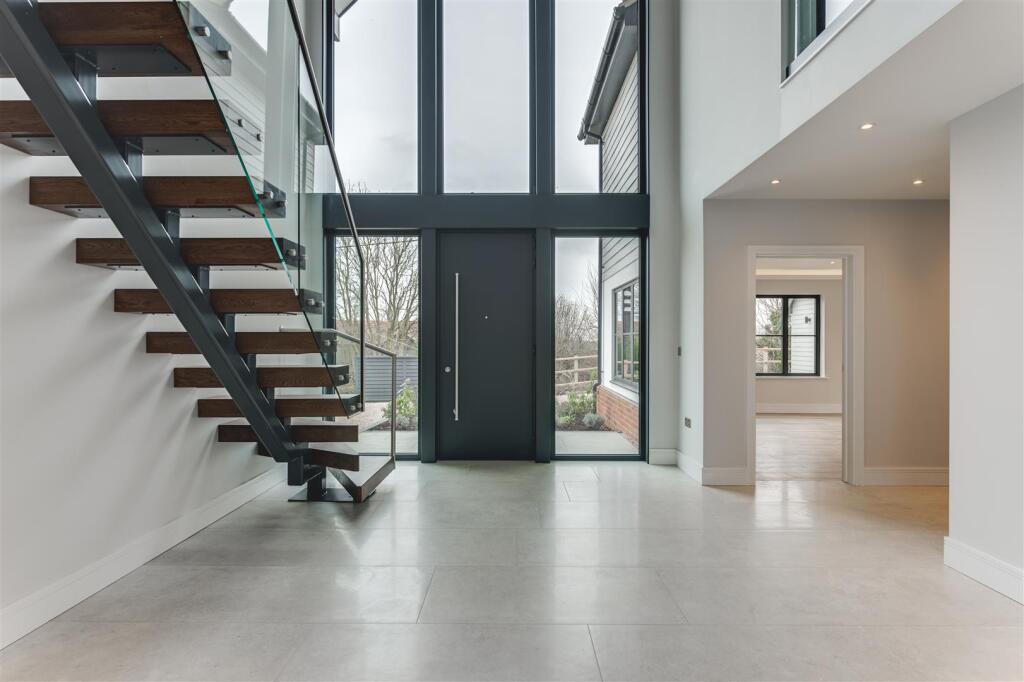
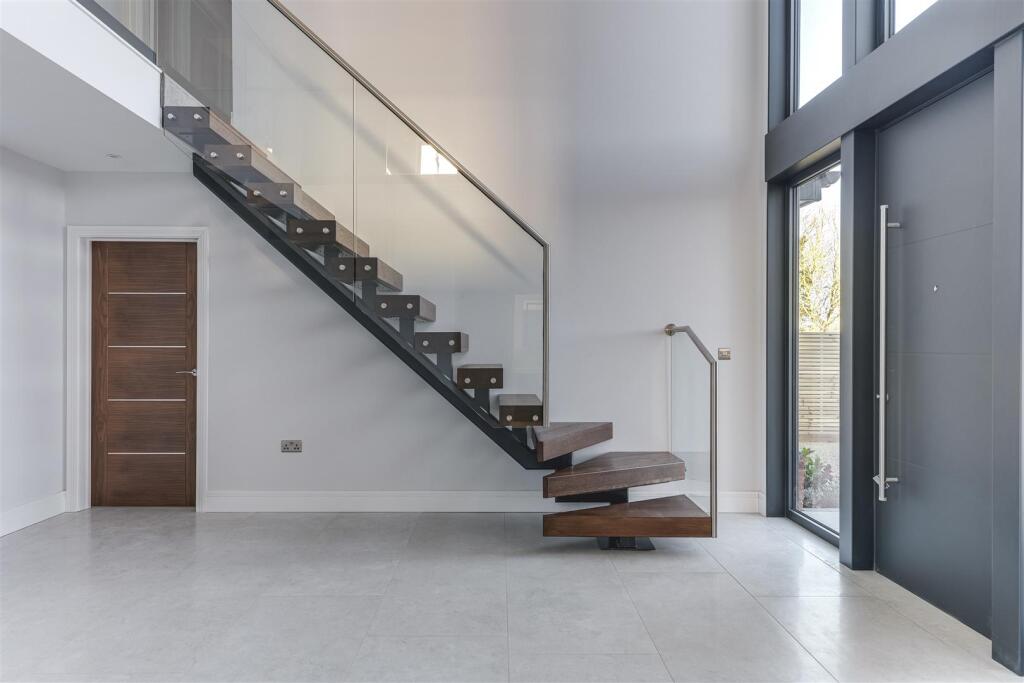
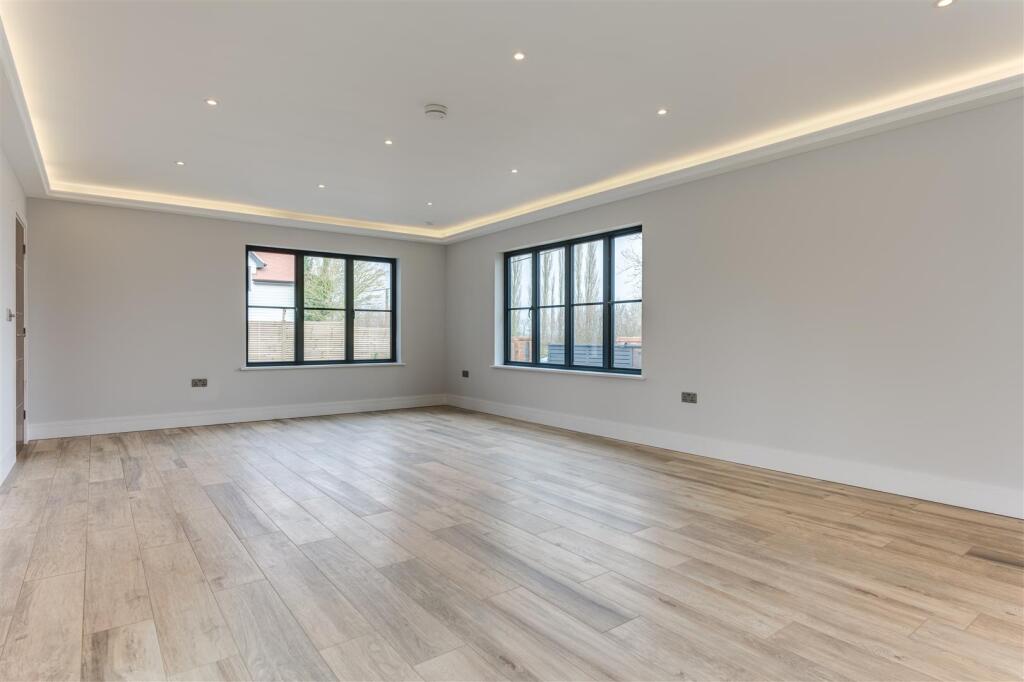
A substantial and individual, bespoke built new home. The property has been finished to a high specification and provides stunning, contemporary accommodation, together with a large detached garage with home office/studio above.Specification - One of a pair of substantial bespoke contemporary properties built to a very high standard with excellent eco-credentials. Specification includes, not not limited to:- Energy efficient air source heat pump- Underfloor heating to the ground floor- Solar panels- EV charging point- Contemporary kitchen with integrated appliancesGround Floor - Vaulted Entrance Hall - An impressive vaulted entrance hall with extensive glazing providing an abundance of natural light and views through the glazed kitchen doors to the garden and paddocks beyond. A floating staircase with glass and stainless steel balustrade leads up to the galleried landing.Kitchen/Dining/Living Room - A substantial and impressive contemporary living space with stunning views over the garden and adjoining paddocks via sliding glazed doors. In addition is a lantern skylight and further window to the side aspect providing a good degree of natural light. The kitchen comprises an extensive range of units incorporating a large central island with breakfast bar, appliances including induction hob with downdraft extractor, oven, combination microwave and plate warmer, fridge, freezer, wine cooler and dishwasher. The living space features a media wall with recess for television and contemporary living flame effect fire.Utility Room - Fitted with a range base and eye level units with worktop space over, washing machine with tumble dryer above, cupboard housing the underfloor heating manifolds and hot water cyliner. Glazed door providing access to the terrace and garden.Reception Room - A versatile and multi-purpose room with deep windows to the front and side aspects, together with glazed door with adjoining full height window providing views and access to the garden.Snug - Deep window to the front aspect overlooking the driveway and surroundings.Cloakroom - Comprising wall-hung WC, vanity wash basin and obscure glazed window.First Floor - Galleried Landing - The landing enjoys stunning views over the surrounding countryside via the extensive glazing to the front elevation.Bedroom 1 - A vaulted room with elevated views to the front aspect over the surrounding countryside. Fitted with a range of wardrobes and door to:En Suite - Comprising free-standing roll top bath, twin vanity wash basins, wall-hung WC, large shower enclosure and obscure glazed window.Bedroom 2 - Wide window to the rear aspect with views over the garden and the adjoining paddocks.En Suite - Comprising wall-hung WC, vanity wash basin, shower enclosure and obscure glazed window.Bedroom 3 - Window to the rear aspect with views over the garden and adjoining paddocks.Bedroom 4 - Window to the front aspect with views over the surrounding countryside.Bedroom 5 - Window to the rear aspect with views over the paddocks.Bathroom - Contemporary suite comprising free-standing bath, wall-hung WC, vanity wash basin, shower enclosure and obscure glazed window.Outside - The property is one of a pair of substantial houses in a rural location enjoying stunning views of the surrounding countryside and paddock. The property is accessed via an electrically operated sliding gate which opens to a gravelled driveway providing off-street parking and access to the detached double garage with EV charging point.To the rear of the property is a paved terrace which is ideal for al fresco entertaining with lawned garden with post and rail fencing and enjoying views.Detached Double Garage - The garage is built to a high standard and of sizeable proportions with an electric roller shutter door providing vehicular access from the driveway and a personal door with adjoining window to the garden. The garage is plastered and has power and lighting connected. To the rear of the garage is a door and staircase rising to the first floor and a further door providing direct access from the garden. On the first floor is a landing with door to:Office/Studio - An extremely versatile space offering a number of uses, including home office, gym or a 6th bedroom (if required). Window overlooking the driveway and surroundings, together with Velux skylights providing natural light and further views. There is a small kitchen area with a sink and a shower room with shower enclosure, WC, wash basin and Velux window providing natural light.Agent's Notes - •Tenure - Freehold•Council Tax Band - To be assessed•Property Type - Detached house•Property Construction - Timber frame, render, brick and tiled roof•Number & Types of Room - Please refer to the floorplan•Square Footage - 3588.90 sqft plus annexe 411.61 sqft (Total 4000.51 sqft)•Parking - Double garage & drivewayUTILITIES/SERVICES•Electric Supply - Mains and solar panels•Water Supply - Mains•Sewerage - Private sewerage treatment plant•Heating - Air source heat pump and electric•Broadband - To be connected - Standard and mobile broadband available in the area•Mobile Signal/Coverage - GoodViewings - By appointment through the Agents.BrochuresRoman Road, Radwinter, Saffron Walden