Log in Sign up
Back to search Home Countries United Kingdom Steyning Roman Road, Steyning
£1,100,000

Roman Road, Steyning

Roman Road, Steyning
5 beds 3 baths Detached

Property facts

Property type
Detached
Bedrooms
5
Bathrooms
3
Taxes (as supplied)
Band: F

Only details supplied with this listing are shown. Ask the listing contact to confirm measurements, taxes and costs.

About this home

Property Details: • Type: Detached • Tenure: N/A • Floor Area: N/A

Key Features: • Impressive detached house with flexible accommodation Freehold EPC C Council Tax F • Five bedrooms and three bathrooms • Huge reception hallway with porch • Spacious open plan living room with bi-fold doors to garden • Luxury kitchen with integrated appliances and separate utility room • Large driveway for multiple vehicles and garage with EV charging point • Two garden rooms currently used as an office and studio • Excellent order throughout.

Location: • Nearest Station: N/A • Distance to Station: N/A

Agent Information: • Address: 53 High Street, Steyning, BN44 3RE

Full Description: A fabulous detached house boasting spacious and flexible accommodation with large garden and plenty of off street parking. Little Bracken was remodelled and extended in 2015 and has then been completely refitted by the current owners into a lovely family home. A modern glass porch leads into a fabulous spacious hallway with seating area and double doors that lead into the light and bright double aspect living room dominated by the 5 panel bi-fold doors to the garden. The open plan kitchen is high quality in white with Corian worktops and breakfast bar with a vast range of units and integrated appliances including dedicated AEG Wok hob and adjacent oversized induction hob with both combination & steam ovens with warming drawer, microwave and dishwasher. The sink has a boiling water tap and waste disposal. A Samsung American style fridge freezer is plumbed for cold water and ice. An adjacent utility room has further units, rear access and a boiler cupboard. Through the hall and living room is engineered Oak flooring with zonal underfloor heating. Also on the ground floor is a fifth bedroom which has been used as a gym with a shower room adjacent. Upstairs are four bedrooms including a large main bedroom with ensuite wet room and Juliette balcony overlooking the garden and beyond and a family bathroom. Currently a bedroom is used as a dressing room. To the rear is a raised decked area off the living room and steps down to the large East facing lawned garden. A particular feature are the two matching garden rooms with remote lighting which are currently being used as a home office (with power and hard wired internet) and an artist's studio also with power. A central deck has been used for many things including entertaining, a swimming pool, fire pit and currently cricket nets! At the front is a large driveway with space for numerous vehicles and access to the integrated garage which has an adjacent EV charge point. There is provision for electric gates if a buyer wishes.BrochuresProperty BrochureFull Details

Features & amenities

Features & finishes
Impressive detached house with flexible accommodation Freehold EPC C Council Tax F
Five bedrooms and three bathrooms
Huge reception hallway with porch
Spacious open plan living room with bi-fold doors to garden
Luxury kitchen with integrated appliances and separate utility room
Large driveway for multiple vehicles and garage with EV charging point
Two garden rooms currently used as an office and studio
Excellent order throughout.

Location

If the interactive map is unavailable, open the supplied location in maps.

Open location in maps

The pin uses coordinates supplied with this listing. Confirm the exact location with the listing contact.

Listing information

Original source
www.rightmove.co.uk
Added to Mirror
Record updated

Added and updated dates describe the Mirror record. Source publication and verification dates are shown separately when known; none establishes time on market. Confirm current price and availability with the listing contact.

View original listing

Similar homes nearby

St. Cuthmans Road, Steyning, BN44
For Sale
£225,000
St. Cuthmans Road, Steyning, BN44
2 bd 1 ba Apartment
Steyning
Listed by Mansell McTaggart, Steyning
High Street, Steyning, BN44
For Sale
£425,000
High Street, Steyning, BN44
2 bd 2 ba Apartment
Steyning
Listed by Mansell McTaggart, Steyning
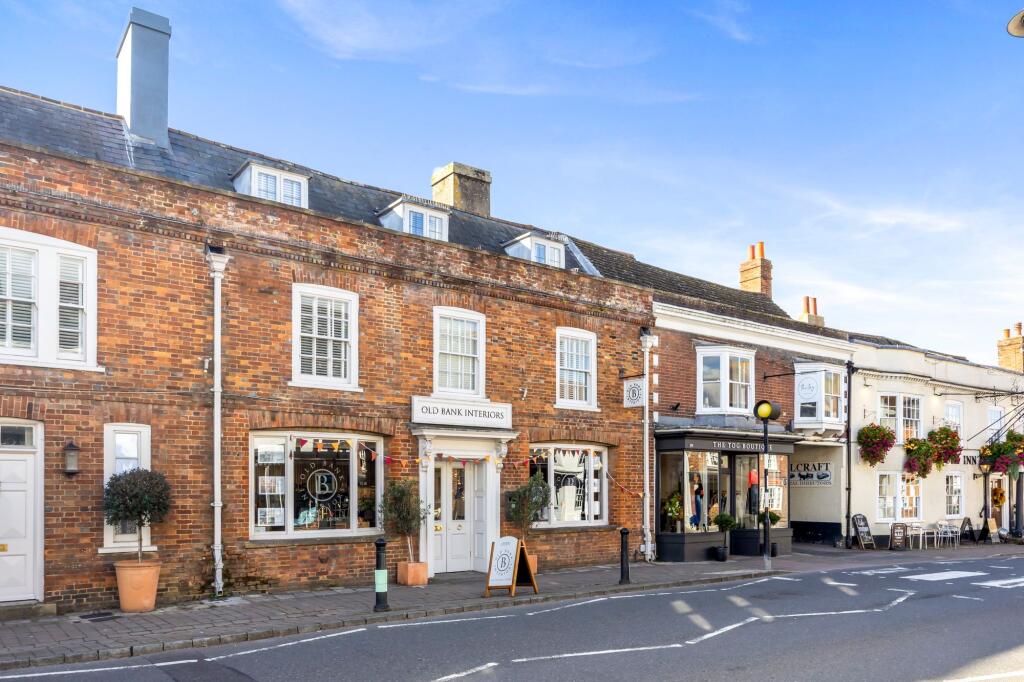
High Street, Steyning, BN44
For Sale
£600,000
High Street, Steyning, BN44
3 bd 2 ba Apartment
Steyning
Listed by Mansell McTaggart, Steyning
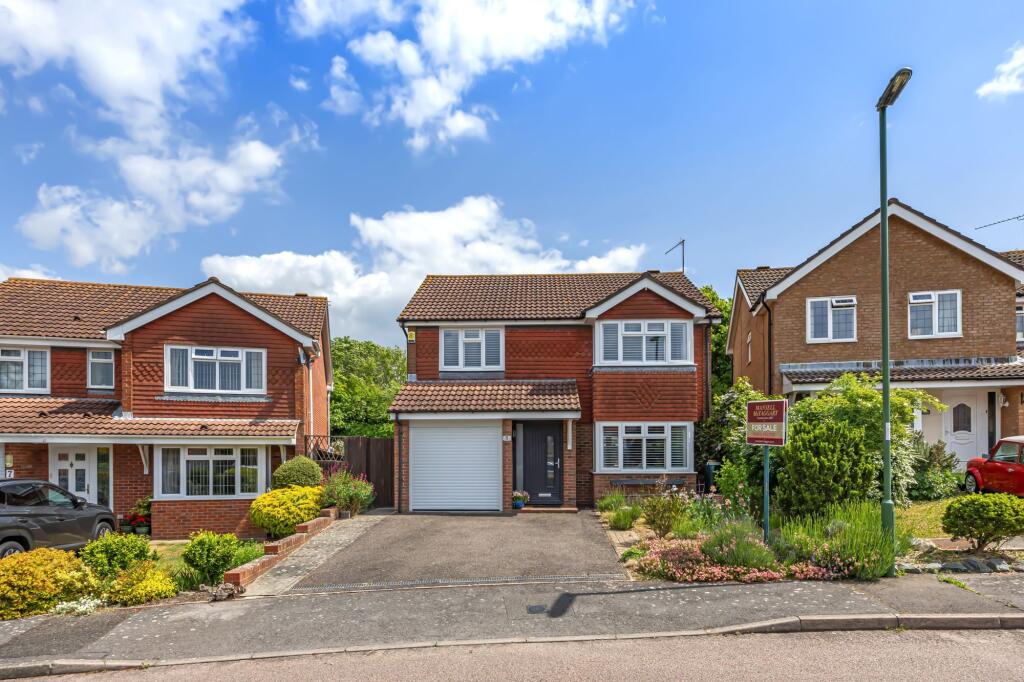
Abbey Road, Steyning, BN44
For Sale
£525,000
Abbey Road, Steyning, BN44
4 bd 2 ba Detached
Steyning
Listed by Mansell McTaggart, Steyning
Shooting Field, Steyning, BN44
For Sale
£550,000
Shooting Field, Steyning, BN44
4 bd 2 ba Semi-Detached
Steyning
Listed by Mansell McTaggart, Steyning
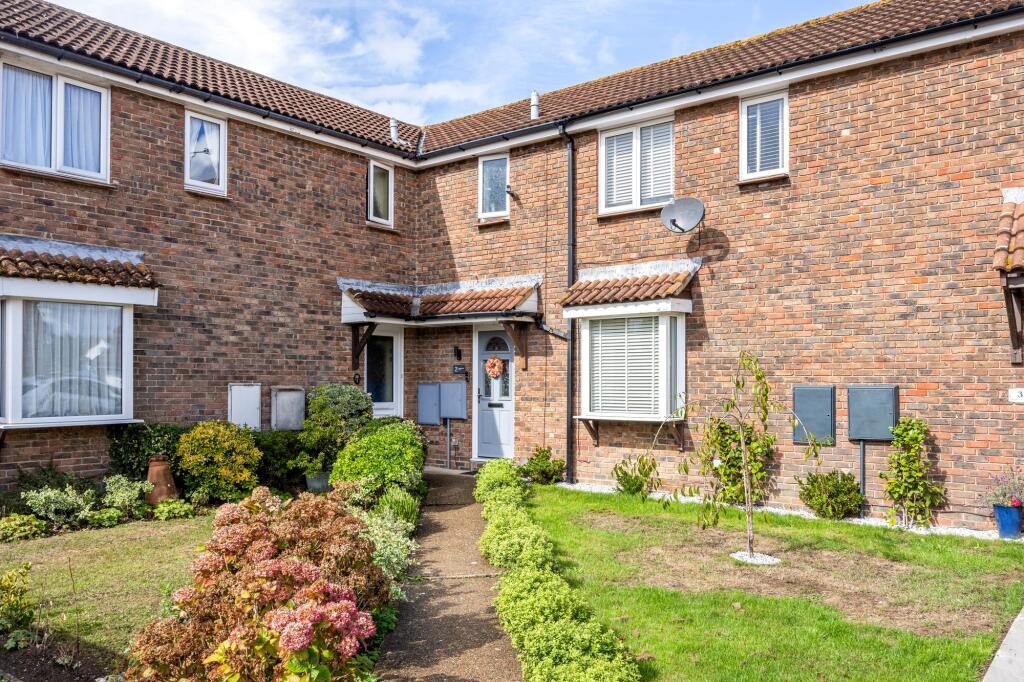
Henderson Walk, Steyning, BN44
For Sale
£425,000
Henderson Walk, Steyning, BN44
3 bd 2 ba Terraced
Steyning
Listed by Mansell McTaggart, Steyning
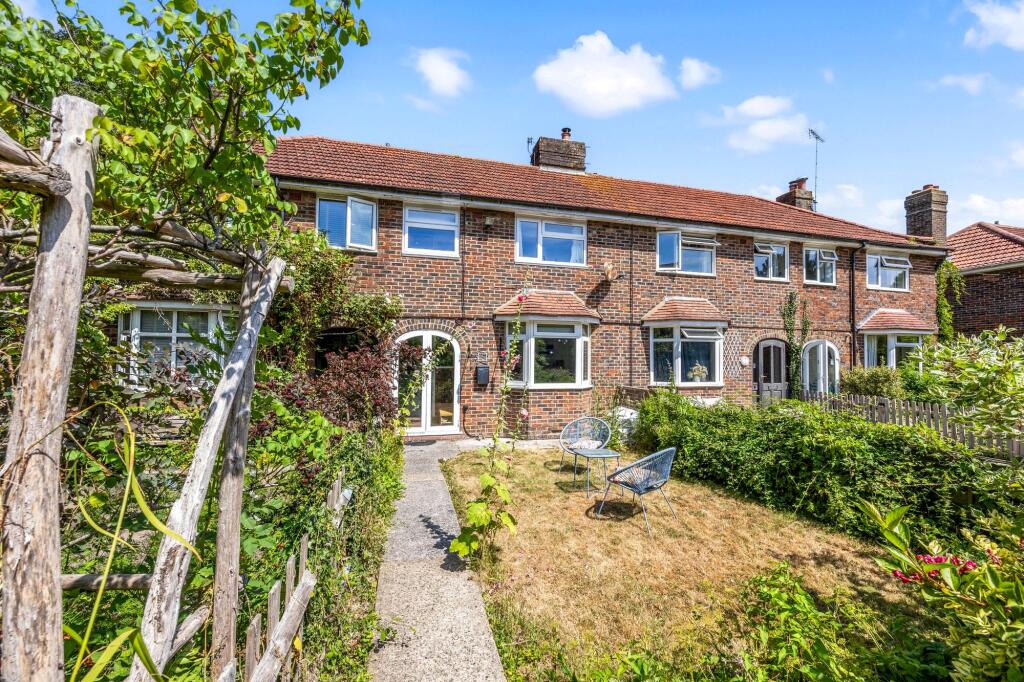
Tanyard Lane, Steyning, BN44
For Sale
£425,000
Tanyard Lane, Steyning, BN44
3 bd 1 ba Terraced
Steyning
Listed by Mansell McTaggart, Steyning
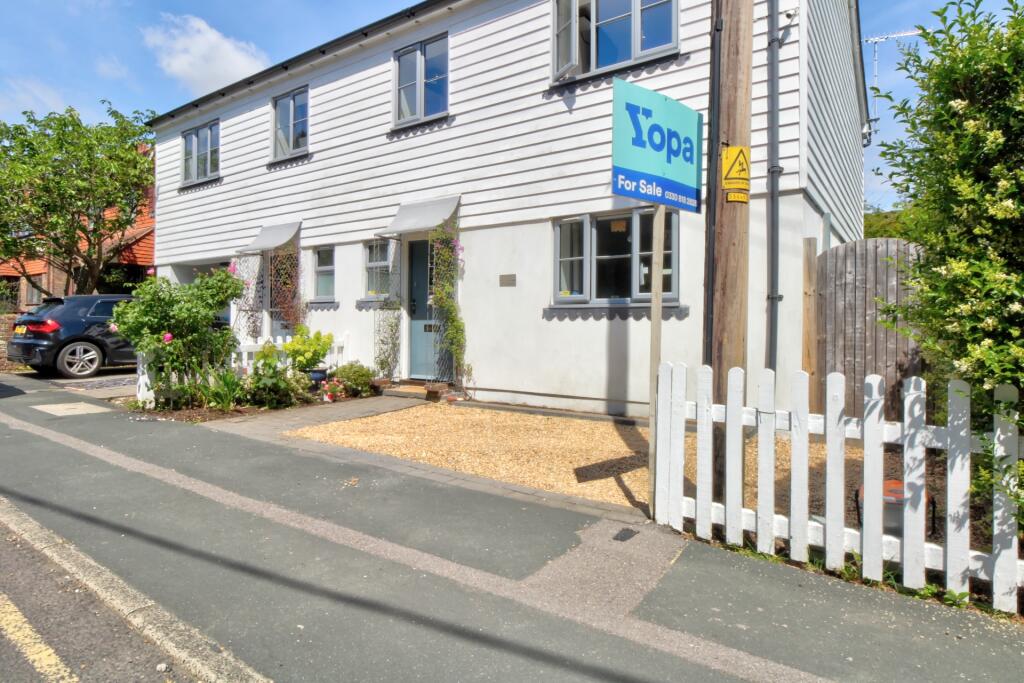
Tanyard Lane, Steyning, BN44
For Sale
£495,000
Tanyard Lane, Steyning, BN44
3 bd 1 ba Semi-Detached
Steyning
Listed by Yopa, South East & London
£1,100,000
5 beds · 3 baths
Log in Sign up