Roman Walk, Sompting, BN15
Property facts
- Property type
- Terraced
- Bedrooms
- 3
- Bathrooms
- 1
- Taxes (as supplied)
- Band: C
Only details supplied with this listing are shown. Ask the listing contact to confirm measurements, taxes and costs.
About this home
Property Details: • Type: Terraced • Tenure: N/A • Floor Area: N/A
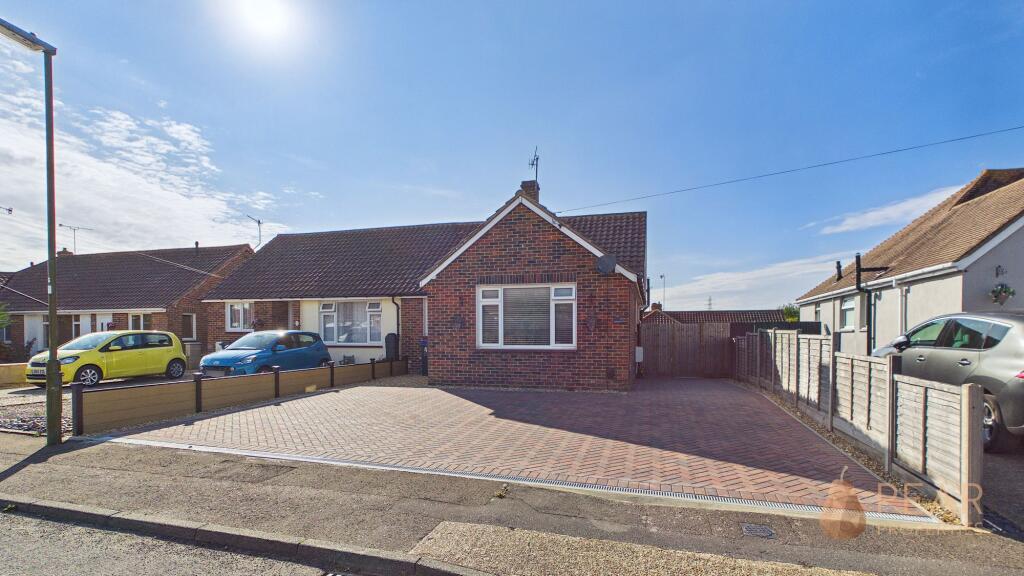
Key Features: • Modern Terraced Family Home • Large Ground Floor Living Space • Please Take A Look At Our Virtual Tour • Modern Kitchen • Three Bedrooms With Plans Available For Loft Conversion To Make 4 Beds • Bathroom With A Separate WC • South Facing Rear Garden • Garage In Rear Compound • Quiet Walk Approach/Position • Vendors Suited
Location: • Nearest Station: N/A • Distance to Station: N/A
Agent Information: • Address: 20 Crabtree Lane, Lancing, BN15 9PQ
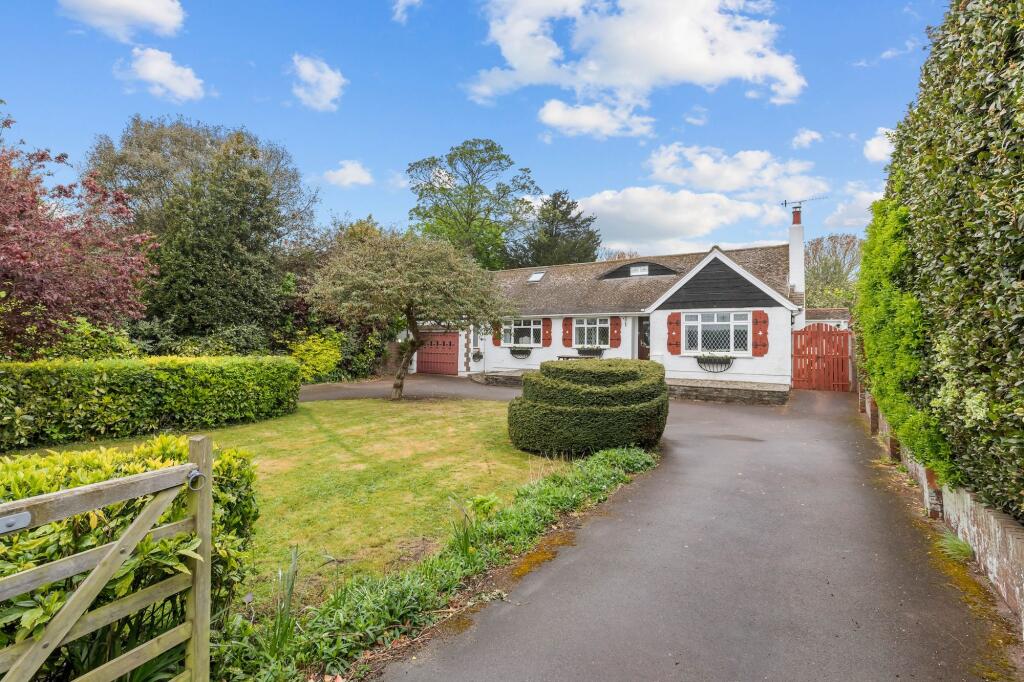
Full Description: Nestled in a peaceful residential stands this modern terraced family home awaiting its next fortunate owners. This abode exudes a welcoming charm from the moment you approach via its quiet walk.Upon entering, you are greeted by a generously proportioned ground floor living space. Bathed in natural light, this area provides ample room for both relaxing with loved ones and entertaining guests, offering a seamless flow that is both functional and inviting. The modern kitchen effortlessly cater to your culinary endeavours.Ascend the stairs to discover three well-appointed bedrooms that offer comfortable accommodation for a growing family or visiting guests. The bathroom, equipped with modern fixtures and a separate WC, ensures convenience and privacy for all members of the household.Step outside to the south-facing rear garden, a sun-soaked sanctuary perfect for soaking up the warmth of the sun while enjoying a morning coffee or alfresco dining with loved ones. A garage located in the rear compound provides secure parking and additional storage solutions.EPC Rating: CLiving & Dining Room8.95m x 3.95mA large living space with access to the garden via recently fitted, south facing patio doors. Under-stairs storage cupboard.Kitchen2.27m x 2.72mModern kitchen with space for appliances and a window overlooking the garden.Bedroom4.36m x 2.97mSapciouos double bedroom with large fitted wardrobes. Recently installed window overlooking the front garden.Bedroom3.9m x 2.45mDouble room with recently fitted window overlooking rear garden. Fitted wardrobes.Bedroom2.94m x 1.96mSingle bedroom overlooking the front garden.Bathroom1.66m x 1.47mPanel bath with shower above, wash basin and window.Separate WCLow Level WC, window. Lot of potential to knock through to make the bathroom larger.GardenAn extremely sunny, south facing rear garden with rear access.Parking - GarageLocated to the rear of the property with access from the garden gate.
Features & amenities
Location
If the interactive map is unavailable, open the supplied location in maps.
Open location in mapsThe pin uses coordinates supplied with this listing. Confirm the exact location with the listing contact.
Listing information
- Original source
- www.rightmove.co.uk
- Added to Mirror
- Record updated
Added and updated dates describe the Mirror record. Source publication and verification dates are shown separately when known; none establishes time on market. Confirm current price and availability with the listing contact.
View original listingSimilar homes nearby