Property Details:
• Type: Semi-Detached
• Tenure: N/A
• Floor Area: N/A
Key Features:
Location:
• Nearest Station: Bingley Station
• Distance to Station: 0.6183278528945957 miles
Agent Information:
• Address: 51-53 Main Street,
Bingley,
BD16 2HZ
Full Description:
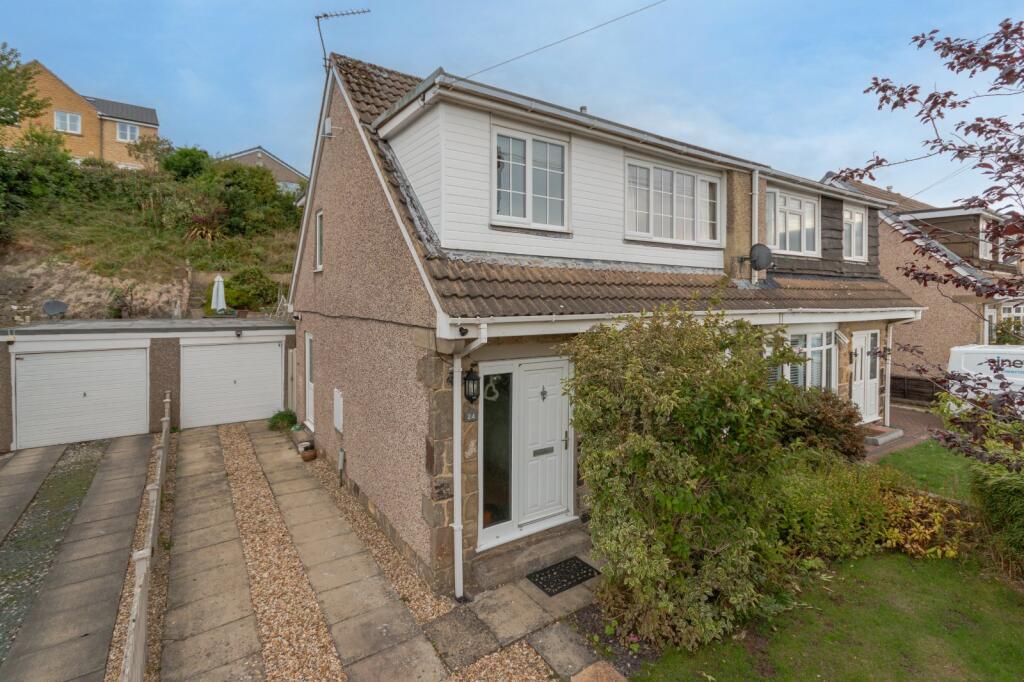
Occupying an elevated position on a quiet residential road, this three bedroom semi-detached home offers well presented and deceptively spacious accommodation, arranged over two floors and finished throughout in a soft, contemporary palette.<br /><br />
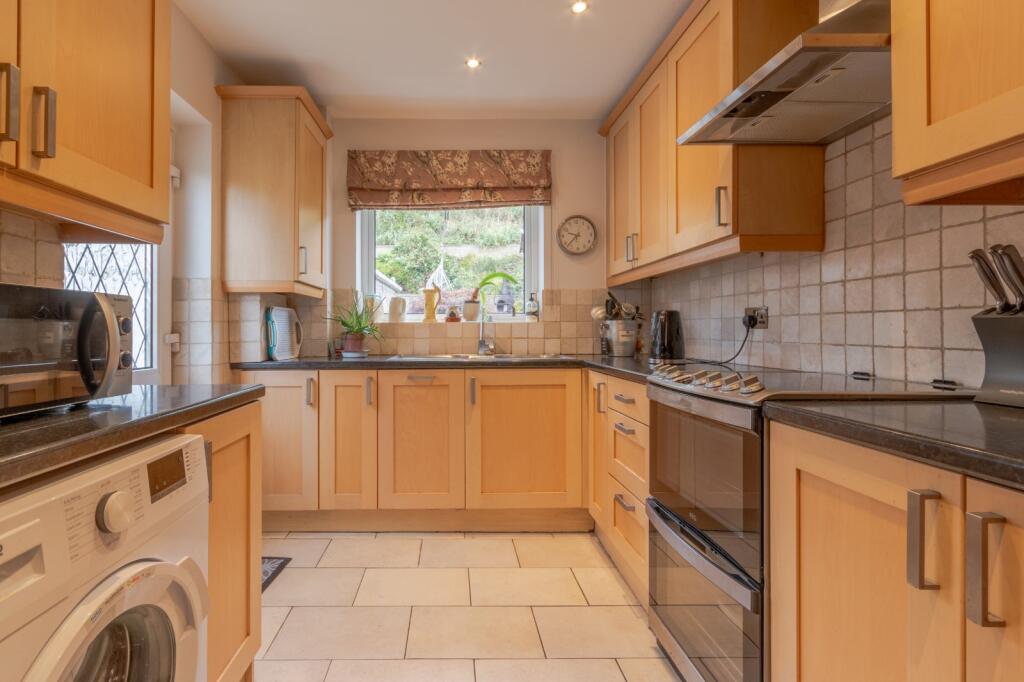
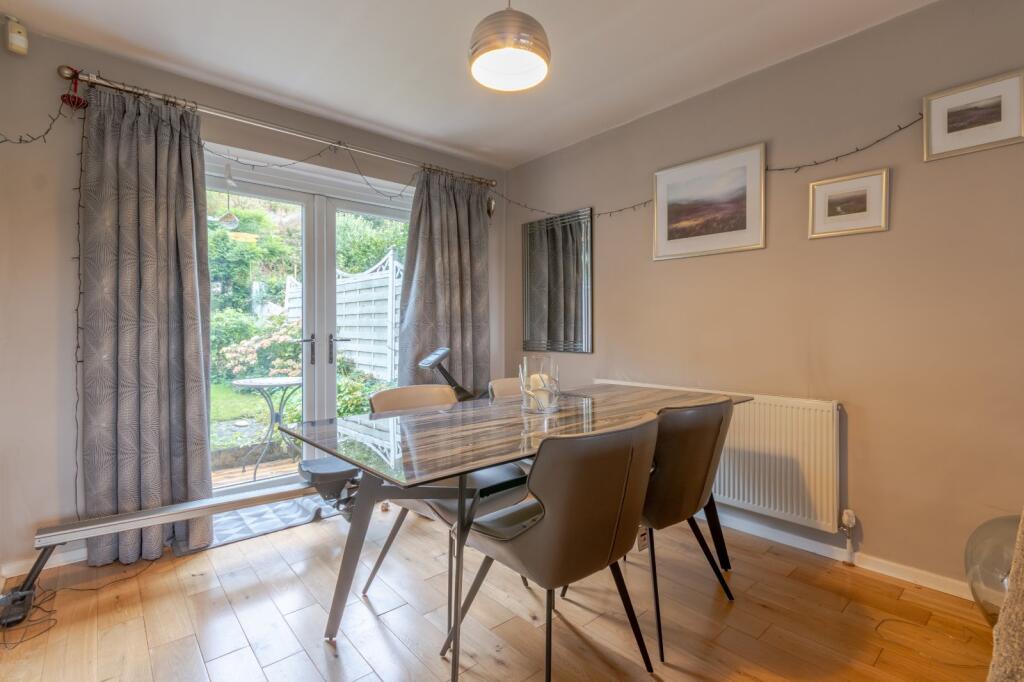
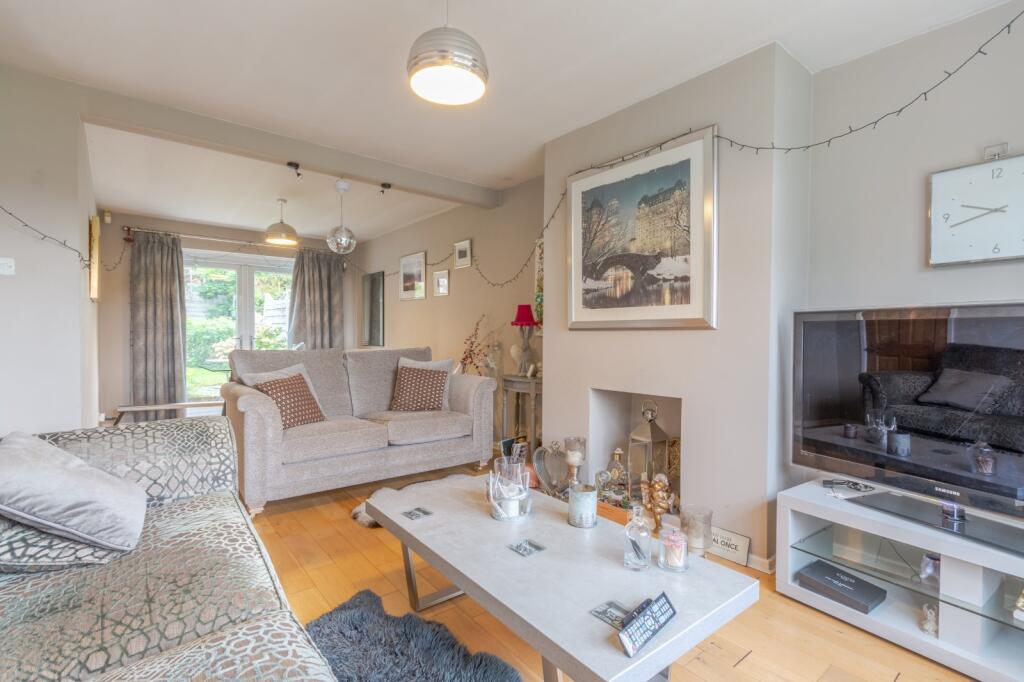
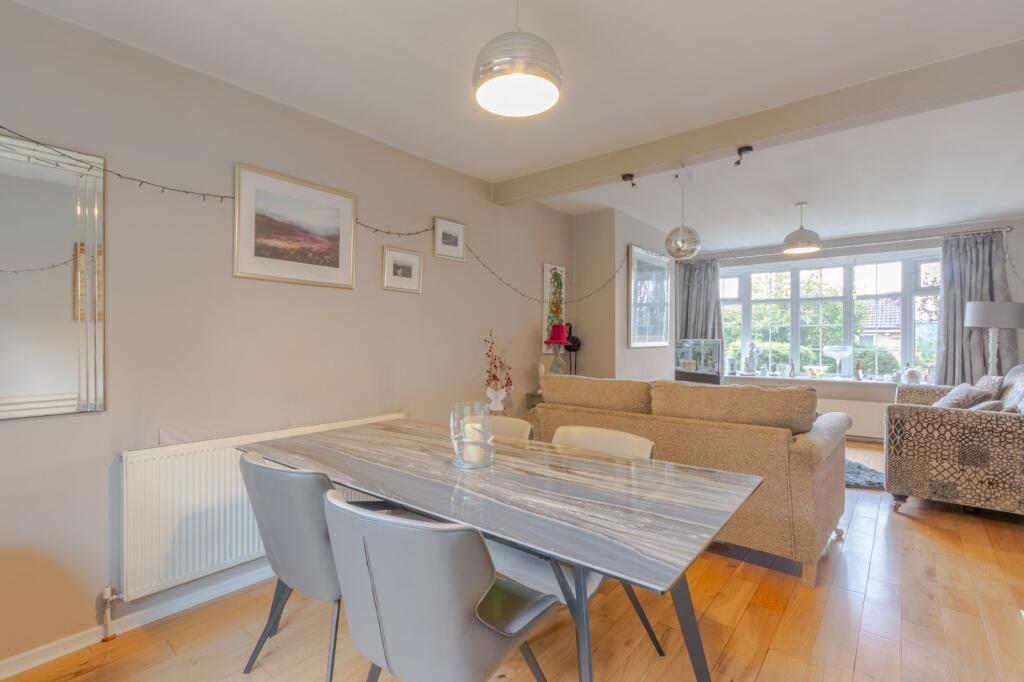
. <br />Bingley is a very sought after town steeped in history and is surrounded by quaint villages which architecturally haven’t been altered for hundreds of years. Bingley houses several Ofsted ‘outstanding’ schools and attracts a wide range of residents, ranging from first time buyers looking to get on the property market in an area which typically holds its value very well all the way to families and elderly buyers looking for that Yorkshire country lifestyle without having to go too far from the city. Bingley is very sought after and should you need any more convincing, have a wander down the bustling high street and maybe stop for a cheeky drink or two.<br /><br />. <br />Occupying an elevated position on a quiet residential road, this three bedroom semi-detached home offers well presented and deceptively spacious accommodation, arranged over two floors and finished throughout in a soft, contemporary palette.<br /><br />Entrance Hall <br />A uPVC front door with glazed side panel opens into a bright and welcoming entrance hall, laid with oak flooring that runs through much of the ground floor. A staircase with painted spindle balustrade rises to the first floor, with useful storage beneath, and doors lead through to both the kitchen and the sitting room.<br /><br />Kitchen 7'11" x 10'10" (2.41m x 3.3m)<br />Fitted with a comprehensive range of shaker style wall and base units with contrasting dark worktops over and tiled splashbacks. An inset sink and drainer with mixer tap sits beneath the window, which frames an outlook over the rising rear garden, with a free-standing AEG double oven, hob and extractor hood over sat to one side. There is space and plumbing for a washing machine and an integrated dishwasher, with recessed spotlighting and stone-effect tiled flooring completing the room. A side door provides direct access out to the driveway and back gate.<br /><br />Sitting Room 11'6" x 24'4" (3.5m x 7.42m)<br />A genuinely impressive dual aspect room spanning the full depth of the house, subtly divided into two distinct zones by a ceiling beam. To the front, the sitting area is arranged around a feature fireplace recess and enjoys plenty of natural light through the bay window. To the rear, the dining area comfortably seats six and opens through French doors onto the garden, making summer entertaining effortless. Oak flooring runs throughout, with radiators to both ends and ample wall space for freestanding furniture.<br /><br />Principal Bedroom 10'7" x 12'8" (3.23m x 3.86m)<br />A well proportioned double bedroom to the front elevation, fitted with an extensive range of bedroom furniture including full height wardrobes, over-bed cupboards, display recesses and bedside drawers. A dressing table also sits within the room, though this is freestanding and is not included in the sale. The window makes the most of the property's elevated position, with far reaching views over the valley and countryside beyond.<br /><br />Bedroom Two 10' x 11'4" (3.05m x 3.45m)<br />A second double bedroom to the rear, comfortably accommodating a double bed alongside freestanding wardrobes and further furniture. The window looks out over the tiered garden and mature shrubs behind.<br /><br />Bedroom Three 7'1" x 8'8" (2.16m x 2.64m)<br />A neatly presented single bedroom to the front, ideal as a child's room, nursery or home office, with window enjoying an open aspect and space for a bed and bedside furniture.<br /><br />House Bathroom <br />A well appointed three piece suite comprising a panelled bath with mains shower over and glass screen, pedestal wash hand basin and low flush WC. Fully tiled walls and tiled flooring, mirrored storage cabinet, glass shelving, recessed spotlighting and two obscure glazed windows allowing natural light and ventilation.<br /><br />Outside <br />The property is set back behind a lawned front garden with mature shrub borders and a gravelled and paved pathway leading to the front door. A private driveway runs down the side of the house providing off-street parking for up to three cars and access to the garage.<br />A real feature of the home, the rear garden is arranged over several tiers and rises away from the house, offering a good degree of privacy. Immediately behind the property is a level lawn. <br />Steps lead up to a raised decked terrace, positioned to catch the sun and take in the views across the rooftops, with ample room for a table and chairs. Beyond this sits a timber summer house, with further planted beds and mature hedging framing the boundaries. A single garage sits within the adjacent block, with driveway parking directly in front.<br /><br />