
For Sale
£150,000
Laura Street, Barry
3 bd
1 ba
Terraced house
Barry
Listed by Peter Alan - Barry
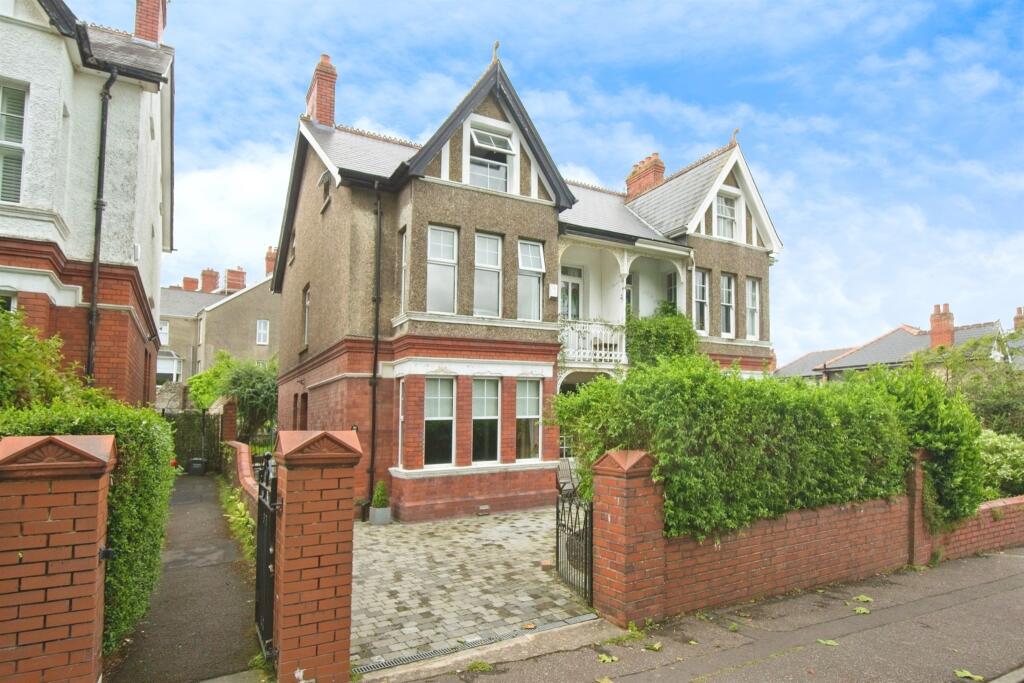
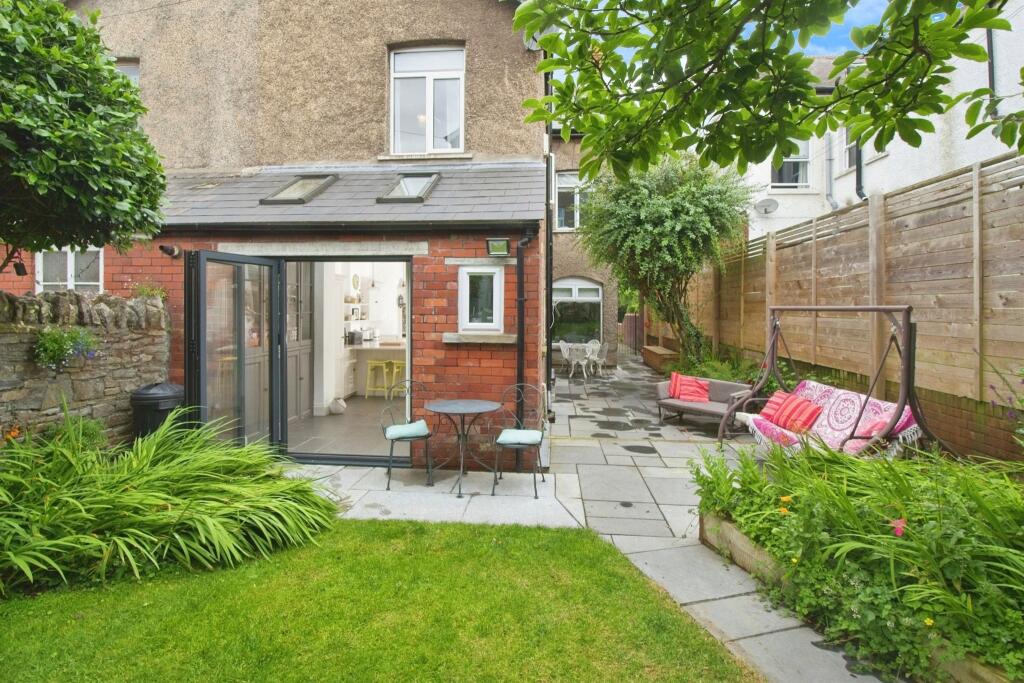
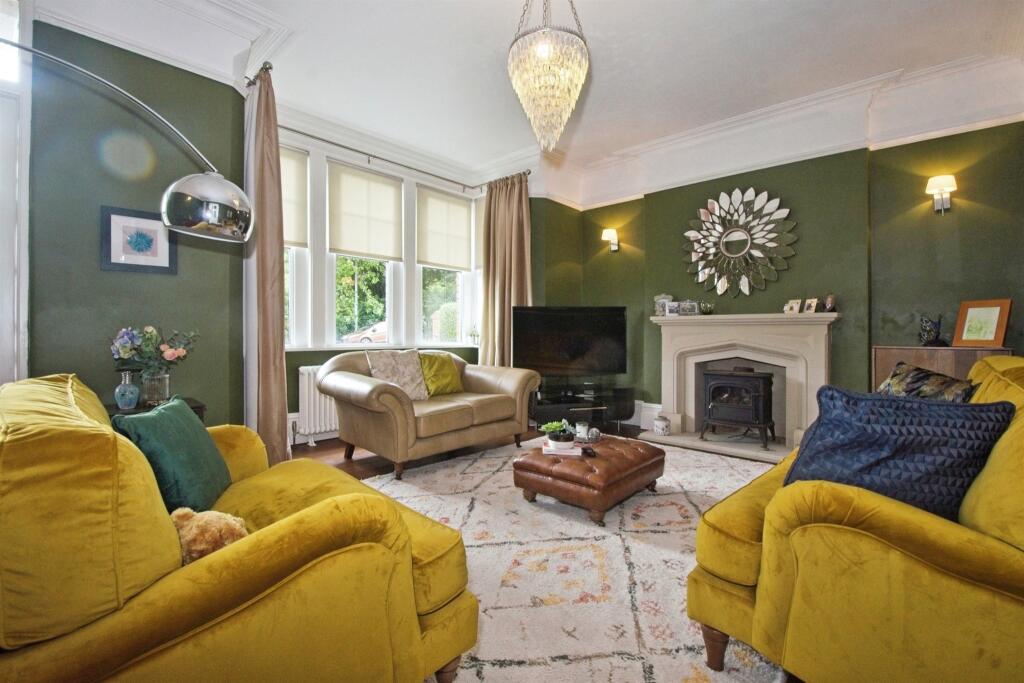
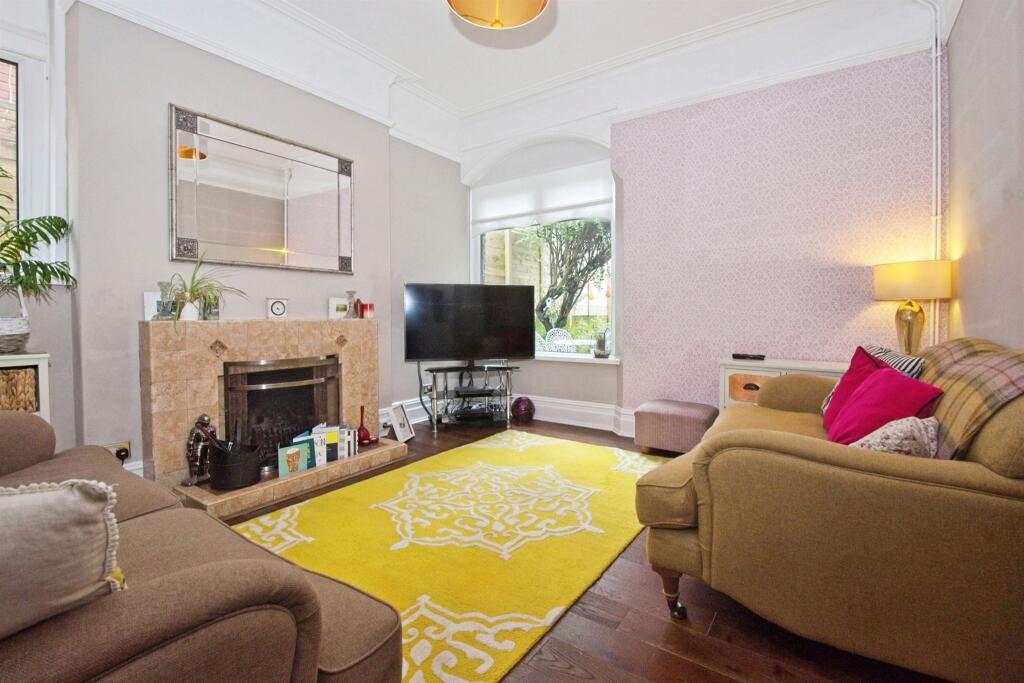
Property Details: • Type: Semi-Detached • Tenure: N/A • Floor Area: N/A
Key Features: • Romilly Park on your door step - Close proximity to The Knap, Porthkerry Park & Beaches • Primary School Catchment - Romilly, Ysgol Sant Baruc, St Helens, All Saints / Secondary School Catchment - Whitmore, Bro Morgannwg, St Richard Gwyn. • Trditional features throughout • Council Tax Band G • 6 BEDROOMS - PLUS ADDITIONAL LOFT ROOM
Location: • Nearest Station: N/A • Distance to Station: N/A
Agent Information: • Address: 9 Tynewydd Road, Barry, CF62 8HB
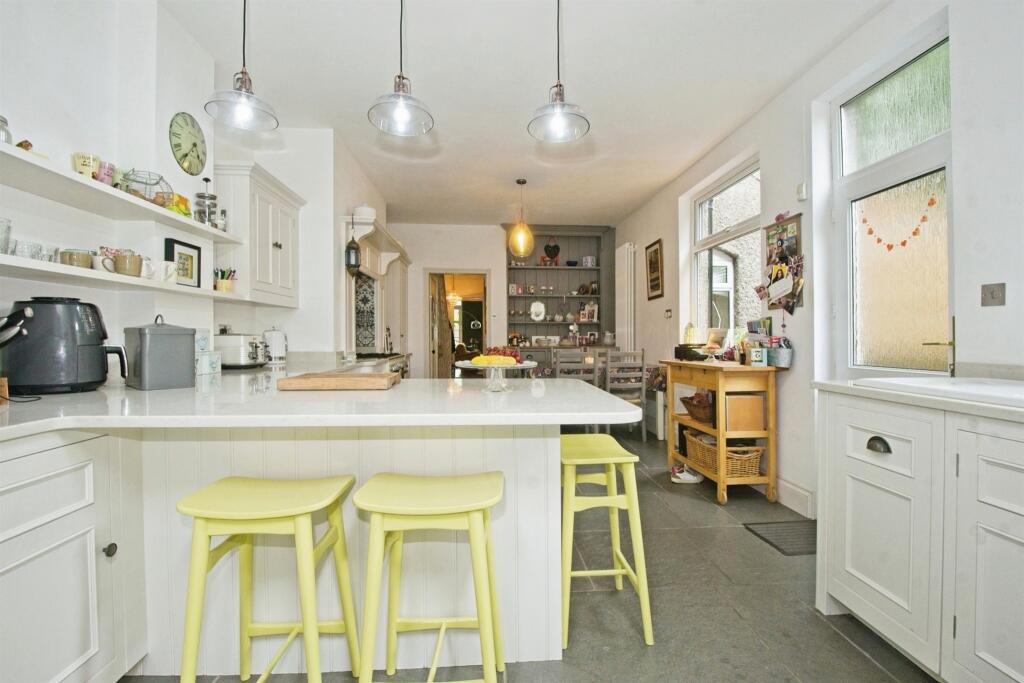
Full Description: SUMMARYBeing sold with no ongoing chain. High End Property - Exclusive Area Of Romilly Park - 6 Bedrooms + Loft Room - Close Proximity to The Knap, Porthkerry Park, Beaches, Coastal Path Walks.DESCRIPTIONBeing sold with no ongoing chain. High End Property - Exclusive Area Of Romilly Park - 6 Bedrooms + Loft Room - Close Proximity to Romilly Park, The Knap, Porthkerry Park, Beaches, Coastal Path Walks. Romilly Park is situated in the west end of the charming seaside town of Barry. Just a stones throw away from the Knap gardens with its boating lake, cafés, restaurants and a wide pebble beach overlooking Porthkerry Bay. The extensive sandy beaches at Barry Island, Jackson’s Bay and the Old Harbour are only a mile away along the Wales Coastal Path. The location is ideally situated for modern, cosmopolitan families. Cardiff City Centre is only 8 miles away, easily accessible by car or the local railway station. Cardiff International Airport is just 10 minutes away by car and there are very good road links to the M4.Comprising of porch, hallway, living room, reception room, kitchen/ diner, cloakroom, utility area, first floor landing, bedroom 1 with balcony, 3, 5, 6 and bathroom, 2nd floor landing, bedroom 2 and 4. PLUS ADDITIONAL LOFT ROOM. Enclosed rear garden. Driveway to front.Porch Hallway Living Room 18' 2" max x 11' 8" max ( 5.54m max x 3.56m max )Coving, ceiling rose, T.V. point, power points, radiator, wood flooring, gas feature fire place with marble surround, bay window to front aspect.Reception Room 12' 8" max x 11' 8" max ( 3.86m max x 3.56m max )Coving, T.V. point, power points, radiator, wood flooring, open fire place, window to side and rear aspect.Kitchen/ Dining/ Utility Area 23' 4" max x 15' 10" max ( 7.11m max x 4.83m max )Matching wall and base units with complimentary marble work tops, marble breakfast bar with base storage cupboard, inset ceramic sink, drainer and chrome mixer tap, integral dish washer, space for gas cooker, inset tiled areas to chimney breast, original cabinets to alcove housing plumbing for utilities, inset shelving to alcove, slate tiled flooring, sky light to rear, window to side aspect, bi-folding doors to rear garden, door leading to side garden.Cloakroom W.C., wash hand basin, splash back tiled areas, radiator, window to rear.Landing Bedroom 1 18' 1" max x 15' 4" max ( 5.51m max x 4.67m max )Coving, feature fire place, fitted carpet, power points, radiator, bay window to front aspect, door leading to Balcony overlooking Romilly Park and the Bowling Green.Balcony Wrought iron fencing, overlooking Romilly Park and the Bowling Green.Bedroom 3 12' 1" max x 11' 9" max ( 3.68m max x 3.58m max )Feature fire place, tiled hearth, coving, fitted carpet, power points, radiator, window to rear.Bedroom 5 11' 10" max x 9' 1" max ( 3.61m max x 2.77m max )Feature fire place, fitted carpet, power points, radiator, window to side.Bedroom 6 7' x 6' 8" max ( 2.13m x 2.03m max )Fitted wardrobes, fitted carpet, power points, window to side.Bathroom W.C., dual wash hand basin, roll-top bath, double shower cubicle, splash back tiled areas, radiator, window to side.Bedroom 2 18' max x 17' 11" max ( 5.49m max x 5.46m max )Fitted carpet, power points, radiator, window to front and side. *IDYLLIC VIEWS OVER ROMILLY PARK*Bedroom 4 11' 8" max x 9' 8" max ( 3.56m max x 2.95m max )Fitted carpet, power points, radiator, window to side.Loft Room 27' approx x 13' 1" plus eaves ( 8.23m approx x 3.99m plus eaves )*Potential to convert to bedroom/ en suite/ study* Power points, lighting.Outside To The Front To The Rear 1. MONEY LAUNDERING REGULATIONS: Intending purchasers will be asked to produce identification documentation at a later stage and we would ask for your co-operation in order that there will be no delay in agreeing the sale. 2. General: While we endeavour to make our sales particulars fair, accurate and reliable, they are only a general guide to the property and, accordingly, if there is any point which is of particular importance to you, please contact the office and we will be pleased to check the position for you, especially if you are contemplating travelling some distance to view the property. 3. The measurements indicated are supplied for guidance only and as such must be considered incorrect. 4. Services: Please note we have not tested the services or any of the equipment or appliances in this property, accordingly we strongly advise prospective buyers to commission their own survey or service reports before finalising their offer to purchase. 5. THESE PARTICULARS ARE ISSUED IN GOOD FAITH BUT DO NOT CONSTITUTE REPRESENTATIONS OF FACT OR FORM PART OF ANY OFFER OR CONTRACT. THE MATTERS REFERRED TO IN THESE PARTICULARS SHOULD BE INDEPENDENTLY VERIFIED BY PROSPECTIVE BUYERS OR TENANTS. NEITHER PETER ALAN NOR ANY OF ITS EMPLOYEES OR AGENTS HAS ANY AUTHORITY TO MAKE OR GIVE ANY REPRESENTATION OR WARRANTY WHATEVER IN RELATION TO THIS PROPERTY.BrochuresPDF Property ParticularsFull Details


