Full Description:
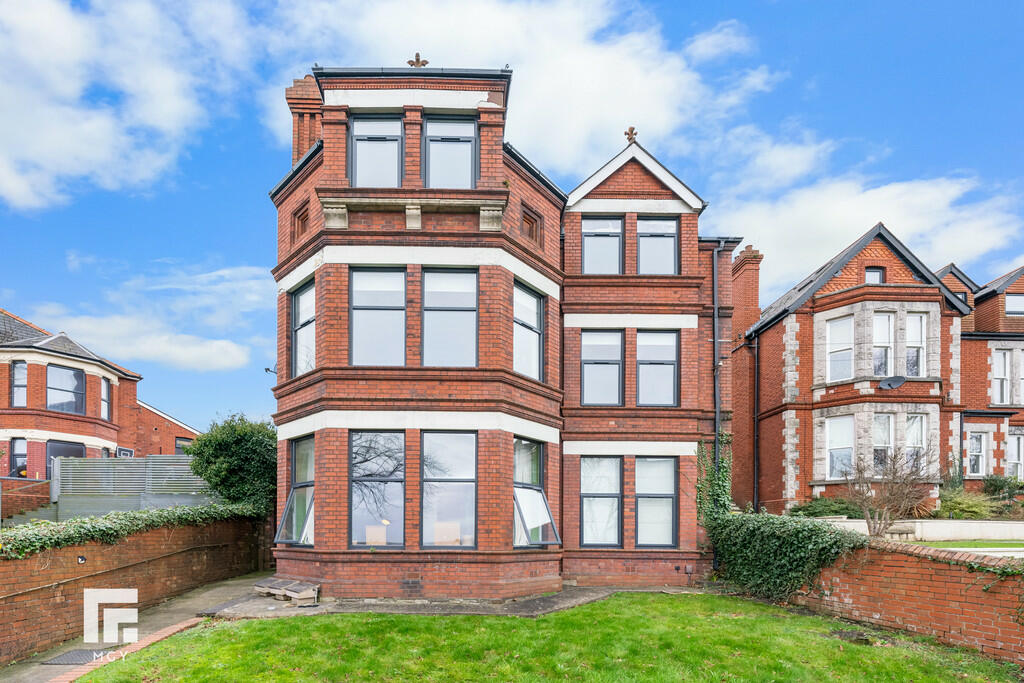
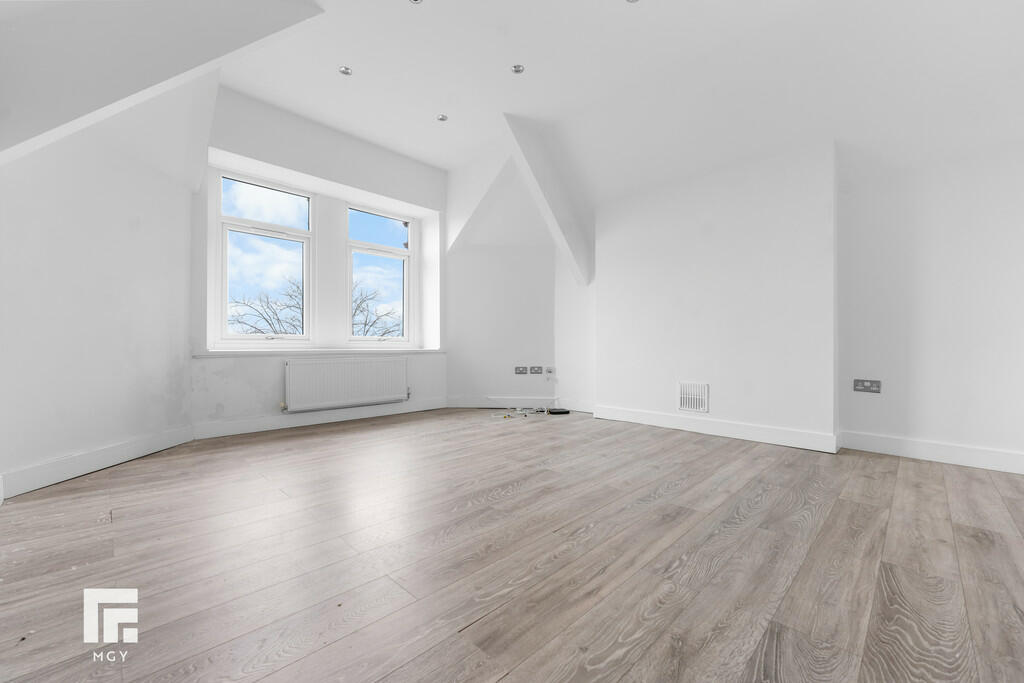
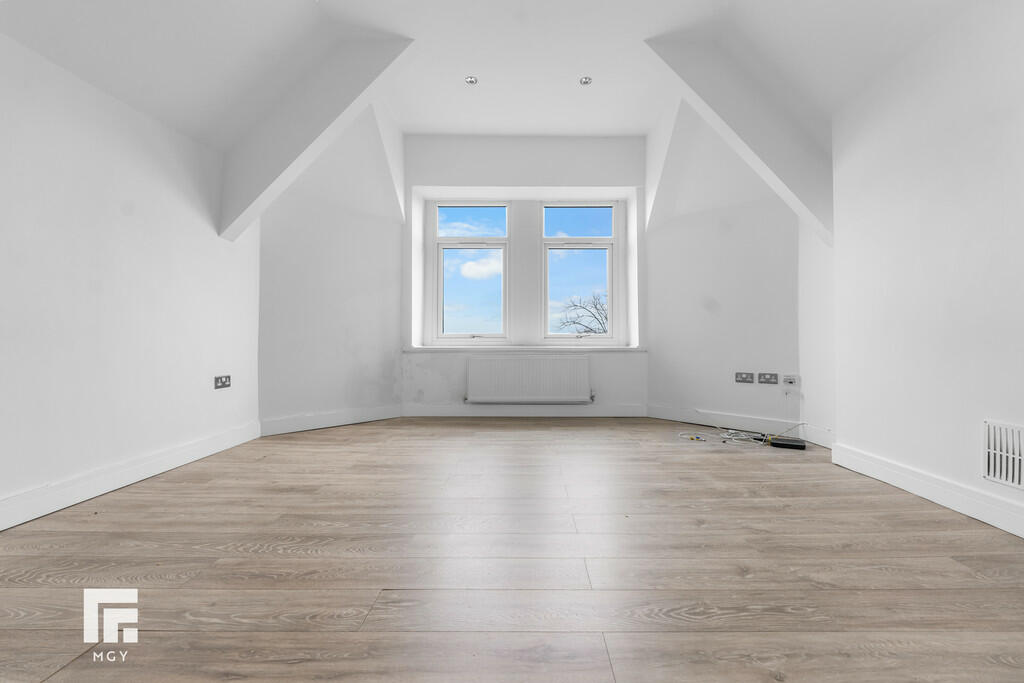
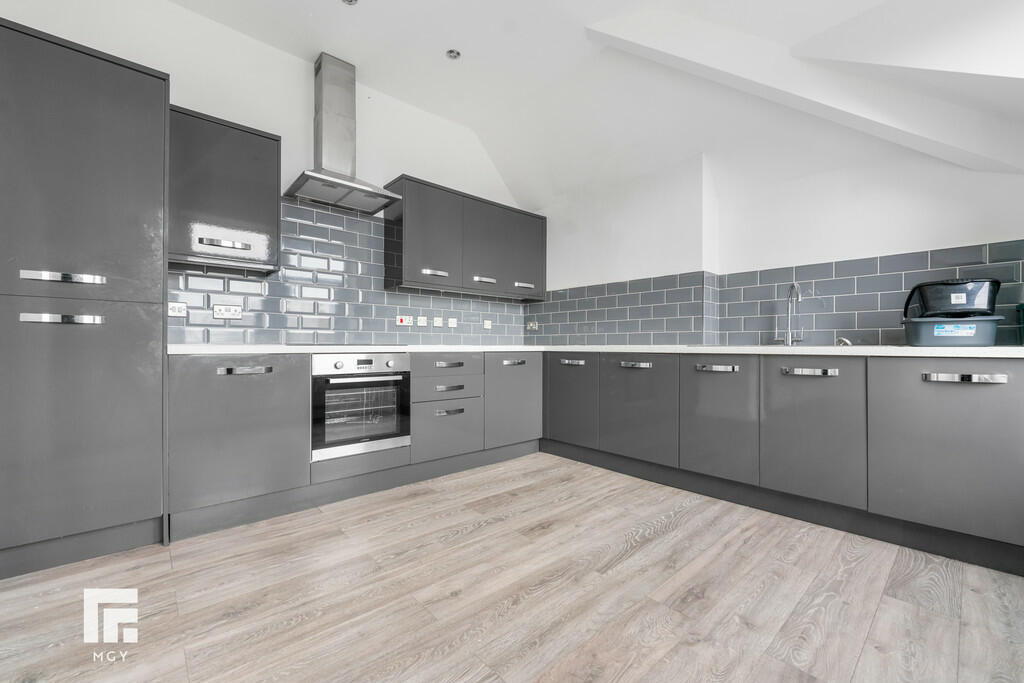
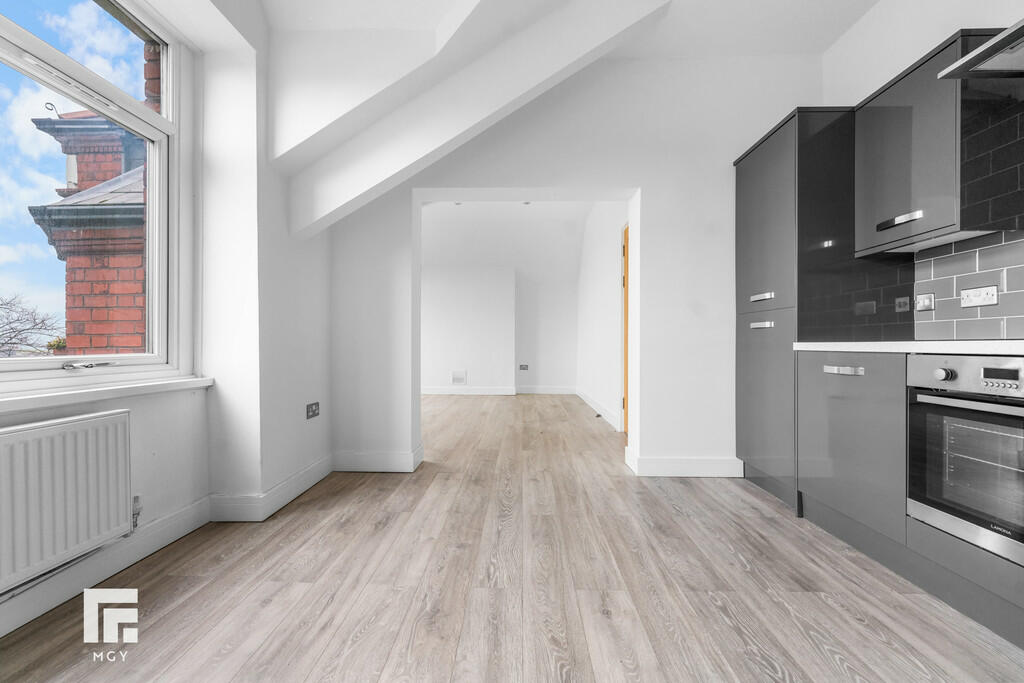
DESCRIPTION ** NEW ** MGY are pleased to offer to the market this beautiful two bedroom second floor Victorian apartment. The apartment is situated in the sought after west end of Barry close to many local amenities and train station. The property has been modernized to an excellent standard comprising kitchen and lounge, two double bedrooms, Family Bathroom with white gloss modern suite with bath and shower above, toilet and hand basin, upright modern towel rail. Telephone entry system, exquisite views over Barry docks and The Bristol Channel to the front and to the rear landscaped gardens. Early viewings recommended. EPC: E. LOCATION Within walking distance to Barry town centre, close proximity of train and bus stations offering easy links into Cardiff City Centre, schools and a wide selection of shops. ENTRANCE HALL 3' 1" x 9' 1" (0.94m x 2.77m) Security entrance phone. Oak Doors to all rooms. LOUNGE 16' 3" x 14' 0" (4.95m x 4.27m) Entered via Oak door, lounge with bay windows to front. Open plan into kitchen. Radiator, Wood effect flooring. KITCHEN 11' 11" x 17' 3" (3.63m x 5.26m) Fully fitted kitchen to comprise high gloss white units with marble effect work surfaces. Stainless steel sink with drainer. Integrated oven, hob and extractor. Double glazed window to front. Wood Effect flooring. Radiator. BATHROOM 4' 10" x 10' 2" (1.47m x 3.1m) Modern suite comprising white gloss w.c and pedestal wash hand basin. Panelled bath. Wood Effect flooring. BEDROOM ONE 13' 5" x 19' 2" (4.09m x 5.84m) Double glazed windows to rear. Radiator, Sliding door into En-suite. EN-SUITE 9' 3" x 3' 11" (2.82m x 1.19m) Modern suite comprising tiled shower. W.C and pedestal wash hand basin. BEDROOM TWO 11' 5" x 12' 9" (3.48m x 3.89m) Double glazed window to rear. Radiator. LEASE DETAILS TBC Brochures4 Page Portrait 2...
Features & amenities
Features & finishes
Two Bedroom Apartment
Modernized Throughout
Master En-Suite
No Chain
EPC: E
Location
If the interactive map is unavailable, open the supplied location in maps.
Added and updated dates describe the Mirror record. Source publication and verification dates are shown separately when known; none establishes time on market. Confirm current price and availability with the listing contact.