Property Details:
• Type: Detached
• Tenure: N/A
• Floor Area: N/A
Key Features:
• Beautifully presented
• Impressive reception space
• 4 bedrooms
• Ideal location for schools and station
• 75 ft garden
• Garage
Location:
• Nearest Station: N/A
• Distance to Station: N/A
Agent Information:
• Address: 41 High Street
Chislehurst
BR7 5AE
Full Description:
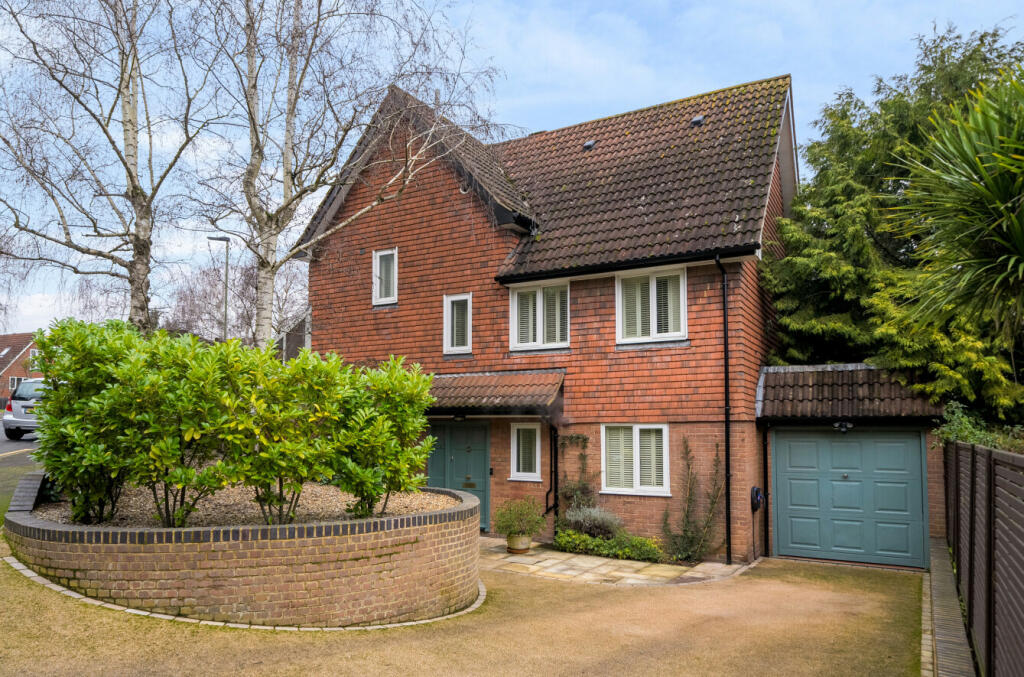
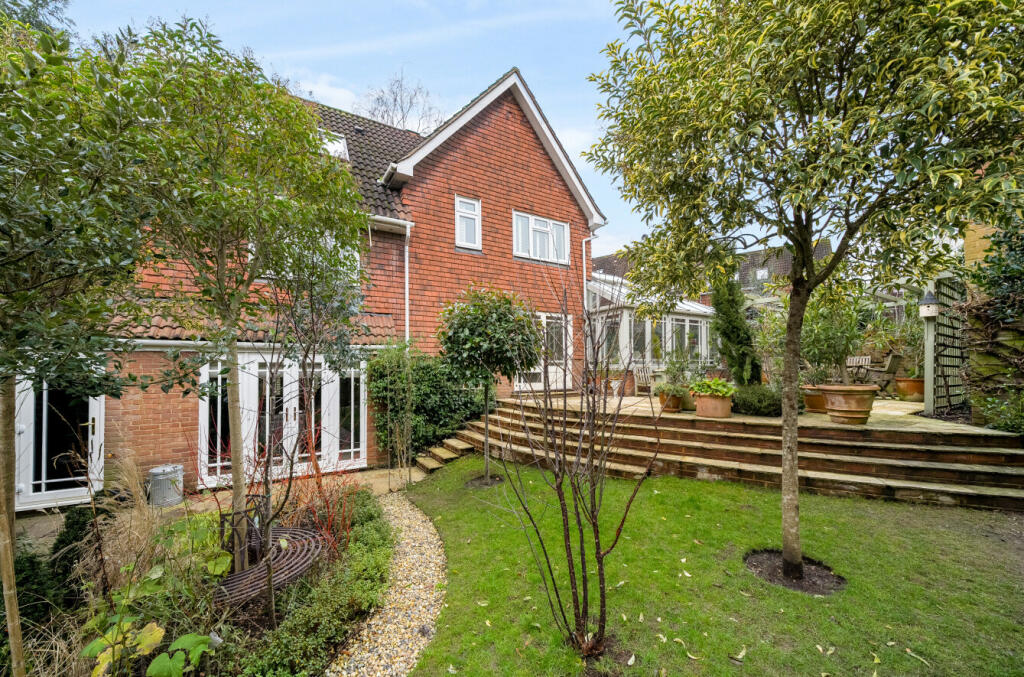
Guide price £1,100,000 - £1,200,000This large, attractive home (2038 sq ft + garage) is in an ideal family location with favoured Breaside and Scotts Park schools a 9 min walk, both Bullers Wood schools a 12 min walk and Elmstead Woods station (Zone 4) a 14 min walk. Beautifully presented 4 bedrooms, 3 bathrooms, impressive reception space and a landscaped 75’ garden makes this a must see.
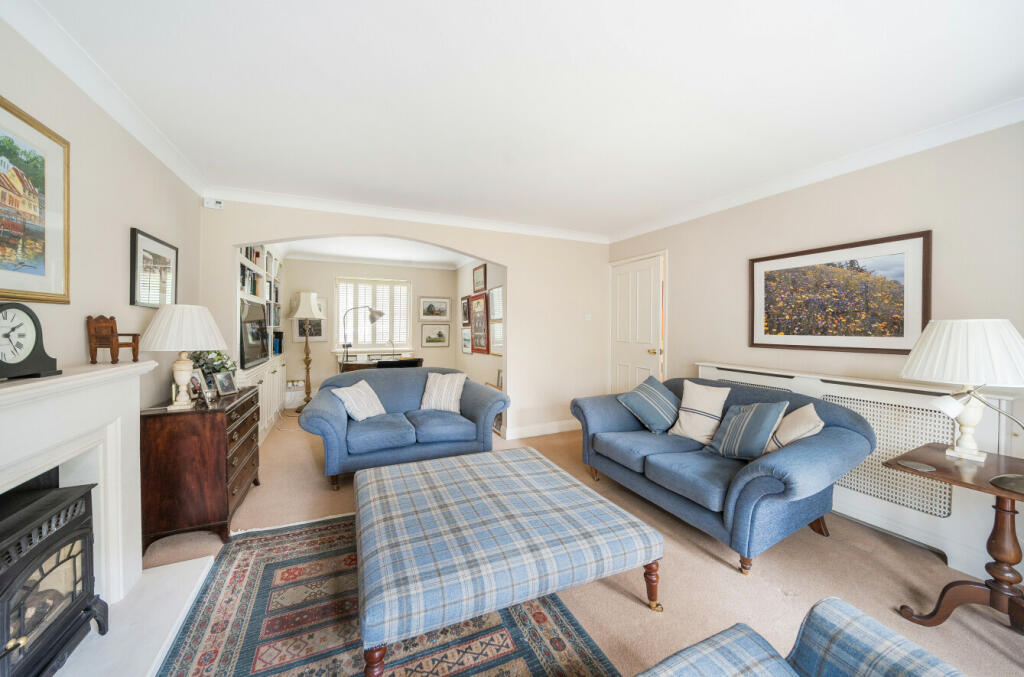
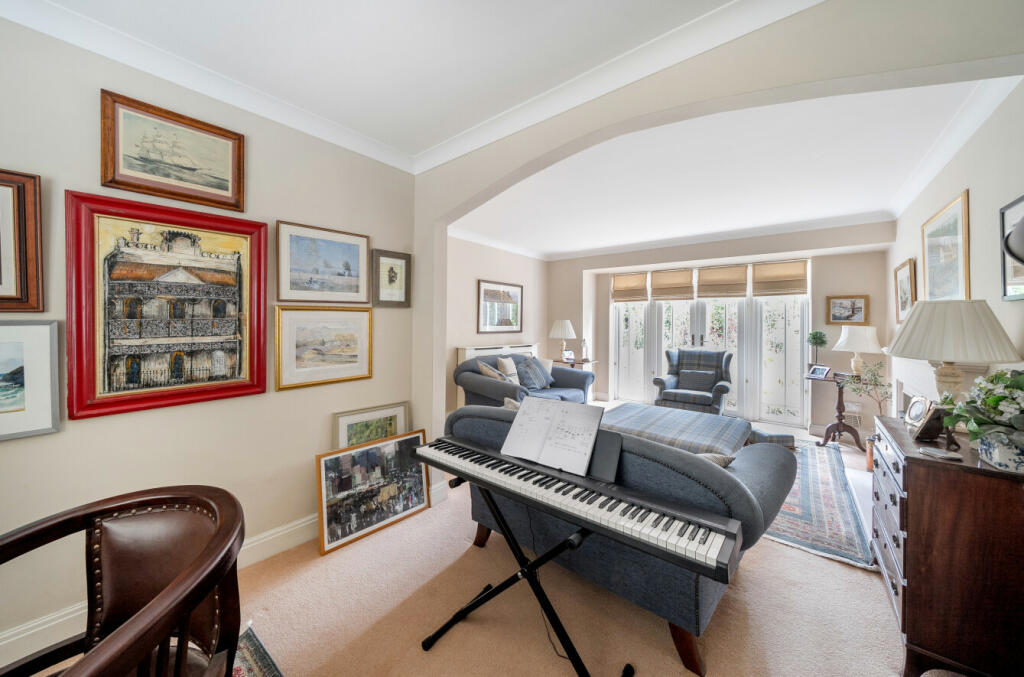
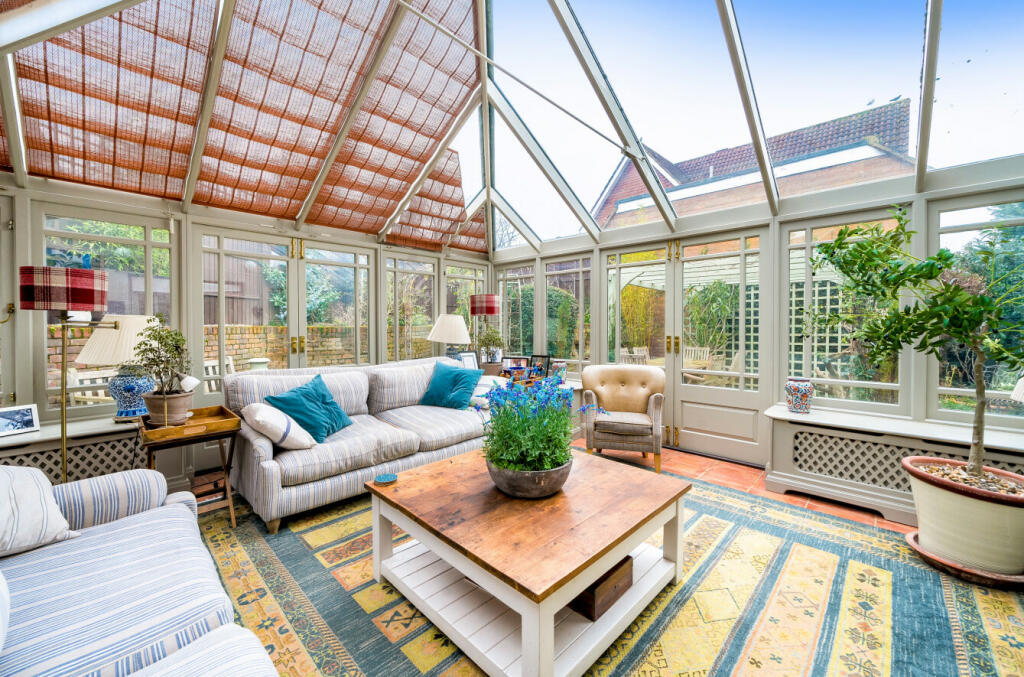
Romney Drive is a very attractive residential location and this house has a pleasant landscaped frontage with a pressed shingle drive, stylish fencing, electric car charging point, access to the garage and space for off street parking for several cars.Entry to the house is into a good size reception hall where there is space for furniture and you will immediately see how nice the presentation is, which applies to the whole home. A guest cloakroom and two storage cupboards are accessed from here and features include dark wood engineered flooring and an attractive radiator cover. To note the bespoke window dressings (blinds and shutters) in the house are inlcluded.The main reception room spans the full depth of the house with the lounge section to the rear where the furniture is arranged around a central fireplace with freestanding log burner, and there are double doors opening to the patio and rear garden. The front section where there is a large built in book shelf unit with cupboards beneath, offers ample space for other use such as an office/work from home space.The kitchen also spans the full depth of the house and features a contemporary Shaker style range of cabinets including wall and floor units, a stack of drawers, double electric oven, fridge, freezer, dishwasher and gas hob with stainless steel splash back and extractor hood above. The work surface and splash back around the units is a contrasting white, marble grain quartz. Off the kitchen is the utility room with door to the outside. The dining section accommodates a full dining suite and there are double doors to the garden and double doors to the conservatory.The conservatory is a delightful room as an additional lounge (or dining) space to sit and enjoy the garden, and there is heating and roof blinds to ensure year-round comfort.Two of the bedrooms are to the first floor. The principal bedroom benefits from a luxury en suite which is fully tiled and has a wide shower cubicle with monsoon shower head and hand-held shower. The basin is set into a storage unit and there is a window for fresh air and light. Bedroom two is dual aspect and is a substantial size at 257 sq ft. Features include lovely wallpaper, fitted wardrobes and two ceiling fans.A further two bedrooms are to the second floor. Bedroom three is bright and spacious (164 sq ft) and includes considerable built in cupboards/eaves storage. The final bedroom is over 19’ feet long and can be used as a single or narrower double with ample space for furniture, and again there are integral storage cupboards. Finally for these bedrooms there is a separate fully tiled shower room. The rear garden extends to 75’ and has been carefully landscaped for full enjoyment. There is a large Indian sandstone patio area and a pretty grassed area which features specimen trees, a path and well planted beds.Overall this is a bright and airy luxury home with many features in a super location, so viewing is highly recommended.Emstead Woods station 2 min drive, 14 min walk, 0.6 milesBreaside School 1 min drive, 9 min walk, 0.4 milesScotts Park Primary School 4 min drive, 9 min walk, 0.7 milesBabington House School 3 min drive, 19 min walk, 0.8 miles Bullers Wood Boys School 3 min drive, 12 min walk, 1.1 milesBullers Wood Girls School 3 min drive, 12 min walk, 0.9 milesSundridge Park Golf Club 6 min drive, 15 min walk, 1.7 milesSundridge Park Tennis, Squash & Padel Club 6 min drive, 12 min walk, 1.5 milesNB Any journey times/distances given are approximate and have been sourced from Google Maps and Trainline.com
Broadband and Mobile CoverageFor broadband and mobile phone coverage at the property in question please visit: checker.ofcom.org.uk/en-gb/broadband-coverage and checker.ofcom.org.uk/en-gb/mobile-coverage respectively.IMPORTANT NOTE TO POTENTIAL PURCHASERS:We endeavour to make our particulars accurate and reliable, however, they do not constitute or form part of an offer or any contract and none is to be relied upon as statements of representation or fact and a buyer is advised to obtain verification from their own solicitor or surveyor.BrochuresParticulars