Property Details:
• Type: Semi-Detached
• Tenure: N/A
• Floor Area: N/A
Key Features:
• Very Well Presented Property in Popular Location
• Open Plan Living Area
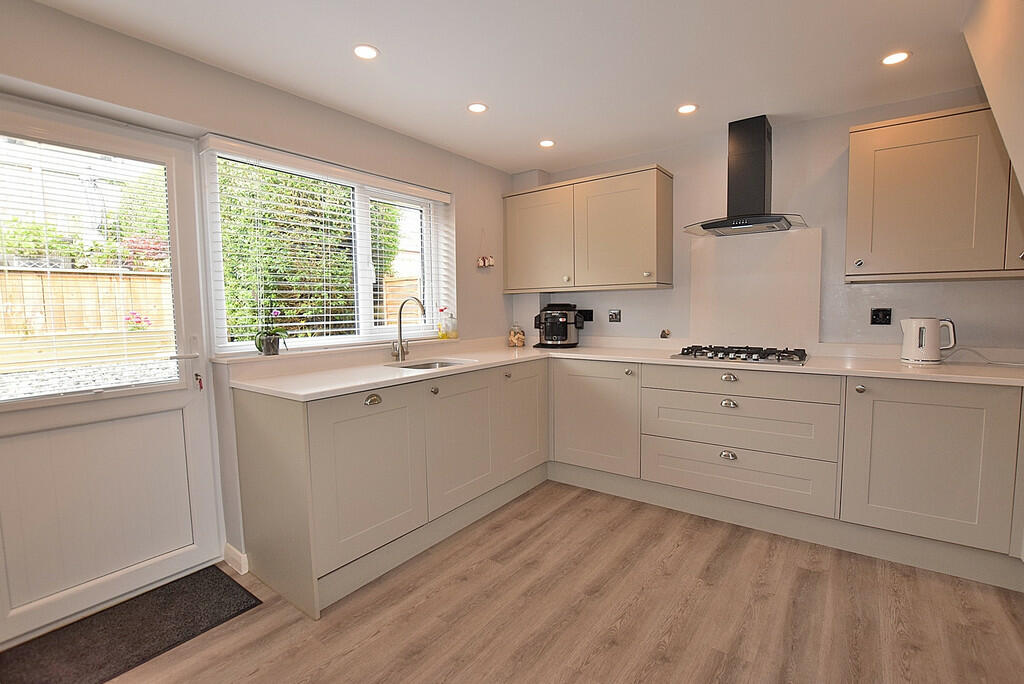
• Fantastic Kitchen
• Three Bedrooms
• Modern Bathroom
• Low Maintenance Garden
• Driveway Parking
• Viewing Essential
Location:
• Nearest Station: N/A
• Distance to Station: N/A
Agent Information:
• Address: 21
Market Place
Richmond
North Yorkshire
DL10 4QG
Full Description:
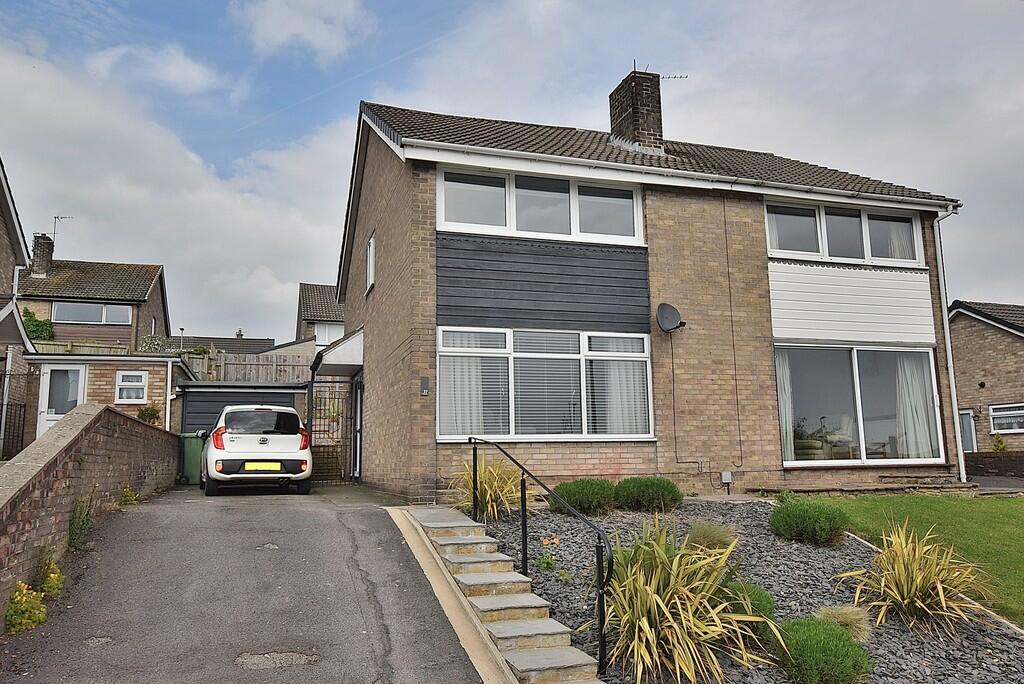
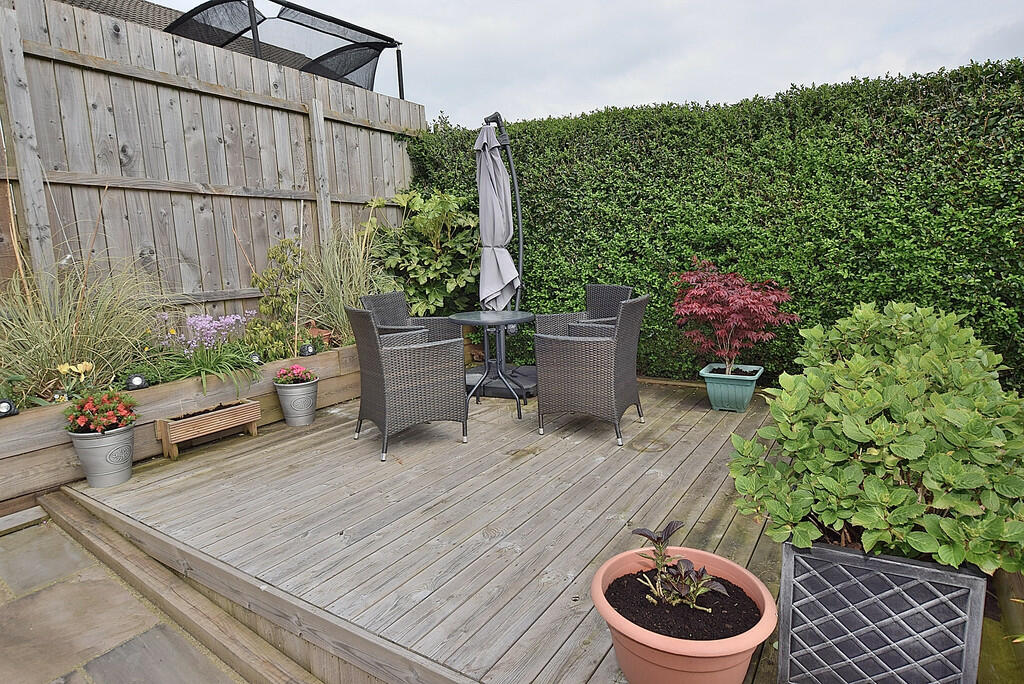
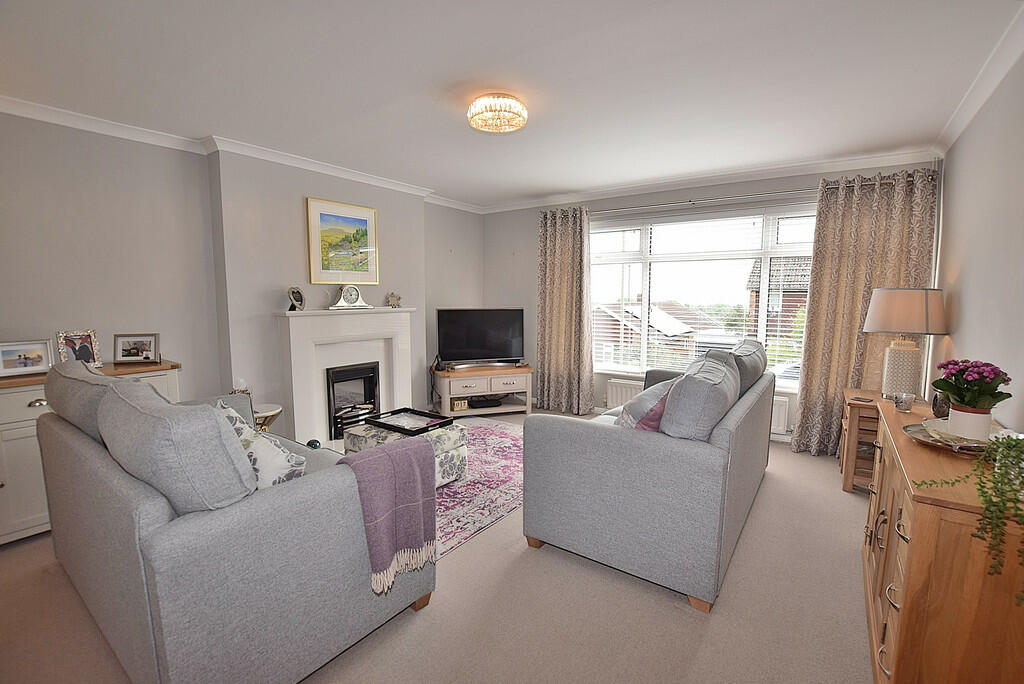
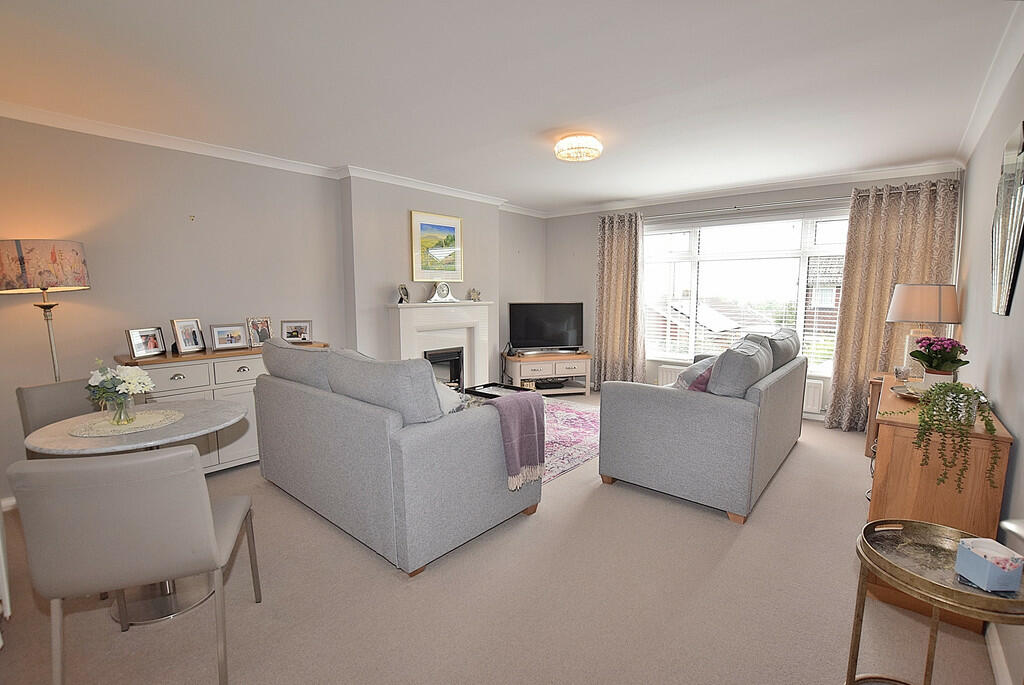
Sitting in a slightly elevated position in this popular location, this three bedroomed semi detached house is beautifully presented and makes a fantastic home. With contemporary styling and finished to a very good standard, it features a high quality kitchen, a large open plan living area and a cloakroom to the ground floor, with three bedrooms and a modern bathroom to the first floor. Externally there is driveway parking, a garage and a low maintenance rear garden. An early inspection is strongly recommended! ENTRANCE LOBBY Accessed from the side of the property through a part glazed upvc door with glazed side panels. LIVING ROOM 5.30m x 4.24m A large open plan room which provides ample space for a relaxed seating area and for family dining. The room is flooded with light through the large upvc double glazed window which benefits from a South facing aspect. There is a fireplace with a marble surround and electric fire, a radiator and a TV aerial point. KITCHEN 3.49m x 3.33m A fantastic kitchen, finished to the highest of standards. It is fitted with a range of quality wall and base units which feature soft close fittings and are complimented with white, marble effect quartz countertops.Integrated into the units are a gas hob, an eye level electric oven, a dishwasher, a wine fridge and an under counter fridge. The upvc double glazed window overlooks the rear garden and a door gives access to the rear of the property. CLOAKROOM Fitted with a WC with integrated wash hand basin. FIRST FLOOR LANDING With loft access. BEDROOM 4.24m x 3.87m A double bedroom flooded with light through the South facing upvc double glazed window which gives far reaching views. There is a range of fitted wardrobes, a TV point, a radiator and electric blinds to the window. BEDROOM 3.35m x 2.18m A double bedroom with a built in wardrobe, a radiator and a upvc double glazed window. BEDROOM 2.81m x 2.63m With a radiator, a built in cupboard and a upvc double glazed window overlooking the rear garden. BATHROOM 2.03m x 1.72m A modern, contemporary styled bathroom which is fitted with a white suite that comprises a bath with a dual headed shower over, a WC and wash hand basin. There is a heated towel rail and a upvc double glazed window. EXTERNAL The property sits back from the road in an elevated position behind a low maintenance garden.The driveway provides off street parking for two cars.The Garage (5.50m x 2.39m) has an up and over door and a personnel door to the side. The current owner uses the garage as a utility area with plumbing for a washing machine and storage units. If someone wanted to use it as a garage these could easily be removed.The low maintenance, private rear garden features a decked seating area which is a real suntrap and enjoys the sun throughout the day. There is a small lawn and mature planted borders. ADDITIONAL INFORMATION The postcode is DL10 5BN and the Council Tax Band is C.The gas central heating boiler is located in the kitchen.With the benefit of Planning Permission for Proposed External Link and Renovations to Detached Garage to create Utility Space. More information can be found at under Decision No. ZD24/00212/FULL BrochuresSALES BROCHURE