
For Sale
£275,000
Burcher Gale Grove, London
1 bd
1 ba
Apartment
London
Listed by Acorn - Peckham Rye
Property Details: • Type: Detached Bungalow • Tenure: N/A • Floor Area: N/A
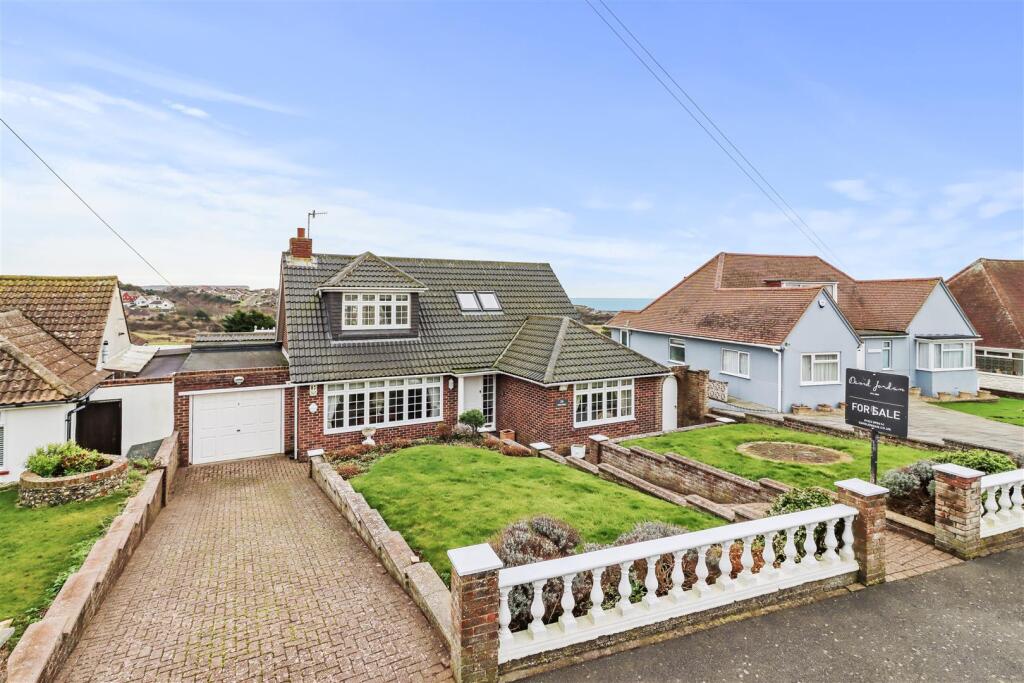
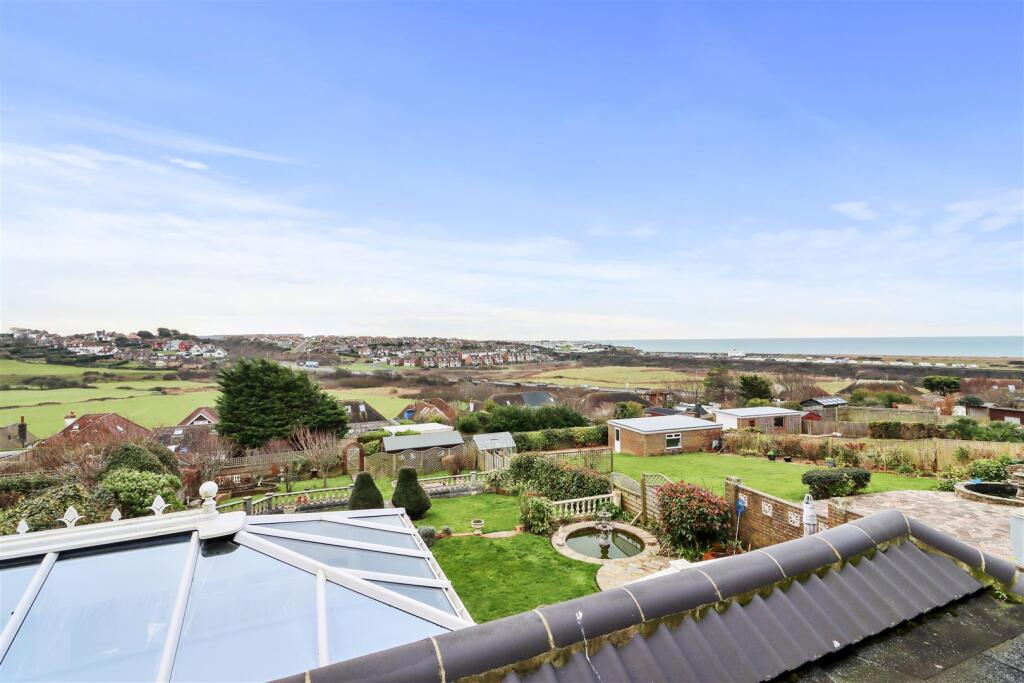
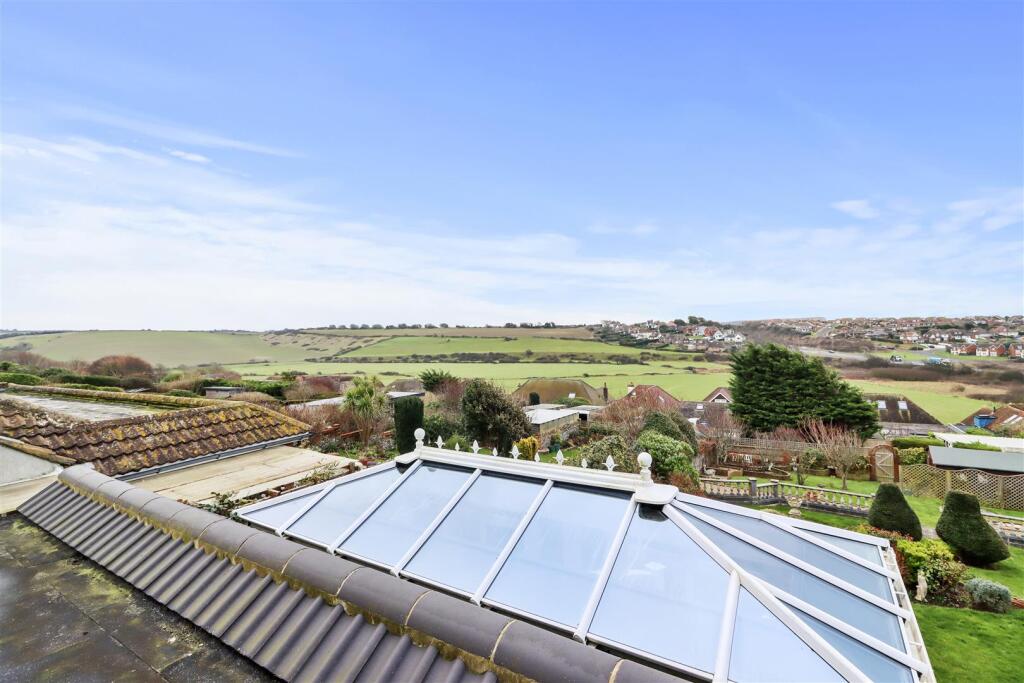
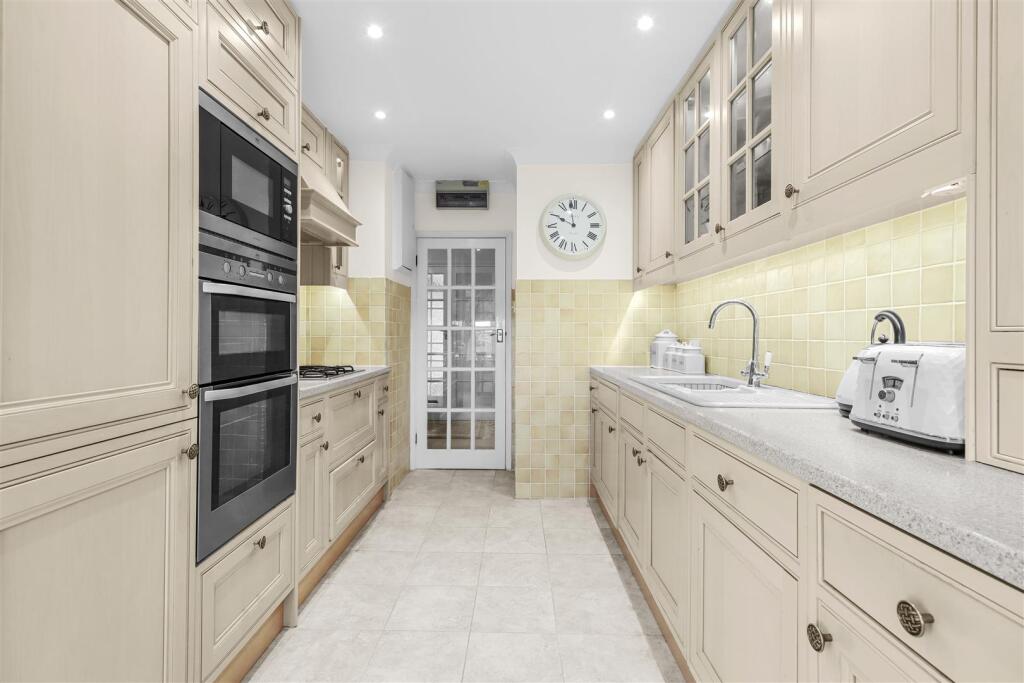
Key Features: • Detached chalet bungalow backing south • Breathtaking views of Seaford bay and towards miles of downland • Sitting room with adjoining large dining space • Kitchen/breakfast room with integrated appliances • Two ground floor bedrooms • Sun lounge • Ground floor shower room • Main bedroom suite on the first floor with dressing room and en-suite bathroom • Garage and off street parking • 100 foot long landscaped rear garden
Location: • Nearest Station: N/A • Distance to Station: N/A
Agent Information: • Address: 20-21 Clinton Place Seaford BN25 1NP

Full Description: 'White Wings', commands an elevated position enjoying far reaching panoramic views of surrounding open farmland towards Bishopstone village and extensive views of Seaford bay. Situated in a popular location close with Bishopstone railway station, Seaford & Newhaven Sailing Club and the promenade with bus services that operate along the A259 between Eastbourne and Brighton nearby and Seaford town centre within approximately one and a half miles. Accommodation is arranged over two floors, with the ground floor comprising; spacious sitting room, dining space, sun lounge, kitchen breakfast room, two double bedrooms and a shower room.An extensive loft conversion completed in 2018 has provided an impressive bedroom suite which enjoys panoramic countryside and sea views. This generous space includes a dressing area with wardrobes, an en-suite shower room and double doors opening onto the roof. Other features and benefits include 100 feet long tiered landscaped rear garden with decorative stone balustrade walls and large storage shed.Offered for sale with vacant possession, this sale is currently subject to a grant of probate.A tiered brick-paved pathway leads to the front door, framed with a pillared, covered entrance.There is a welcoming reception hall, complete with a useful built in cupboard. The sitting room features an open fireplace, and a front-facing window. An archway connects seamlessly to a dining area, which is enhanced by two sets of sliding patio doors that open to a sun lounge, offering breathtaking views of the Downland and sea.The kitchen/breakfast room is accessible from both the dining area and the reception hall and is fitted with an extensive range of base and wall units. Integrated appliances include an oven, microwave, hob, fridge-freezer, and dishwasher.The ground floor includes two double bedrooms, both featuring a range of fitted furniture. The rear bedroom enjoys equally stunning views of the garden and beyond. A shower room serves this level.The first floor forms part of a conversion and features a large bedroom suite. This impressive space includes a dressing area with wardrobes, an en-suite shower room, and double doors opening onto a the roof. The terrace boasts panoramic countryside views and to the the sea.The beautifully landscaped rear garden is tiered and features This impressive space includes a dressing area with wardrobes, an en-suite shower room, and double doors opening onto a the roof. The terrace boasts panoramic countryside views and to the the sea.It is partially laid to lawn with paved patio areas and fish pond creating a harmonious blend of greenery. There is also a useful outside store situated to the far end of the garden.The front garden also has a decorative stone balustrade boundary wall, brick paved driveway leading to the attached garage with remote controlled up and over door.Disclaimer - Measurements: These approximate room sizes are only intended as general guidance. You must verify the dimensions carefully before ordering carpets or any built in furniture.BrochuresRookery Way, BishopstoneEPCBrochure


