For Rent
Price on request
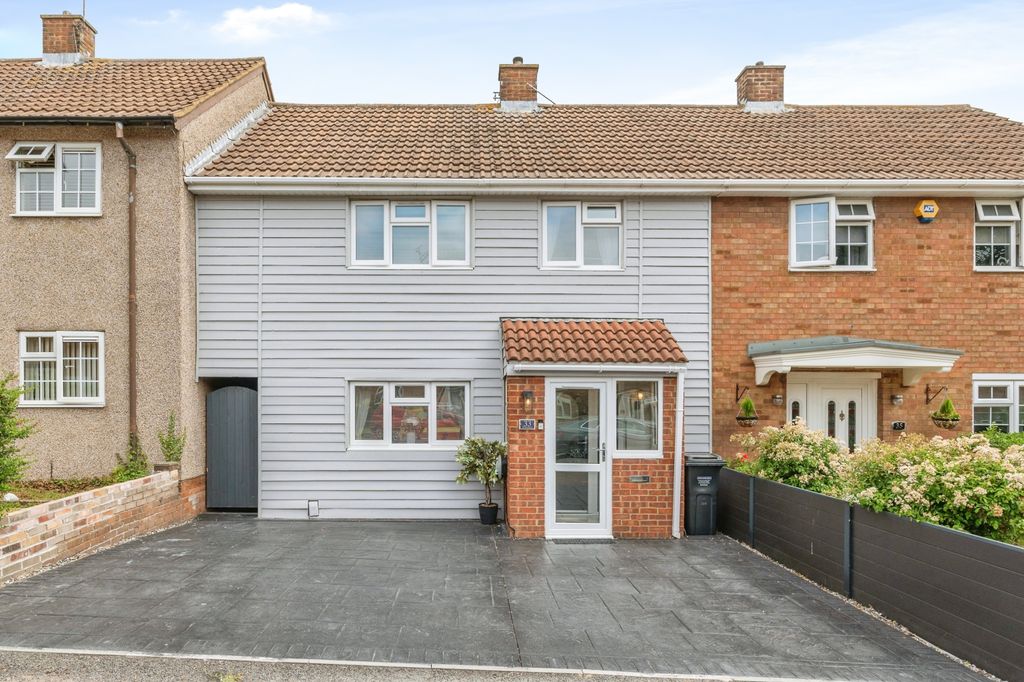
3 bed terraced house for saleDenys Drive, Basildon SS14
Studio
Basildon SS14


Property Details: - Type: Flat - Bedrooms: 2 - Bathrooms: 1
Agent: Bear Estate Agents - Basildon Phone: 01268 987493
Bear Estate Agents are absolutely thrilled to bring to the market this beautifully presented and incredibly spacious two-bedroom ground floor flat tucked away in a quiet and family-friendly location close to the town centre and rail links direct into London and profiting from a lengthy 115-year lease and low associated charges.<br/><br/>Internally, the new owner will be welcomed by the striking and spacious entrance hall complete with a large, 5'1 x 3'9 walk-in storage cupboard. The two bedrooms are both a great size with the master bedroom measuring 13'4 x 8'6 and bedroom two an equally generous 13'4 x 9' with fitted wardrobes. The impressive living room measures 18'8 x 11'5 providing ample space to entertain and relax, there are dual aspect windows to this room and a door allowing access to the communal garden area. Sitting alongside the living room is the equally impressive kitchen come diner, 11'2 x 9'5 there is ample worktop space and plenty of room for the dining table. Completing the living accommodation is the bathroom suite with separate W/C. Externally there is a wealth of communal parking alongside communal garden areas and an allocated brick-built storage shed. Further benefits include a lengthy 115-year lease and low associated charges. Situated within walking distance of local shops and amenities and within close proximity of the town centre and rail links direct into London the location is fantastic for convenience. Internal viewings come strongly recommended as opportunities such as this are few and far between.<br/><br/>Council Tax Band: A (£1431.54)<br/><br/>AML Checks - All buyers interested in purchasing a property through us are required to complete an Anti-Money Laundering (AML) check. A non-refundable fee of £50 + VAT per buyer in the transaction will apply. This fee must be paid before proceeding with the purchase.<br/><br/><b>Ground Floor Two Double Bedroom Apartment</b> - <br/><br/><b>Striking & Spacious Entrance Hall</b> - <br/><br/><b>Walk-In Storage Cupboard</b> - 1.55m x 1.14m (5'1 x 3'9) - <br/><br/><b>Master Bedroom</b> - 4.06m x 2.59m (13'4 x 8'6) - <br/><br/><b>Bedroom Two</b> - 4.06m x 2.74m (13'4 x 9') - <br/><br/><b>Bathroom Suite</b> - 1.88m x 1.37m (6'2 x 4'6) - <br/><br/><b>Separate W/C</b> - 1.57m x 0.91m (5'2 x 3') - <br/><br/><b>Living Room</b> - 5.64m x 3.48m (18'6 x 11'5) - <br/><br/><b>Kitchen/Diner</b> - 3.40m x 2.87m (11'2 x 9'5) - <br/><br/><b>Communal Garden Area</b> - <br/><br/><b>Allocated Brick Built Storage Shed</b> - <br/><br/><b>Wealth Of Communal Parking</b> - <br/><br/><b>Lengthy Lease</b> - <br/><br/><b>Walking Distance To Local Shops</b> - <br/><br/>


