Log in Sign up
Back to search Home Countries United Kingdom Bristol Rose Acre, Bristol
£375,000

Rose Acre, Bristol

Rose Acre, Bristol
3 beds 1 baths Detached Bungalow

Property facts

Property type
Detached Bungalow
Bedrooms
3
Bathrooms
1
Taxes (as supplied)
Band: D

Only details supplied with this listing are shown. Ask the listing contact to confirm measurements, taxes and costs.

About this home

Property Details: • Type: Detached Bungalow • Tenure: N/A • Floor Area: N/A

Key Features: • Detached Bungalow In Bristol • No Onward Chain • Ample parking & Garage • Three Bedrooms • Good M4 Access • Enclosed Rear Garden • Cul De Sac Location • Council Tax Band • EPC

Location: • Nearest Station: N/A • Distance to Station: N/A

Agent Information: • Address: 87 Pontcanna Street, Pontcanna, Cardiff, CF11 9HS

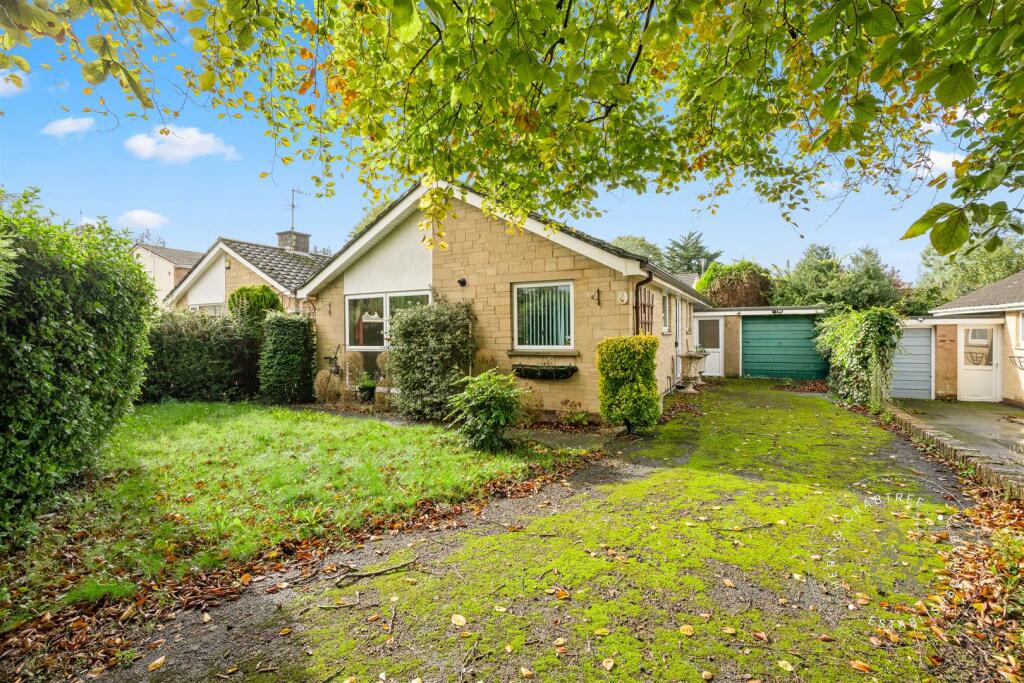
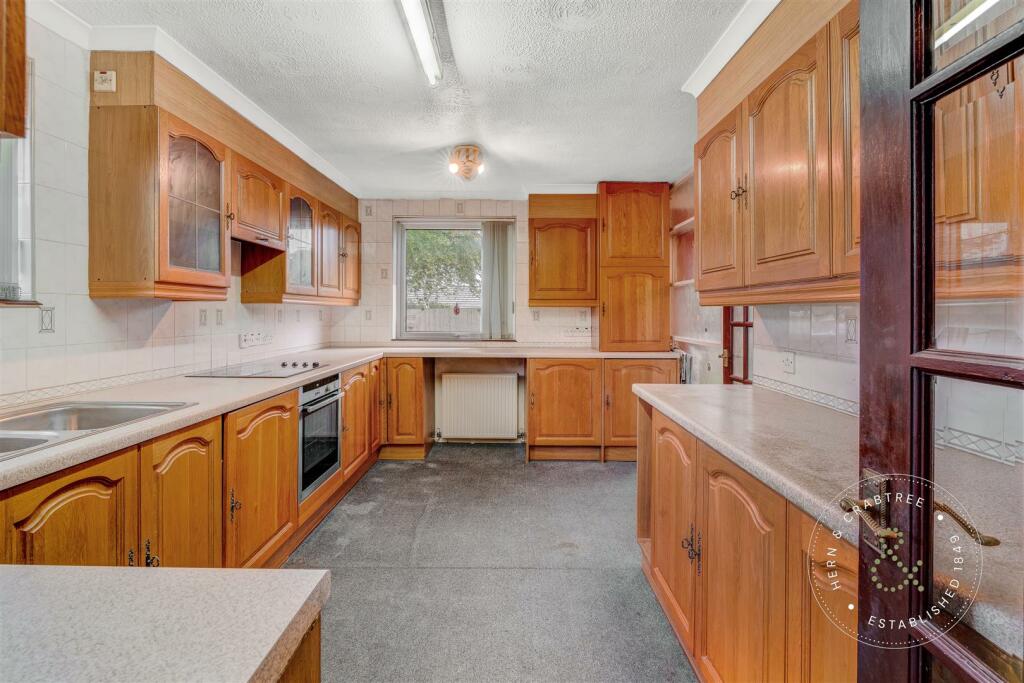
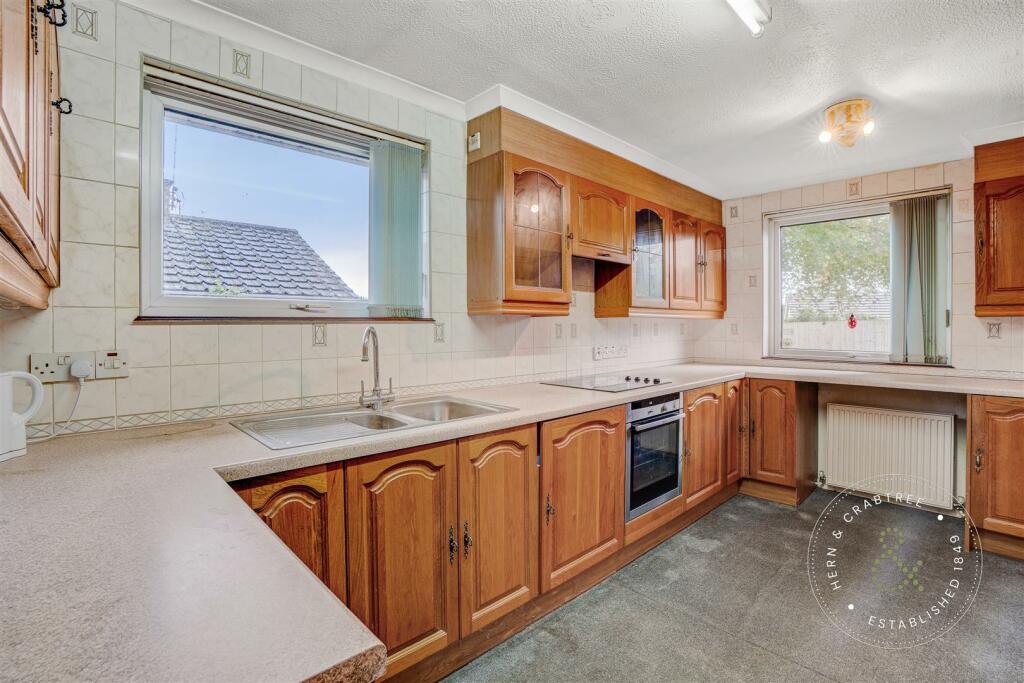
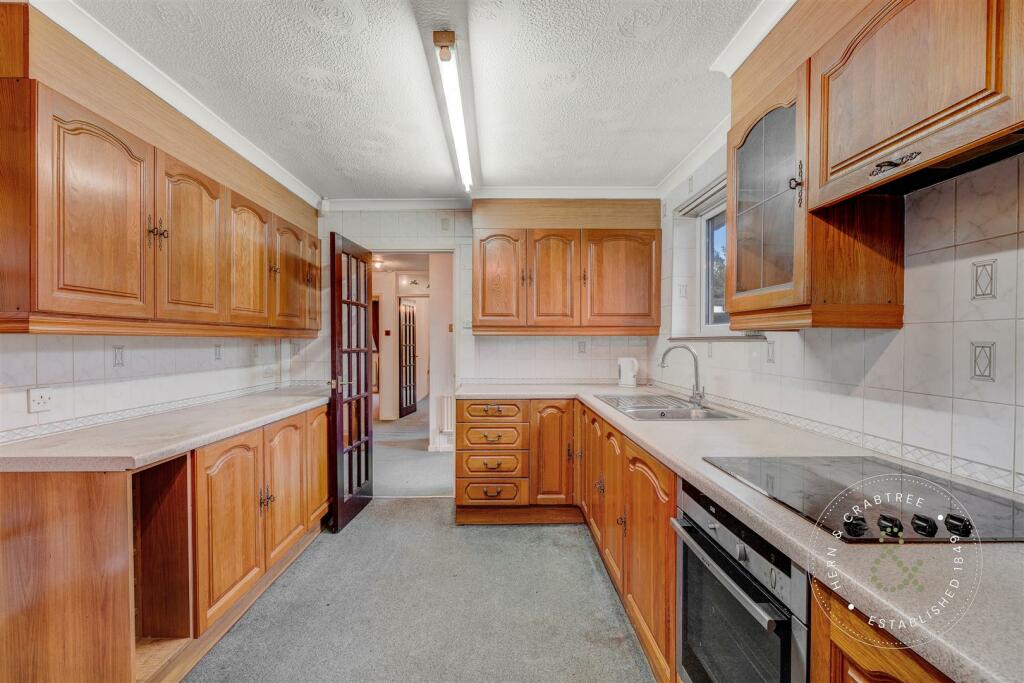
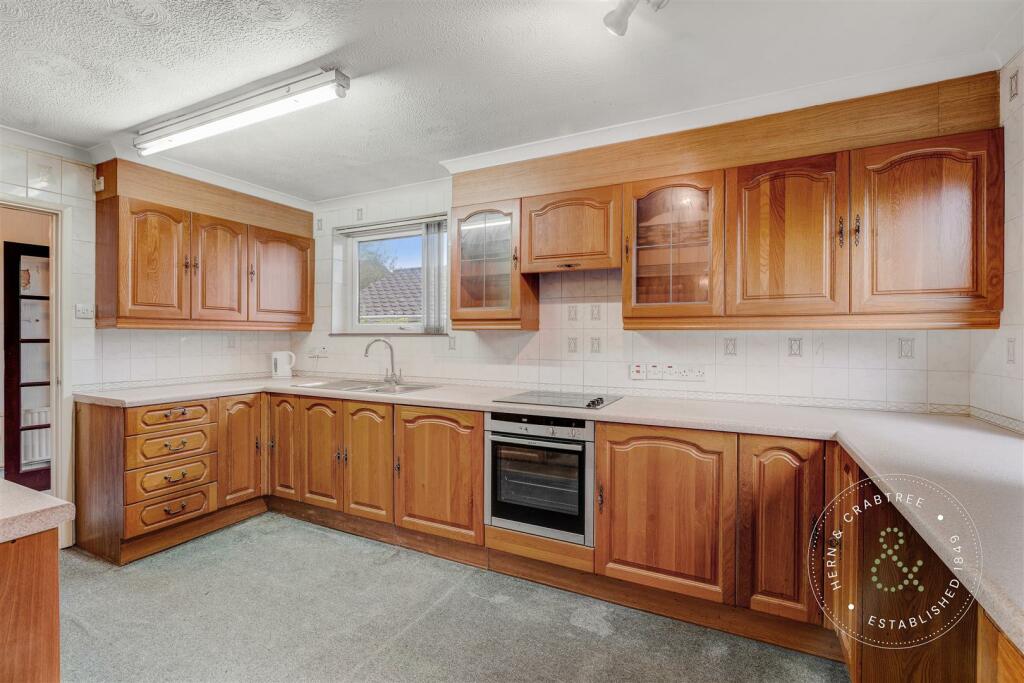
Full Description: Welcome to Rose Acre, Bristol - a charming location that could be the perfect setting for your new home! This detached bungalow offers great potential to become a perfect retreat with its gardens, and good-sized living room, separate kitchen, three bedrooms and bathroom. Situated in a lovely neighborhood, this property boasts ample parking space for a number of vehicles, ensuring convenience for you and your guests. The bungalows' design provides a sense of privacy and tranquillity, surrounded by gardens to the front and rear, making it an ideal sanctuaryWith its flowing layout, this property offers a comfortable and inviting living space. Whether you're looking to relax in the front-facing reception room or retreat to one of the three bedrooms for a peaceful night's sleep, this bungalow has great potential. Don't miss out on the opportunity to make this detached bungalow in Rose Acre your new home. Embrace the peaceful surroundings and this lovely property your own. Contact us today to arrange a viewing and take the first step toward making this property your own!Front - Grass lawn. Mature shrubs and trees. Paved path providing access to the rear garden. Driveway providing off road parking for multiple vehicles. Access to the garage.Porch - Enter via double glazed French doors with stained glass to the side elevation. Tiled flooring. Doors leading to:Hall - Radiator. Storage cupboard. Loft access hatch. Doors leading to:Kitchen/Diner - 4.45m max x 2.90m max (14'7" max x 9'6" max) - Double glazed windows to the side and front elevation. Wall and base units with worktops over. Stainless steel one and half bowl sink and drainer with mixer tap. Integrated four ring electric hob with tiled splashback and cooker hood over. Integrated Neff oven. Radiator. Concealed Worcester gas combination boiler. Plumbing for washing machine. Integrated base fridge and freezer.Living Room - 5.44m max x 3.45m max (17'10" max x 11'4" max) - Double glazed full length window to the front elevation. Double glazed window to the side elevation. Two radiators. Gas fireplace with stone surround and wooden mantlepiece.Bedroom One - 3.48m max x 3.53m expanding to 4.11m max (11'5" ma - Double glazed window to the rear elevation. Radiator. Built-in wardrobes.Bedroom Two - 2.92m max x 3.28m max (9'7" max x 10'9" max) - Double glazed sliding patio doors to the rear elevation. Radiator.Bedroom Three - 2.84m max x 1.88m max (9'4" max x 6'2" max) - Double glazed sliding doors to the side elevation. Radiator.Shower Room - 3.15m max x 2.41m max (10'4" max x 7'11" max) - Double glazed obscure window to the side elevation. W/C and wash hand basin. Level access mobility wet room style shower with fitted shower seat. Vinyl flooring. Tiled walls. Radiator.Cloakroom - Double glazed obscure window to the side elevation. W/C and wash hand basin. Part tiled walls. Radiator.Garden - Enclosed rear garden. Paved patio. Grass lawn. Mature shrubs and trees. Flower borders. Fishpond. Outside light. Built-in storage cupboard providing access to the front aspect.Garage - 2.62m max x 5.49m max (8'7" max x 18'0" max ) - Single garage. Manual up and over door. Glazed window to the rear elevation. Power and light.BrochuresRose Acre, BristolBrochure

Features & amenities

Features & finishes
Detached Bungalow In Bristol
No Onward Chain
Ample parking & Garage
Three Bedrooms
Good M4 Access
Enclosed Rear Garden
Cul De Sac Location
Council Tax Band
EPC

Location

If the interactive map is unavailable, open the supplied location in maps.

Open location in maps

The pin uses coordinates supplied with this listing. Confirm the exact location with the listing contact.

Listing information

Original source
www.rightmove.co.uk
Added to Mirror
Record updated

Added and updated dates describe the Mirror record. Source publication and verification dates are shown separately when known; none establishes time on market. Confirm current price and availability with the listing contact.

View original listing

Similar homes nearby

Photos coming soon
For Rent
£3,500/mo
Cheltenham Road, Bristol
5 bd 2 ba Flat
Bristol
Listed by Bristol SU Lettings, Bristol
Photos coming soon
For Rent
£7,875/mo
Trelawney Road, Bristol
9 bd 2 ba Semi-Detached
Bristol
Listed by Bristol SU Lettings, Bristol
Photos coming soon
For Rent
£7,000/mo
Hartington Park, Bristol
8 bd 2 ba Terraced
Bristol
Listed by Bristol SU Lettings, Bristol
Photos coming soon
For Rent
£1,450/mo
Battenburg Road, Bristol
2 bd 1 ba Terraced
Bristol
Listed by House + Co Property, Bristol
Photos coming soon
For Rent
£950/mo
Butlers Close, Crews Hole, Bristol
1 bd 1 ba Flat
Bristol
Listed by Kendall Harper, Bishopston
Photos coming soon
For Rent
£1,450/mo
Winchester Road, Bristol
2 bd 1 ba Flat
Bristol
Listed by JeffreyRoss & The Property Outlet, Bristol
Photos coming soon
For Rent
£1,100/mo
a Birchwood Road, Bristol
1 bd 1 ba Terraced
Bristol
Listed by Franklin Cole Properties, Bristol
Photos coming soon
For Sale
£245,000
Westend Cottages, Cameley Road, Temple Cloud, Bristol
2 bd 1 ba Terraced
Bristol
Listed by Allen Residential, Paulton
£375,000
3 beds · 1 baths
Log in Sign up