Rose Meadows, Keighley
About this home
Property Details: • Type: End of Terrace • Tenure: FREEHOLD • Floor Area: 665 sqft
Key Features: • NO UPPER CHAIN • END TERRACE TOWNHOUSE • TWO WELL-PROPORTIONED BEDROOMS • OFF-ROAD PARKING • LOW MAINTENANCE, ENCLOSED REAR GARDEN • SPACIOUS OPEN PLAN LIVING AREA & DINING ROOM • IDEAL FOR FIRST-TIME BUYERS OR THOSE LOOKING TO DOWNSIZE • FAR-REACHING COUNTRYSIDE VIEWS • WITHIN EASY REACH OF LOCAL AMENTITIES • GOOD TRANSPORT LINKS
Location: • Nearest Station: Keighley Station • Distance to Station: 1.4539254177704675 miles
Agent Information: • Address: 84 Kirkgate Silsden Keighley BD20 0PA
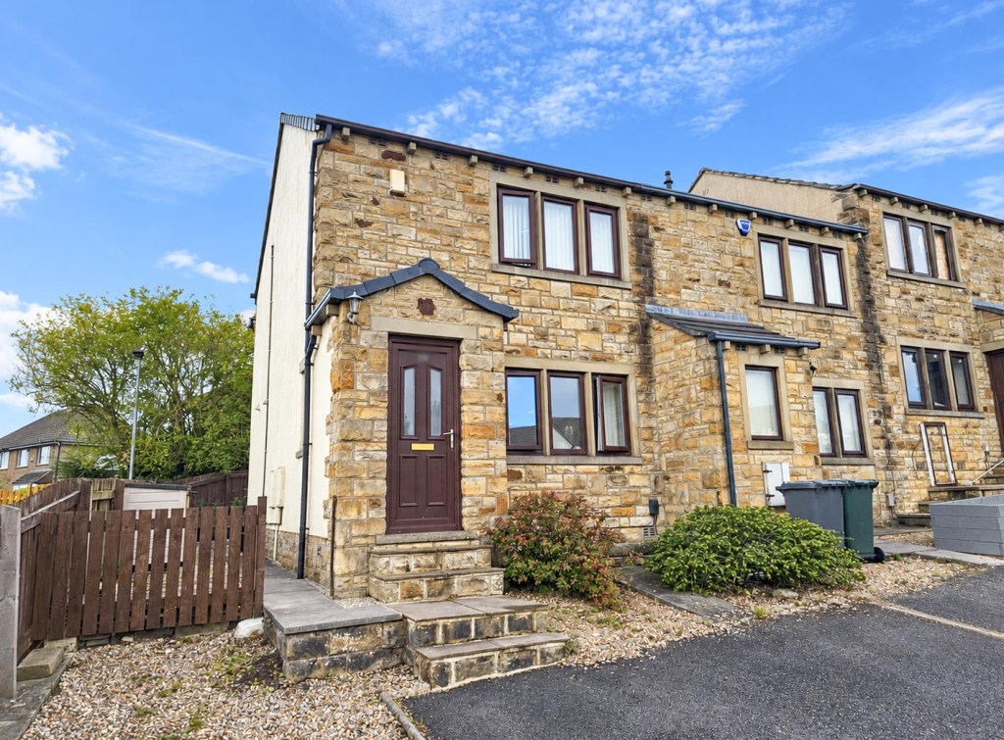
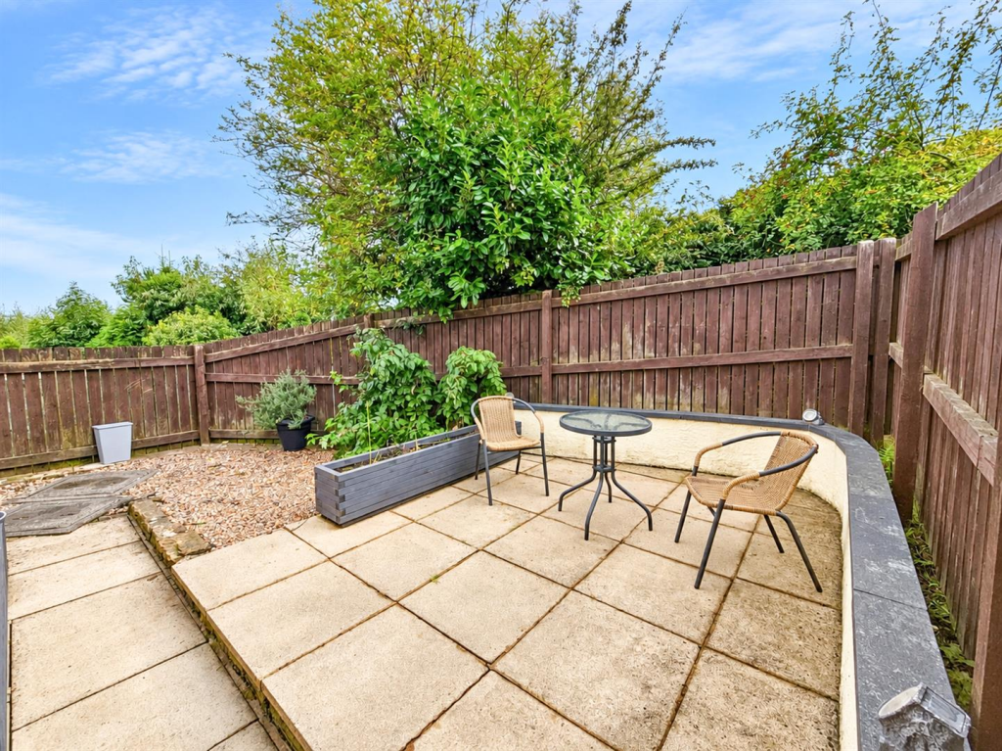
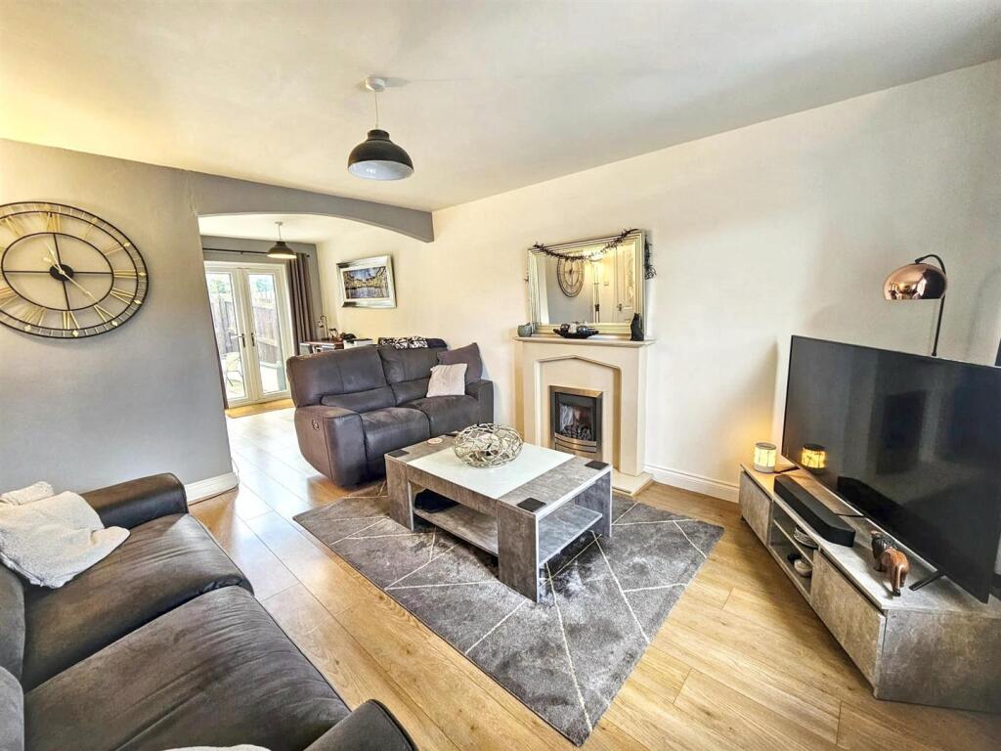
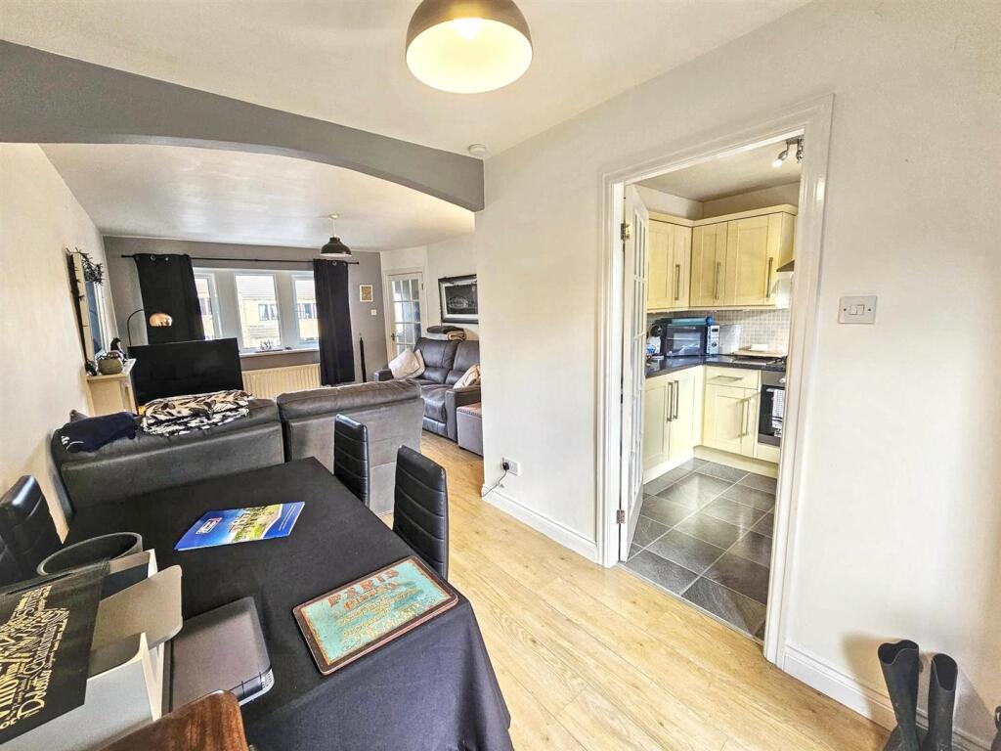
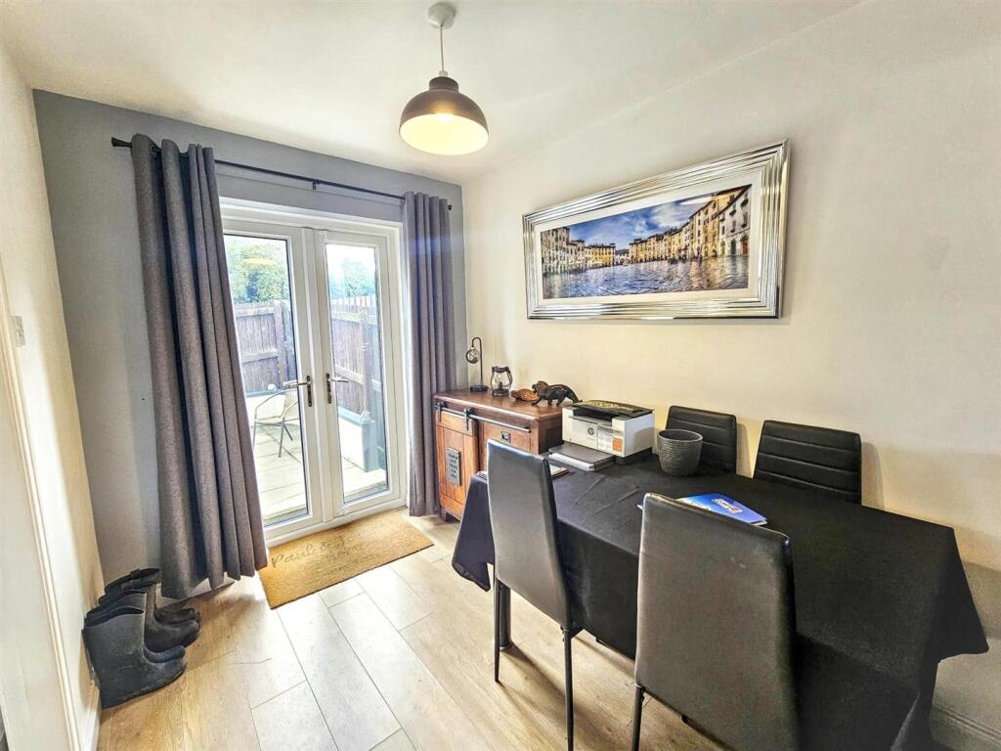
Full Description: A home that makes everyday living easy, this well-presented two-bedroom end townhouse combines generous living space with two excellent bedrooms, private parking and an enclosed garden. Whether you are buying your first home, downsizing without wanting to compromise on space, working from home or looking for a manageable investment, this is a property with plenty to offer.<br /><br /><b>Property Details</b> - A home that makes everyday living easy, this well-presented two-bedroom end townhouse combines generous living space with two excellent bedrooms, private parking and an enclosed garden. Offering approximately 665 sq. ft., the layout is surprisingly versatile, with an open-plan lounge and dining room providing plenty of space to relax and entertain, a separate fitted kitchen and two bedrooms that can adapt as life changes. Whether you are buying your first home, downsizing without wanting to compromise on space, working from home or looking for a manageable investment, this is a property with plenty to offer.<br /><br />Stepping inside, the entrance hallway provides a practical welcome to the home, with stairs rising to the first floor before leading through into the main living accommodation.<br />The lounge and dining room really form the heart of the property. Measuring over 20ft in length when combined, it is a wonderfully sociable space while still allowing the two areas to have their own identity. The lounge provides plenty of room to settle down in the evening, with a feature fireplace creating a central focal point and a large front window bringing in natural light.<br /><br />An open archway flows into the dining area, where there is ample space for a dining table without encroaching on the lounge. It is easy to imagine this space being used for everything from quiet breakfasts and family meals to having friends round for dinner. French doors open directly onto the rear garden, making it particularly enjoyable in the warmer months when you can open the doors and allow the living space to spill outside. For buyers who don't require a formal dining area every day, this part of the room offers plenty of flexibility too. It could comfortably incorporate a desk and work-from-home area, a children's play space or a cosy reading corner while still retaining room for dining.<br /><br />Sitting separately from the living space is the fitted kitchen, which is arranged with a good range of wall and base units, contrasting worktops and tiled flooring. There is an integrated oven with gas hob and extractor above, space for additional appliances and a large window overlooking the rear. Having the kitchen separate from the main reception room also means the lounge and dining area remain a relaxed, sociable space away from the cooking.<br /><br />Upstairs, the proportions continue to impress. The landing provides access to both bedrooms, the bathroom and useful built-in storage.<br />The main bedroom, is a generous double with plenty of room for a large bed, wardrobes and additional bedroom furniture. For a first-time buyer in particular, it is the sort of bedroom that means you aren't immediately looking for more space a couple of years down the line.<br />The second bedroom is another real asset. At approximately 2.29m x 3.45m (7'6" x 11'4"), this certainly isn't a token box room. Currently accommodating both a bed and seating, it gives future owners plenty of options. It could make an excellent child's bedroom, guest room, dedicated home office or hobby room, while still being substantial enough to function as a proper second bedroom when required.<br />Completing the first floor is the house bathroom, fitted with a three-piece suite comprising a panelled bath with electric shower over, pedestal wash basin and WC, with a frosted window providing natural light.<br /><br />Outside is where the end position adds another practical advantage. To the front is off-road parking, while access runs around the side of the property to the rear garden.<br />The enclosed rear garden has been designed with ease of maintenance in mind, combining paved seating areas and gravelled sections to create an outdoor space that can actually be enjoyed rather than spending every weekend maintaining it. There is room to sit out with a morning coffee, enjoy a barbecue or entertain friends, while the enclosed setting also lends itself well to buyers with a young child or pet.<br /><br />Rose Meadows is well placed for enjoying the convenience of Keighley while also having the countryside and neighbouring villages within easy reach. Local shops, everyday amenities, schools and transport links are readily accessible, with Keighley offering a wider range of shopping and leisure facilities together with rail connections towards Skipton, Bradford and Leeds. For weekends, the location also puts you within easy reach of the Worth Valley and some fantastic surrounding countryside. Whether it's your first step onto the property ladder, a move to something more manageable or simply a home that gives you enough space to work, relax and entertain without the upkeep of a larger property, Rose Meadows offers an easy lifestyle both inside and out.<br /><br />