For Rent
£3,200/mo
Minterne Waye, Hayes UB4
4 bd
Hayes UB4
Listed by Zoopla Agent


Only details supplied with this listing are shown. Ask the listing contact to confirm measurements, taxes and costs.
Property Details: - Type: Terraced house - Bedrooms: 3 - Bathrooms: 2
Agent: Oakwood Estates of Iver - Iver Phone: 01753 383591
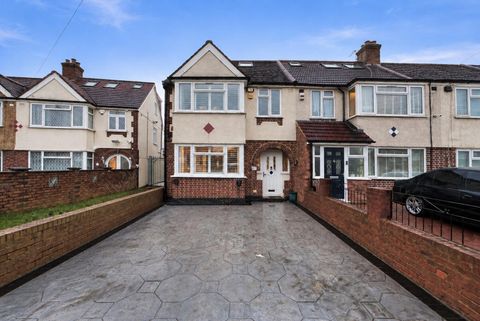
<p>Oakwood Estates are delighted to present this spacious and recently redecorated, three-bedroom extended townhouse, offering generously proportioned accommodation arranged over three floors. The property features a principal bedroom with en-suite shower room, four WCs, and two reception rooms, making it an ideal family home.</p><p>The ground floor comprises an integral garage with potential for conversion into additional living accommodation (subject to the necessary planning permissions), a guest WC, a modern fitted kitchen, and a double-glazed conservatory/dining room overlooking the rear garden.</p><p>On the first floor, there is a bright and spacious lounge, a further WC, and a well-proportioned double bedroom.</p><p>The second floor offers a principal bedroom with en-suite shower room and WC, a single bedroom, an additional shower room with WC, and access to the loft space.</p><p>Externally, the property benefits from a south-facing rear garden, mainly laid to lawn with a patio area, perfect for outdoor entertaining. To the front, there is a private driveway providing off-street parking for two vehicles.</p><p>Rose Park Close is a modern residential cul-de-sac situated just off Yeading Lane. The location is convenient for local shops, a selection of well-regarded schools, and direct bus links to Hayes Elizabeth Line Station. Excellent road connections via the Hayes By-Pass provide easy access to the A40, Southall Broadway, Heathrow Airport, and the M4, making it ideal for commuters.</p><br/><strong>Building Safety</strong><br/><p>None</p><br/><strong>Mobile Signal</strong><br/>4G excellent data and voice, 5G excellent<br/><strong>Construction Type</strong><br/><p>Floor: Solid, limited insulation (assumed)</p><p>Roof: Pitched, 200 mm loft insulation</p><p>Walls: Cavity wall, as built, insulated (assumed)</p><p>Windows: Fully double glazed</p><p>Lighting: Low energy lighting in 63% of fixed outlets</p><br/><strong>Existing Planning Permission</strong><br/><p>None</p><br/><strong>Coalfield or Mining</strong><br/><p>None</p>
If the interactive map is unavailable, open the supplied location in maps.
Open location in mapsThe pin uses coordinates supplied with this listing. Confirm the exact location with the listing contact.
Added and updated dates describe the Mirror record. Source publication and verification dates are shown separately when known; none establishes time on market. Confirm current price and availability with the listing contact.
View original listing