Key Features:
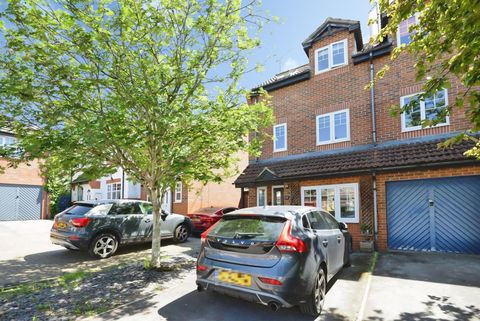
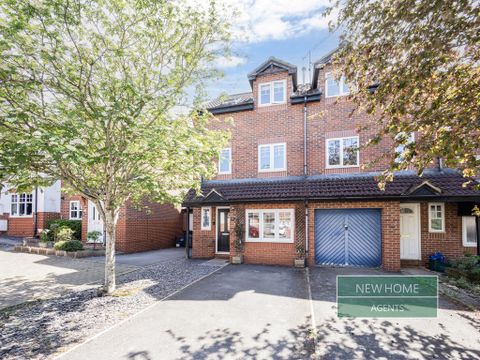
• OFF-STREET PARKING
• RECENTLY REFURBISHED
• SOUTH FACING GARDEN
• CUL-DE SAC STYLE LOCATION
• CLOSE TO ST. GEORGE PARK
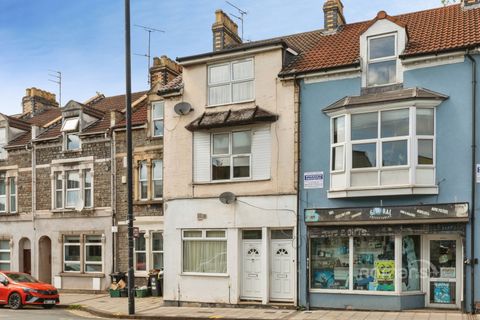
• CLOSE TO CHURCH ROAD AND LOCAL AMENITIES
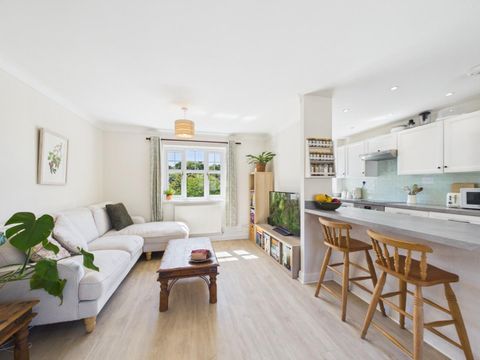
• OPEN PLAN LIVING DINING ARRANGEMENT
• FAMILY BATHROOM WITH BATH & SHOWER
• NEWLY FITTED KITCHEN
• NO ONWARD CHAIN
Location:
• Nearest Station: Lawrence Hill Station
• Distance to Station: 0.9107112184381353 miles
Full Description:
Welcome to this lovely 2 bed period home nestled away in a cul-de-sac style location in St. George with easy access to all the shops, cafes & amenities Church Road has to offer. Offered with no onward chain, close to the picturesque St. George Park and boasting off-street parking, this lovely home is an ideal first time buy. <br /><br />Comprising of entrance hallway leading to an open-plan living / dining room featuring period features. To the rear, you'll find a full-width newly fitted kitchen looking out onto the South facing garden. Upstairs you'll find a full-width master bedroom, a second double bedroom and a family bathroom.<br /><br />Further benefits include newly fitted carpets, double glazing, gas central heating from a combination boiler and much more! Don't miss out on the opportunity to make this lovely home your own, call now to book a viewing!<br /><br /><b>Ground Floor</b> - <br /><br /><b>Living Room</b> - 3.64 x 3.65 (11'11" x 11'11") - <br /><br /><b>Dining Room</b> - 3.68 x 3.68 (12'0" x 12'0") - <br /><br /><b>Kitchen</b> - 4.66 x 2.47 (15'3" x 8'1") - <br /><br /><b>First Floor</b> - <br /><br /><b>Bedroom One</b> - 4.65 x 3.64 (15'3" x 11'11") - <br /><br /><b>Bedroom Two</b> - 2.90 x 3.66 (9'6" x 12'0") - <br /><br /><b>Bathroom</b> - 2.23 x 2.11 (7'3" x 6'11") - <br /><br />
Features & amenities
Features & finishes
OFF-STREET PARKING
RECENTLY REFURBISHED
SOUTH FACING GARDEN
CUL-DE SAC STYLE LOCATION
CLOSE TO ST. GEORGE PARK
CLOSE TO CHURCH ROAD AND LOCAL AMENITIES
OPEN PLAN LIVING DINING ARRANGEMENT
FAMILY BATHROOM WITH BATH &
SHOWER
NEWLY FITTED KITCHEN
NO ONWARD CHAIN
Location
If the interactive map is unavailable, open the supplied location in maps.
Added and updated dates describe the Mirror record. Source publication and verification dates are shown separately when known; none establishes time on market. Confirm current price and availability with the listing contact.